Spacious three-level townhouse featuring 3 bedrooms and 2.5 bathrooms. The home offers an updated kitchen and bathrooms, a newer roof and AC system, brand-new washer and dryer, and a freshly painted exterior. The fully finished basement features tile flooring, a full bathroom, a large storage/laundry room, and an additional private bonus room with a door leading to the upper level—ideal for a home office, den, guest space, or exercise room. Enjoy a private fenced backyard, perfect for relaxing or entertaining. Conveniently located near Shady Grove Metro, I-270, I-370, and the ICC, with easy access to RIO and Harris Teeter. Community amenities include a clubhouse and swimming pool. The upcoming Crown High School is also nearby. Agent is the owner. A great opportunity for either owner-occupants or investors.
For sale
$419,900
4 Prairie Rose Ln #12-2, Gaithersburg, MD 20878
3beds
1,617sqft
Townhouse
Built in 1972
-- sqft lot
$-- Zestimate®
$260/sqft
$343/mo HOA
What's special
Private fenced backyardSpacious three-level townhouseFreshly painted exteriorNewer roofBrand-new washer and dryerTile flooringUpdated kitchen
- --
- on Zillow
- 286
- views
- 8
- saves
Zillow last checked:
Listing updated:
Listed by:
Amy Adams 202-997-0926,
Five Star International Realty, LLC 2029970926
Source: Bright MLS,MLS#: MDMC2256760
Facts & features
Interior
Bedrooms & bathrooms
- Bedrooms: 3
- Bathrooms: 3
- Full bathrooms: 2
- 1/2 bathrooms: 1
- Main level bathrooms: 1
Basement
- Area: 800
Heating
- Central, Heat Pump, Electric
Cooling
- Central Air, Heat Pump, Electric
Appliances
- Included: Electric Water Heater
Features
- Attic, Breakfast Area, Combination Kitchen/Living, Floor Plan - Traditional, Kitchen - Table Space
- Basement: Partial
- Has fireplace: No
Interior area
- Total structure area: 1,917
- Total interior livable area: 1,617 sqft
- Finished area above ground: 1,117
- Finished area below ground: 500
Property
Parking
- Parking features: Assigned, Off Street
- Details: Assigned Parking
Accessibility
- Accessibility features: None
Features
- Levels: Three
- Stories: 3
- Pool features: Community
Details
- Additional structures: Above Grade, Below Grade
- Parcel number: 160901489268
- Zoning: R18
- Special conditions: Standard
Construction
Type & style
- Home type: Townhouse
- Architectural style: Colonial
- Property subtype: Townhouse
Materials
- Brick
- Foundation: Other
Condition
- Good
- New construction: No
- Year built: 1972
Utilities & green energy
- Sewer: Public Sewer
- Water: Public
- Utilities for property: Electricity Available, Water Available, Sewer Available
Community & HOA
Community
- Condo and coop fee: $343 monthly
- Subdivision: Shady Grove Village
HOA
- Has HOA: No
- Amenities included: Pool
- Services included: Trash, Water
- HOA name: Shady Grove Villages
Location
- Region: Gaithersburg
- Municipality: City of Gaithersburg
Financial & listing details
- Price per square foot: $260/sqft
- Tax assessed value: $345,000
- Annual tax amount: $4,815
- Date on market: 9/18/2026
- Listing agreement: Exclusive Agency
- Ownership: Condominium
Estimated market value
Not available
Estimated sales range
Not available
Not available
Price history
| Date | Event | Price |
|---|---|---|
| 8/14/2026 | Listing removed | $439,900$272/sqft |
Source:  Bright MLS #MDMC2249264 Report a problem | ||
| 8/6/2026 | Listed for sale | $439,900+57.7%$272/sqft |
Source: Bright MLS #MDMC2249264 Report a problem | ||
| 10/1/2015 | Listing removed | $279,000$173/sqft |
Source: UnionPlus Realty Inc. #MC8711116 Report a problem | ||
| 9/21/2015 | Listed for sale | $279,000+14981.1%$173/sqft |
Source: UnionPlus Realty Inc. #MC8711116 Report a problem | ||
| 7/2/2015 | Listing removed | $1,850$1/sqft |
Source: UnionPlus Realty Inc. #MC8678547 Report a problem | ||
| 7/1/2015 | Listed for sale | $1,850-99.3%$1/sqft |
Source: UnionPlus Realty Inc. #MC8678547 Report a problem | ||
| 6/8/2012 | Listing removed | $249,000$154/sqft |
Source: UnionPlus Realty, Inc. #MC7826206 Report a problem | ||
| 4/2/2012 | Listed for sale | $249,000+34.6%$154/sqft |
Source: UnionPlus Realty, Inc. #MC7770689 Report a problem | ||
| 4/2/2012 | Listing removed | $1,595$1/sqft |
Source: UnionPlus Realty, Inc. #MC7766724 Report a problem | ||
| 3/10/2012 | Price change | $1,595-5.9%$1/sqft |
Source: UnionPlus Realty, Inc. #MC7766724 Report a problem | ||
| 2/26/2012 | Price change | $1,695-5%$1/sqft |
Source: UnionPlus Realty, Inc. #MC7766724 Report a problem | ||
| 2/4/2012 | Listed for rent | $1,785$1/sqft |
Source: UnionPlus Realty, Inc. #MC7766724 Report a problem | ||
| 1/10/2012 | Listing removed | $185,000+7.6%$114/sqft |
Source: Long & Foster Real Estate #MC7523880 Report a problem | ||
| 12/30/2011 | Sold | $172,000-7%$106/sqft |
Source: Public Record Report a problem | ||
| 3/25/2011 | Price change | $185,000-2.1%$114/sqft |
Source: Long & Foster Real Estate #MC7523880 Report a problem | ||
| 2/4/2011 | Listed for sale | $189,000-29.1%$117/sqft |
Source: Long & Foster Real Estate #MC7523880 Report a problem | ||
| 9/27/2004 | Sold | $266,500+166.8%$165/sqft |
Source: Public Record Report a problem | ||
| 9/19/1995 | Sold | $99,900$62/sqft |
Source: Public Record Report a problem | ||
Public tax history
| Year | Property taxes | Tax assessment |
|---|---|---|
| 2026 | $4,815 +6.8% | $345,000 +7.8% |
| 2025 | $4,507 +17.4% | $320,000 +8.5% |
| 2024 | $3,839 +9.7% | $295,000 +9.3% |
| 2023 | $3,498 +6.8% | $270,000 +3.8% |
| 2022 | $3,275 +3.5% | $260,000 +4% |
| 2021 | $3,164 +4.5% | $250,000 +4.2% |
| 2020 | $3,028 +2.5% | $240,000 |
| 2019 | $2,953 -0.6% | $240,000 +2.9% |
| 2018 | $2,970 -1.9% | $233,333 +1.4% |
| 2017 | $3,028 -4% | $230,000 +1.5% |
| 2016 | $3,155 | $226,667 +1.5% |
| 2015 | $3,155 | $223,333 +1.5% |
| 2014 | $3,155 | $220,000 |
| 2013 | -- | $220,000 |
| 2012 | -- | $220,000 -8.3% |
| 2011 | -- | $240,000 |
| 2010 | -- | $240,000 |
| 2009 | -- | $240,000 -22.6% |
| 2008 | -- | $310,000 +19.4% |
| 2007 | -- | $259,666 +24% |
| 2006 | -- | $209,333 +31.7% |
| 2005 | -- | $159,000 +16.3% |
| 2004 | -- | $136,766 |
| 2003 | -- | $136,766 +48.2% |
| 2002 | -- | $92,300 |
| 2001 | -- | $92,300 |
Find assessor info on the county website
Monthly payment
Est. payment
Payment breakdown
Explore the cost of this home by adjusting the details. Changes won't be saved.Climate risks
Neighborhood: 20878
Nearby schools
Schools provided by the listing agent
- District: Montgomery County Public Schools
Source: Bright MLS. This data may not be complete. We recommend contacting the local school district to confirm school assignments for this home.
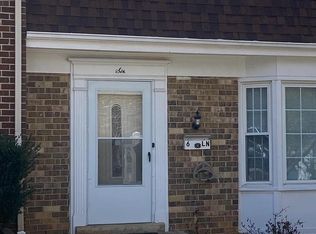
- $390,0003 bd3 ba1.1k sqft6 Prairie Rose Ln UNIT 12-3, Gaithersburg, MD 20878Sold
- $405,1003 bd4 ba1.6k sqft4 Hibiscus Ct UNIT 1-2, Gaithersburg, MD 20878Off Market

- $405,1003 bd2 ba1.2k sqft6 Hibiscus Ct UNIT 1-3, Gaithersburg, MD 20878Off Market
- $374,700-- bd4 ba1.8k sqft8 Hibiscus Ct UNIT 1-4, Gaithersburg, MD 20878Off Market
Similar homes
- $449,0003 bd3 ba1.4k sqft15441 Reprise Ter, Rockville, MD 20850For Sale

 MLS ID #MDMC2259634, Kelly Zhang, Signature Home Realty LLC. Bright MLS
- $415,0003 bd4 ba1.6k sqft47 Gas Light Ct, Gaithersburg, MD 20879For Sale
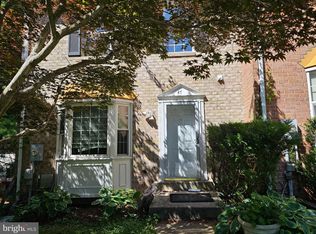 MLS ID #MDMC2239722, Akin Popoola, Paragon Realty, LLC. Bright MLS
- $461,3334 bd4 ba1.9k sqft18565 Cherry Laurel Ln, Gaithersburg, MD 20879For Sale
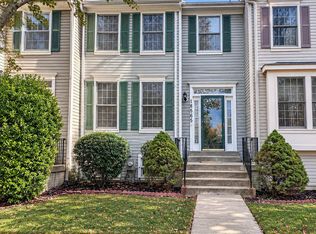 MLS ID #MDMC2263220, Mike Tran, Samson Properties. Bright MLS
- $420,0003 bd3 ba1.6k sqft17553 Amity Dr, Gaithersburg, MD 20877For Sale
 MLS ID #MDMC2254838, Jay Yu, Ten Thousand Realty. Bright MLS
- $417,9003 bd3 ba1.3k sqft790 Azalea Dr #15, Rockville, MD 20850For SaleMLS ID #MDMC2255558, Nadine Sanepour, HomeSmart. Bright MLS
- $365,0003 bd2 ba1.4k sqft20514 Sterncroft Ct, Montgomery Village, MD 20886For SaleMLS ID #MDMC2257518, Jennie Lee, Pearson Smith Realty, LLC. Bright MLS
- $489,9003 bd2 ba1.6k sqft11902 Foal Ln, North Potomac, MD 20878For SaleMLS ID #MDMC2242620, Jim McConnell, McConnell Realty LLC. Bright MLS
- $439,9003 bd2 ba1.1k sqft17736 Chipping Ct, Olney, MD 20832For SaleMLS ID #MDMC2263790, Charlotte Savoy, The KW Collective. Bright MLS
- $369,0003 bd3 ba1k sqft17 Mountain Laurel Ct, Gaithersburg, MD 20879For SaleMLS ID #MDMC2259156, Jane Mathur, Samson Properties. Bright MLS
- $365,0003 bd3 ba1k sqft18732 Pikeview Dr, Germantown, MD 20874For SaleMLS ID #MDMC2262670, Cici Bridges, Trademark Realty, Inc. Bright MLS
- $395,0002 bd4 ba1.6k sqft8304 Mountain Ash Way, Gaithersburg, MD 20879For SaleMLS ID #MDMC2249736, Nahid Kiani-Anaraki, REMAX Platinum Realty. Bright MLS
- $410,0003 bd4 ba1.2k sqft19515 White Saddle Dr, Germantown, MD 20874For SaleMLS ID #MDMC2256282, Ms. Cristina Moral, Deausen Realty. Bright MLS
- $409,9993 bd2 ba1.4k sqft19964 Apple Ridge Pl, Montgomery Village, MD 20886For SaleMLS ID #MDMC2244228, Miguel Gotay, Realty Concepts Group LLC. Bright MLS
- $350,0002 bd2 ba1k sqft12346 Sour Cherry Way #104, North Potomac, MD 20878For SaleMLS ID #MDMC2259964, Boyd McGinn, RE/MAX Realty Group. Bright MLS
- $400,0003 bd3 ba1.5k sqft19001 Lark Song Ter, Germantown, MD 20874For SaleMLS ID #MDMC2254966, Bassam Hamandi, Samson Properties. Bright MLS
- $375,0003 bd3 ba1.3k sqft5826 Harness Ct, Columbia, MD 21044For SaleMLS ID #MDHW2076314, Donna Cohen, Execuhome Realty. Bright MLS
- $410,0003 bd3 ba2.1k sqft13580 Station St #13580, Germantown, MD 20874For SaleMLS ID #MDMC2257892, Jianmin Liu, Libra Realty, LLC. Bright MLS
- $499,9992 bd2 ba1.4k sqftThe Colonnade Codm, Gaithersburg, MD 20878For SaleMLS ID #MDMC2253872, Michael Ndukauba, Fairfax Realty Premier. Bright MLS
- $379,9003 bd3 ba1.6k sqft48 Whitechurch Ct, Germantown, MD 20874For SaleMLS ID #MDMC2238070, Yuanning Zhang, United Realty, Inc.. Bright MLS
- $394,5002 bd2 ba1.6k sqft13703 Creola Ct #179, Germantown, MD 20874For SaleMLS ID #MDMC2247192, Miguel Salazar, Spring Hill Real Estate, LLC.. Bright MLS
