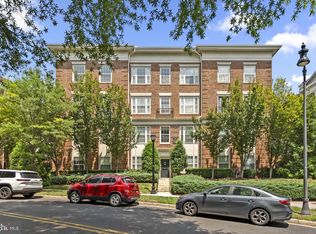
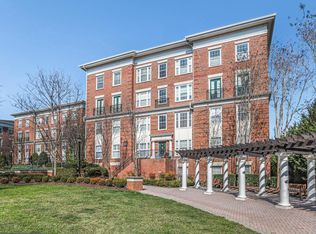
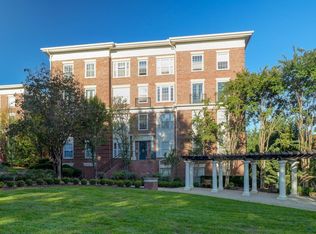
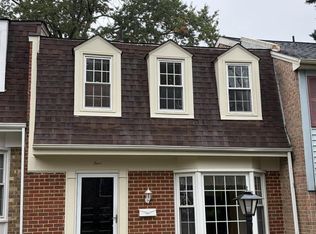
Welcome to this exquisite 2-bedroom, 2-bathroom condo in the heart of The Colonnade at Kentlands. The unit offers a harmonious blend of luxury and comfort. This amazing garden-style unit boasts a timeless Colonial architectural design, enhanced by a stunning two-story level with a loft on top level which can be used as a third bedroom or guess room. The condo unit features a breath-taking 2 story foyer with an open floor plan, furnished with high-end stainless-steel appliances, including a built-in microwave, gas range, hardwood floor, Kitchen and bathroom tiles, dishwasher, upgraded granite countertops and ample cabinetry. Step onto your private balcony and have a great view of the community and shopping Center. Other amenities include a garage parking, outdoor pool, fitness center, restaurant all designed to enhance your lifestyle. For added peace of mind, the property features a secure entrance with intercom access and a security gate, ensuring a safe and serene living environment. With two reserved parking spaces in the garage, convenience is at your fingertips. Snow removal, lawn care, and management are all included in the association fee. The condo is less than 3 minutes' walk or stroll away from the Shopping Center. It's definitely a great place to live. Home priced to sell fast. Bring your best offer today!!!
For sale
$499,999
31 Booth St Unit 453, Gaithersburg, MD 20878
2beds
1,437sqft
Condominium
Built in 2005
-- sqft lot
$489,700 Zestimate®
$348/sqft
$643/mo HOA
What's special
Timeless colonial architectural designGarden-style unitHardwood floorPrivate balconyOutdoor poolAmple cabinetryHigh-end stainless-steel appliances
- --
- on Zillow
- 331
- views
- 3
- saves
Zillow last checked:
Listing updated:
Listed by:
Michael Ndukauba 240-444-9810,
Fairfax Realty Premier 3014399500
Source: Bright MLS,MLS#: MDMC2253872
Facts & features
Interior
Bedrooms & bathrooms
- Bedrooms: 2
- Bathrooms: 2
- Full bathrooms: 2
- Main level bathrooms: 2
- Main level bedrooms: 2
Basement
- Area: 0
Heating
- Central, Natural Gas
Cooling
- Central Air, Electric
Appliances
- Included: Microwave, Dishwasher, Disposal, Dryer, Exhaust Fan, Oven/Range - Gas, Refrigerator, Stainless Steel Appliance(s), Trash Compactor, Washer, Water Heater, Range Hood, Cooktop, Gas Water Heater
- Laundry: Has Laundry, In Unit
Features
- Entry Level Bedroom, Open Floorplan, Upgraded Countertops, Walk-In Closet(s), Sound System, 2 Story Ceilings, Dry Wall
- Flooring: Hardwood, Carpet
- Windows: Screens
- Has basement: No
- Number of fireplaces: 1
- Fireplace features: Electric
Interior area
- Total structure area: 1,437
- Total interior livable area: 1,437 sqft
- Finished area above ground: 1,437
- Finished area below ground: 0
Video & virtual tour
Property
Parking
- Total spaces: 2
- Parking features: Garage Faces Side, Garage Door Opener, Inside Entrance, Assigned, Garage, Off Street
- Garage spaces: 2
- Details: Assigned Parking, Assigned Space #: 2 Garaged Parking spaces
Accessibility
- Accessibility features: Accessible Elevator Installed, Other
Features
- Levels: Two
- Stories: 2
- Patio & porch: Brick
- Exterior features: Other, Play Area, Lighting, Sidewalks, Balcony
- Pool features: Community
Details
- Additional structures: Above Grade, Below Grade
- Parcel number: 160903516125
- Zoning: MXD
- Special conditions: Standard
- Other equipment: Intercom
Construction
Type & style
- Home type: Condo
- Architectural style: Colonial
- Property subtype: Condominium
- Attached to another structure: Yes
Materials
- Brick
Condition
- Excellent
- New construction: No
- Year built: 2005
Utilities & green energy
- Sewer: Public Sewer
- Water: Public
- Utilities for property: Natural Gas Available, Cable Connected, Electricity Available, Sewer Available, Water Available, Cable
Green energy
- Energy efficient items: Appliances, Home Energy Management
Community & HOA
Community
- Features: Pool
- Security: Main Entrance Lock, Security Gate, Smoke Detector(s), Fire Sprinkler System
- Condo and coop fee: $201 monthly
- Subdivision: The Colonnade At Kentlands
HOA
- Has HOA: Yes
- Amenities included: Billiard Room, Common Grounds, Elevator(s), Fitness Center, Library, Mooring Area, Party Room, Pool, Reserved/Assigned Parking, Sauna
- Services included: Maintenance Structure, Lawn Care Front, Lawn Care Rear, Lawn Care Side, Maintenance Grounds, Management, Parking Fee, Pool(s), Reserve Funds, Snow Removal, Trash
- HOA fee: $442 monthly
- HOA name: THE COLONNADE
Location
- Region: Gaithersburg
- Municipality: City of Gaithersburg
Financial & listing details
- Price per square foot: $348/sqft
- Tax assessed value: $390,000
- Annual tax amount: $4,972
- Date on market: 9/2/2026
- Listing agreement: Exclusive Right To Sell
- Listing terms: Cash,Conventional,FHA,VA Loan
- Inclusions: Washer And Dryer, Refrigerator With Icemaker, Gas Range, Built-in Microwave, Dishwasher, Parking Garage Remote Control
- Exclusions: Furniture And Beds But Negotiable If The Buyer Wants Them, .
- Ownership: Condominium
Estimated market value
$489,700
$465,000 - $514,000
$3,103/mo
Price history
| Date | Event | Price |
|---|---|---|
| 10/20/2026 | Listed for rent | $3,499+34.6%$2/sqft |
Source: Bright MLS #MDMC2260870 Report a problem | ||
| 10/7/2026 | Listed for sale | $499,999+22.8%$348/sqft |
Source:  Bright MLS #MDMC2253872 Report a problem | ||
| 12/23/2024 | Sold | $407,000-6.2%$283/sqft |
Source: Bright MLS #MDMC2155842 Report a problem | ||
| 12/17/2024 | Contingent | $434,000$302/sqft |
Source: Bright MLS #MDMC2155842 Report a problem | ||
| 11/25/2024 | Price change | $434,000-2%$302/sqft |
Source: Bright MLS #MDMC2155842 Report a problem | ||
| 11/14/2024 | Listed for sale | $443,000-4.7%$308/sqft |
Source: Bright MLS #MDMC2155842 Report a problem | ||
| 9/20/2024 | Listing removed | $465,000$324/sqft |
Source: Bright MLS #MDMC2142796 Report a problem | ||
| 8/11/2024 | Price change | $465,000-1%$324/sqft |
Source:  Long & Foster Broker Feed #MDMC2142796 Report a problem | ||
| 8/3/2024 | Listed for sale | $469,500+74.5%$327/sqft |
Source: Bright MLS #MDMC2142796 Report a problem | ||
| 10/16/2022 | Listing removed | -- |
Source: Zillow Rental Manager Report a problem | ||
| 10/12/2022 | Listed for rent | $2,600$2/sqft |
Source: Zillow Rental Manager Report a problem | ||
| 5/8/2012 | Sold | $269,000$187/sqft |
Source: Agent Provided Report a problem | ||
Public tax history
| Year | Property taxes | Tax assessment |
|---|---|---|
| 2026 | $5,129 +3.2% | $390,000 +3.5% |
| 2025 | $4,972 +5.1% | $376,667 +3.7% |
| 2024 | $4,728 +4.3% | $363,333 +3.8% |
| 2023 | $4,535 +8% | $350,000 +5% |
| 2022 | $4,199 +4.8% | $333,333 +5.3% |
| 2021 | $4,007 +5.9% | $316,667 +5.6% |
| 2020 | $3,785 -0.3% | $300,000 |
| 2019 | $3,797 -0.6% | $300,000 |
| 2018 | $3,818 -2.9% | $300,000 |
| 2017 | $3,931 -10.6% | $300,000 +2.3% |
| 2016 | $4,395 | $293,333 +2.3% |
| 2015 | $4,395 | $286,667 +2.4% |
| 2014 | $4,395 | $280,000 |
| 2013 | -- | $280,000 |
| 2012 | -- | $280,000 -18.8% |
| 2011 | -- | $345,000 |
| 2010 | -- | $345,000 |
| 2009 | -- | $345,000 -21.6% |
| 2008 | -- | $440,000 +15.4% |
| 2007 | -- | $381,332 |
| 2006 | -- | -- |
Find assessor info on the county website
Monthly payment
Est. payment
Payment breakdown
Explore the cost of this home by adjusting the details. Changes won't be saved.Climate risks
Neighborhood: Kentlands
Nearby schools
Schools provided by the listing agent
- District: Montgomery County Public Schools
Source: Bright MLS. This data may not be complete. We recommend contacting the local school district to confirm school assignments for this home.

Similar homes
- $536,9003 bd3 ba1.8k sqft364 Urban Ave #364, Gaithersburg, MD 20878For Sale
 NextHome
- $489,9003 bd2 ba1.6k sqft11902 Foal Ln, North Potomac, MD 20878For Sale

 MLS ID #MDMC2242620, Jim McConnell, McConnell Realty LLC. Bright MLS
- $419,0002 bd2 ba1.1k sqft38 Maryland Ave Unit 224, Rockville, MD 20850For Sale
 MLS ID #MDMC2263140, Nadine Sanepour, HomeSmart. Bright MLS
- $419,9003 bd3 ba1.6k sqftShady Grove Village, Gaithersburg, MD 20878For Sale
 MLS ID #MDMC2256760, Amy Adams, Five Star International Realty, LLC. Bright MLS
- $589,0003 bd4 ba2.1k sqft7 Narrowleaf Ct, Gaithersburg, MD 20878For SaleMLS ID #MDMC2251388, Alex Burrell-Hodges, Cottage Street Realty LLC. Bright MLS
- $447,0002 bd2 ba1.2k sqftNorbeck Crossing, Silver Spring, MD 20906For SaleMLS ID #MDMC2261318, A.J. Zaman, Samson Properties. Bright MLS
- $350,0002 bd2 ba1k sqft12346 Sour Cherry Way #104, North Potomac, MD 20878For SaleMLS ID #MDMC2259964, Boyd McGinn, RE/MAX Realty Group. Bright MLS
- $449,0003 bd3 ba1.4k sqft15441 Reprise Ter, Rockville, MD 20850For SaleMLS ID #MDMC2259634, Kelly Zhang, Signature Home Realty LLC. Bright MLS
- $550,0004 bd4 ba1.6k sqft12125 Stoney Bottom Rd, Germantown, MD 20874For SaleMLS ID #MDMC2255726, Brittany Freeman, Keller Williams Realty. Bright MLS
- $474,9004 bd4 ba1.6k sqft11437 Applegrath Way, Germantown, MD 20876For SaleMLS ID #MDMC2258618, Gloria Rosario, Realty Advantage of Maryland LLC. Bright MLS
- $479,9003 bd4 ba2k sqft13158 Country Ridge Dr, Germantown, MD 20874For SaleMLS ID #MDMC2258428, Silvia Anders, District Pro Realty. Bright MLS
- $355,0002 bd2 ba1.1k sqftRiverbend At Cascades, Sterling, VA 20165For SaleMLS ID #VALO2138706, Alam Idris, Pacific Realty. Bright MLS
- $415,0003 bd4 ba1.6k sqft47 Gas Light Ct, Gaithersburg, MD 20879For SaleMLS ID #MDMC2239722, Akin Popoola, Paragon Realty, LLC. Bright MLS
- $525,0003 bd4 ba1.4k sqftLowes Island Condominium, Sterling, VA 20165For SaleMLS ID #VALO2133980, Paul Orphanides, Keller Williams Realty. Bright MLS
- $389,0002 bd2 ba1.4k sqftNorth Creek, Germantown, MD 20874For SaleMLS ID #MDMC2259832, Jane Ho, Haven Realty. Bright MLS
- $395,0004 bd4 ba1.3k sqft17721 Topfield Dr #5-A, Gaithersburg, MD 20877For SaleMLS ID #MDMC2261716, Lorena Rojas, Freedom Choice Realty LLC. Bright MLS
- $460,0002 bd4 ba1.9k sqftWillow Cove Twnhs Codm, Germantown, MD 20874For SaleMLS ID #MDMC2261590, Heather R Nahr, RE/MAX Plus. Bright MLS
- $365,0003 bd2 ba1.4k sqft20514 Sterncroft Ct, Montgomery Village, MD 20886For SaleMLS ID #MDMC2257518, Jennie Lee, Pearson Smith Realty, LLC. Bright MLS
- $472,0003 bd4 ba1.6k sqft8527 Fountain Valley Dr, Montgomery Village, MD 20886For SaleMLS ID #MDMC2256042, Jose Morejon, Realty Advantage of Maryland LLC. Bright MLS
- $419,0003 bd4 ba1.2k sqft19515 White Saddle Dr, Germantown, MD 20874For SaleMLS ID #MDMC2256282, Ms. Cristina Moral, Deausen Realty. Bright MLS
