Skip main navigation
Sold for $545,000
  • $545,000

    31 Booth St Unit 251, Gaithersburg, MD 20878

    3beds
    1,620sqft
    Condominium
    Built in 2005
    -- sqft lot
    $548,500 Zestimate®
    $336/sqft
    $3,151 Estimated rent

    Home value

    $548,500

    $499,000 - $603,000

    $3,151/mo

    Zestimate® history
    Loading
    Loading...

    Owner options

    List your home for rent

    $3,151/mo

    Rent Zestimate®

    Find your next renter with Zillow Rental Manager. Plus, with online applications, you can quickly screen prospective tenants – for free.

    Learn more

    $3,151/mo

    Rent Zestimate®

    Refinance and save

    $3,808/mo

    Est. payment

    Refinancing to a lower rate could help reduce your monthly payments and save thousands over the life of the loan.

    See today's rates

    $3,808/mo

    Est. payment

    Explore your selling options

    Work with a Zillow partner agent

    Leverage their expertise and Zillow's premium Showcase listings to get your home seen by more buyers.

    Get started

    List with your own agent

    Get your home in front of millions of buyers by listing it on Zillow.

    Learn how to do it

    Sell it yourself

    Take full control of how buyers see your home on Zillow by listing For Sale by Owner (FSBO).

    List your home

    What's special

    Gas fireplaceSophisticated living spaceElegant finishesSpacious walk-in closetParty roomCorner unitGleaming hardwood floors
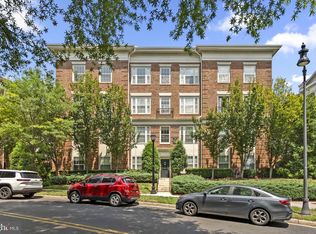
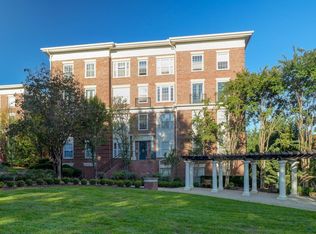
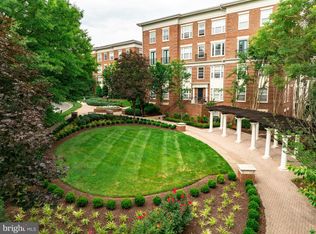
    Welcome to this stunning 3-bed, 2-bath corner unit on the second floor of the highly sought-after Colonnade at the Kentlands. Just steps from Downtown Kentlands, this home offers over 1,600 sq ft of sophisticated living space with elegant finishes and thoughtful updates throughout. A grand foyer sets the tone with crown molding and wainscoting. The unit has gleaming hardwood floors and plenty of natural light through the whole day that fills the open-concept living space, creating a bright and airy atmosphere. The kitchen is a delight, boasting white cabinetry, granite countertops, stainless steel appliances with newer dishwasher and refrigerator, updated fixtures, and a walk-in pantry with custom wooden shelving. Cozy up by the gas fireplace in the spacious living room or entertain guests in the formal dining room with custom trim and paint. When it's time to unwind, retreat to the private owner’s suite, offering direct access to a tranquil balcony, a spacious walk-in closet, and an en-suite bath with dual vanity. On the opposite side of the unit, you'll find two additional generously sized bedrooms with large closets, a full bath with dual sink vanity, and a laundry closet with a full-sized washer and dryer, adding everyday convenience. Recent updates include new A/C system (2024), water heater (2019), and new light fixtures and ceiling fans throughout (2024). Step outside to the private balcony and enjoy your morning coffee or unwind with fresh air and elevated views. This unit also includes two assigned garage parking spaces, a large storage room, and a home warranty plan valid until June 2026 that is transferable to the new owner for added peace of mind. Residents of The Colonnade enjoy resort-style amenities, including an outdoor pool, two-story fitness center, sauna, library, party room with a pool table and foosball, a wine room, and vibrant community events such as dinners, a Super Bowl chili cook-off, and an annual pool party. Less than a mile away, Downtown Kentlands offers premier shopping, dining, and entertainment, including Whole Foods, Cinepolis Luxury Cinema, and lively community events like the farmer’s market, Oktoberfest, and much more! Don’t miss this incredible opportunity!

    Zillow last checked:

    Listing updated:

    Listed by:

    Sheena Saydam 202-793-3000,

    Keller Williams Capital Properties,

    Listing Team: Saydam Properties Group, Co-Listing Agent: Erin Socia 703-906-4863,

    Keller Williams Capital Properties

    Bought with:

    Kim Walsh, 5861237

    RE/MAX Realty Services

    Source: Bright MLS,MLS#: MDMC2170614MLS Logo

    Facts & features

    Interior

    Bedrooms & bathrooms
    • Bedrooms: 3
    • Bathrooms: 2
    • Full bathrooms: 2
    • Main level bathrooms: 2
    • Main level bedrooms: 3
    Basement
    • Area: 0
    Heating
    • Forced Air, Natural Gas
    Cooling
    • Central Air, Electric
    Appliances
    • Included: Dishwasher, Disposal, Dryer, Microwave, Oven/Range - Gas, Washer, Refrigerator, Gas Water Heater
    • Laundry: Dryer In Unit, Washer In Unit, In Unit
    Features
    • Breakfast Area, Chair Railings, Upgraded Countertops, Crown Molding, Open Floorplan, Ceiling Fan(s), Dining Area, Family Room Off Kitchen, Kitchen - Gourmet, Pantry, Primary Bath(s), Recessed Lighting, Wainscotting, Walk-In Closet(s), Bathroom - Tub Shower
    • Flooring: Hardwood, Ceramic Tile, Wood
    • Windows: Window Treatments
    • Has basement: No
    • Number of fireplaces: 1
    • Fireplace features: Gas/Propane
    Interior area
    • Total structure area: 1,620
    • Total interior livable area: 1,620 sqft
    • Finished area above ground: 1,620
    • Finished area below ground: 0

    Property

    Parking
    • Total spaces: 2
    • Parking features: Garage Door Opener, Covered, Assigned, Garage
    • Garage spaces: 2
    • Details: Assigned Parking, Assigned Space #: 76 and 364
    Accessibility
    • Accessibility features: Accessible Elevator Installed
    Features
    • Levels: One
    • Stories: 1
    • Exterior features: Balcony
    • Pool features: Community
    Details
    • Additional structures: Above Grade, Below Grade
    • Parcel number: 160903515906
    • Zoning: MXD
    • Special conditions: Standard

    Construction

    Type & style
    • Home type: Condo
    • Architectural style: Traditional
    • Property subtype: Condominium
    • Attached to another structure: Yes
    Materials
    • Combination, Brick
    Condition
    • New construction: No
    • Year built: 2005
    Details
    • Builder model: HAWTHORNE

    Utilities & green energy

    • Sewer: Public Sewer
    • Water: Public

    Community & neighborhood

    Security
    • Security features: Main Entrance Lock
    Location
    • Region: Gaithersburg
    • Subdivision: The Colonnade At Kentlands
    • Municipality: GAITHERSBURG

    HOA & financial

    HOA
    • Has HOA: Yes
    • HOA fee: $514 monthly
    • Amenities included: Billiard Room, Common Grounds, Library, Party Room, Pool, Sauna, Fitness Center, Reserved/Assigned Parking
    • Services included: Maintenance Structure, Management, Pool(s), Snow Removal, Trash, Common Area Maintenance, Recreation Facility
    • Association name: THE COLONNADE
    • Second association name: The Colonnade
    Other fees
    • Condo and coop fee: $235 monthly

    Other

    Other facts
    • Listing agreement: Exclusive Right To Sell
    • Listing terms: VA Loan,Cash,Conventional,FHA
    • Ownership: Condominium

    Price history

    DateEventPrice
    4/28/2025Sold$545,000+3.8%$336/sqft
    Source: Bright MLS #MDMC2170614 Report a problem
    4/5/2025Pending sale$525,000$324/sqft
    Source: Bright MLS #MDMC2170614 Report a problem
    4/3/2025Listed for sale$525,000+28.1%$324/sqft
    Source: Bright MLS #MDMC2170614 Report a problem
    11/29/2021Sold$409,900$253/sqft
    Source: Bright MLS #MDMC2013838 Report a problem
    10/12/2021Pending sale$409,900$253/sqft
    Source: Bright MLS #MDMC2013838 Report a problem
    10/4/2021Price change$409,900-2.4%$253/sqft
    Source: Bright MLS #MDMC2013838 Report a problem
    9/2/2021Listed for sale$419,900+16.6%$259/sqft
    Source: Bright MLS #MDMC2013838 Report a problem
    12/30/2015Sold$360,000$222/sqft
    Source: Public Record Report a problem
    10/17/2015Price change$360,000-3.2%$222/sqft
    Source: Washington Fine Properties #MC8703306 Report a problem
    8/28/2015Price change$372,000-3.3%$230/sqft
    Source: Washington Fine Properties #MC8703306 Report a problem
    7/25/2015Price change$384,500-6%$237/sqft
    Source: Washington Fine Properties #MC8703306 Report a problem
    7/5/2015Price change$409,000-3.8%$252/sqft
    Source: D N K Real Estate LLC #MC8579147 Report a problem
    3/20/2015Listed for sale$424,999+33.9%$262/sqft
    Source: D N K Real Estate, LLC #MC8579147 Report a problem
    10/4/2011Sold$317,325$196/sqft
    Source: Public Record Report a problem

    Public tax history

    YearProperty taxesTax assessment
    2025$5,996 +7.1%$455,000 +5.8%
    2024$5,596 +6.6%$430,000 +6.2%
    2023$5,247 +6.4%$405,000 +3.4%
    2022$4,933 +3%$391,667 +3.5%
    2021$4,787 +4%$378,333 +3.7%
    2020$4,605 +6.5%$365,000
    2019$4,324 -0.6%$365,000 +6.8%
    2018$4,348 +0.7%$341,667 +3.5%
    2017$4,318 -11.8%$330,000 +5.3%
    2016$4,894 $313,333 +5.6%
    2015$4,894 $296,667 +6%
    2014$4,894 $280,000
    2013-- $280,000
    2012-- $280,000 -27.3%
    2011-- $385,000 +0.4%
    2010-- $383,332 -0.4%
    2009-- $385,000 -19.8%
    2008-- $480,000 +15.4%
    2007-- $416,000
    2006-- --

    Find assessor info on the county website

    Neighborhood: Kentlands

    Nearby schools

    GreatSchools rating
    Schools provided by the listing agent
    • Elementary: Rachel Carson
    • Middle: Lakelands Park
    • High: Quince Orchard
    • District: Montgomery County Public Schools

    Source: Bright MLS. This data may not be complete. We recommend contacting the local school district to confirm school assignments for this home.

    Get a cash offer in 3 minutes
    Find out how much your home could sell for in as little as 3 minutes with a no-obligation cash offer.
    Estimated market value
    $548,500
    Get a cash offer in 3 minutes
    Find out how much your home could sell for in as little as 3 minutes with a no-obligation cash offer.
    Estimated market value
    $548,500