Very! Modern, low-maintenance living awaits in this beautifully appointed condominium at Norbeck Crossing. You have to come see it. Built in 2017, this spacious two-bedroom, two full-bath rooms offers an open floor plan with engineered hardwood floors, a stylish kitchen featuring designer white cabinetry, granite countertops, stainless steel appliances, and plenty of storage. Nice two decks with nice view and deck furniture comes with it. The bright living and dining areas open to a private walk-out patio, providing the perfect space to relax or enjoy your morning coffee. Ideally located just off Georgia Avenue, you'll enjoy convenient access to Giant Food, shopping, restaurants, the ICC (Route 200), I-270, and I-95, while nearby Rock Creek Regional Park offers miles of scenic trails and outdoor recreation. Whether you're a first-time buyer, downsizing, or simply looking for a move-in ready home in a fantastic location, this one is not to be missed.
For sale
$447,000
3825 Doc Berlin Dr Unit 24, Silver Spring, MD 20906
2beds
1,210sqft
Condominium
Built in 2017
-- sqft lot
$-- Zestimate®
$369/sqft
$461/mo HOA
What's special
Designer white cabinetryPlenty of storagePrivate walk-out patioEngineered hardwood floorsStainless steel appliancesGranite countertopsStylish kitchen
- 1 day
- 1
- 0
Zillow last checked:
Listing updated:
Listed by:
A.J. Zaman 703-945-4489,
Samson Properties 7033788810
Source: Bright MLS,MLS#: MDMC2261318
Facts & features
Interior
Bedrooms & bathrooms
- Bedrooms: 2
- Bathrooms: 2
- Full bathrooms: 2
- Main level bathrooms: 2
- Main level bedrooms: 2
Heating
- Central, Forced Air, Natural Gas
Cooling
- Ceiling Fan(s), Central Air, Electric
Appliances
- Included: Air Cleaner, Microwave, Built-In Range, Range, Dishwasher, Disposal, Dryer, Energy Efficient Appliances, Exhaust Fan, Freezer, Ice Maker, Self Cleaning Oven, Oven, Oven/Range - Gas, Refrigerator, Stainless Steel Appliance(s), Washer, Water Heater
- Laundry: Dryer In Unit, Washer In Unit, In Unit
Features
- Air Filter System, Bathroom - Stall Shower, Soaking Tub, Bathroom - Tub Shower, Bathroom - Walk-In Shower, Breakfast Area, Butlers Pantry, Ceiling Fan(s), Combination Dining/Living, Combination Kitchen/Dining, Crown Molding, Dining Area, Elevator, Entry Level Bedroom, Efficiency, Open Floorplan, Kitchen - Gourmet, Primary Bath(s), Recessed Lighting, Store/Office, Walk-In Closet(s), Other
- Flooring: Carpet
- Doors: French Doors, Sliding Glass
- Windows: Bay/Bow, Double Pane Windows, Energy Efficient, Screens, Storm Window(s), Window Treatments
- Has basement: No
- Has fireplace: No
- Common walls with other units/homes: 2+ Common Walls
Interior area
- Total structure area: 1,210
- Total interior livable area: 1,210 sqft
- Finished area above ground: 1,210
Property
Parking
- Total spaces: 2
- Parking features: Built In, Garage Faces Rear, Garage Door Opener, Inside Entrance, Asphalt, Attached, Parking Lot
- Attached garage spaces: 1
- Has uncovered spaces: Yes
Accessibility
- Accessibility features: None
Features
- Levels: Three
- Stories: 3
- Pool features: None
Details
- Additional structures: Above Grade
- Parcel number: 160803803092
- Zoning: R1
- Special conditions: Standard
- Other equipment: Negotiable
Construction
Type & style
- Home type: Condo
- Architectural style: Traditional
- Property subtype: Condominium
- Attached to another structure: Yes
Materials
- Brick, Vinyl Siding
Condition
- New construction: No
- Year built: 2017
Details
- Builder name: ORBECK CROSSING
Utilities & green energy
- Sewer: Public Sewer
- Water: Public
- Utilities for property: Electricity Available, Natural Gas Available, Sewer Available, Underground Utilities, Water Available
Community & HOA
Community
- Security: Main Entrance Lock, Smoke Detector(s), Fire Sprinkler System
- Condo and coop fee: $461 monthly
- Subdivision: 4620 North Park Ave
HOA
- Has HOA: No
- Amenities included: Common Grounds, Elevator(s)
- Services included: All Ground Fee, Common Area Maintenance, Custodial Services Maintenance, Maintenance Structure, Lawn Care Front, Lawn Care Rear, Lawn Care Side, Maintenance Grounds, Management, Parking Fee, Reserve Funds, Road Maintenance, Security, Sewer, Snow Removal, Trash
- HOA name: Norbeck Crossing
Location
- Region: Silver Spring
Financial & listing details
- Price per square foot: $369/sqft
- Tax assessed value: $389,000
- Annual tax amount: $4,547
- Date on market: 10/31/2026
- Listing agreement: Exclusive Right To Sell
- Listing terms: Cash,Conventional,FHA,Negotiable
- Ownership: Condominium
- Total actual rent: 28800
Estimated market value
Not available
Estimated sales range
Not available
Not available
Price history
| Date | Event | Price |
|---|---|---|
| 11/1/2026 | Listed for sale | $447,000+5.2%$369/sqft |
Source:  Bright MLS #MDMC2261318 Report a problem | ||
| 9/18/2024 | Listing removed | $2,400$2/sqft |
Source: Bright MLS #MDMC2148358 Report a problem | ||
| 9/13/2024 | Listed for rent | $2,400$2/sqft |
Source: Bright MLS #MDMC2148358 Report a problem | ||
| 8/22/2024 | Listing removed | -- |
Source: Bright MLS #MDMC2143112 Report a problem | ||
| 8/7/2024 | Listed for rent | $2,400$2/sqft |
Source: Bright MLS #MDMC2143112 Report a problem | ||
| 8/9/2023 | Sold | $425,000+3.7%$351/sqft |
Source: Public Record Report a problem | ||
| 1/17/2023 | Listing removed | $409,998$339/sqft |
Source: Bright MLS #MDMC2077294 Report a problem | ||
| 12/28/2022 | Price change | $409,9980%$339/sqft |
Source: Bright MLS #MDMC2077294 Report a problem | ||
| 12/3/2022 | Listed for sale | $409,999-1.2%$339/sqft |
Source: Bright MLS #MDMC2077294 Report a problem | ||
| 12/3/2022 | Listing removed | $414,999$343/sqft |
Source: Bright MLS #MDMC2074398 Report a problem | ||
| 11/23/2022 | Price change | $414,999-2.4%$343/sqft |
Source: Bright MLS #MDMC2074398 Report a problem | ||
| 11/3/2022 | Listed for sale | $425,000+13.3%$351/sqft |
Source: Bright MLS #MDMC2074398 Report a problem | ||
| 1/15/2019 | Sold | $375,000-5.1%$310/sqft |
Source: Public Record Report a problem | ||
| 11/6/2018 | Price change | $394,990-4.5%$326/sqft |
Source: CalAtlantic Homes Report a problem | ||
| 11/3/2018 | Price change | $413,538+4.7%$342/sqft |
Source: CalAtlantic Homes Report a problem | ||
| 10/11/2018 | Price change | $394,990-3.7%$326/sqft |
Source: CalAtlantic Homes Report a problem | ||
| 9/15/2018 | Price change | $409,990+4%$339/sqft |
Source: CalAtlantic Homes Report a problem | ||
| 9/12/2018 | Price change | $394,264-3.8%$326/sqft |
Source: CalAtlantic Homes Report a problem | ||
| 9/2/2018 | Listed for sale | $409,990$339/sqft |
Source: Real Estate Teams, LLC #1001962624 Report a problem | ||
Public tax history
| Year | Property taxes | Tax assessment |
|---|---|---|
| 2026 | $4,547 +3.9% | $389,000 +3.7% |
| 2025 | $4,374 +2.7% | $375,000 +1.4% |
| 2024 | $4,259 +1.3% | $370,000 +1.4% |
| 2023 | $4,206 +5.9% | $365,000 +1.4% |
| 2022 | $3,973 +1.5% | $360,000 +1.4% |
| 2021 | $3,914 +1.4% | $355,000 +1.4% |
| 2020 | $3,861 +1.5% | $350,000 +1.4% |
| 2019 | $3,804 -0.2% | $345,000 |
| 2018 | $3,811 | $345,000 |
Find assessor info on the county website
Monthly payment
Est. payment
Payment breakdown
Explore the cost of this home by adjusting the details. Changes won't be saved.Climate risks
Neighborhood: 20906
Nearby schools
Schools provided by the listing agent
- District: Montgomery County Public Schools
Source: Bright MLS. This data may not be complete. We recommend contacting the local school district to confirm school assignments for this home.
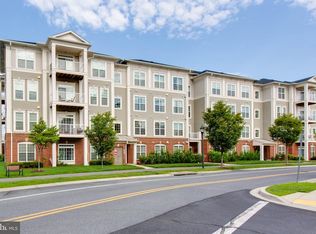
- $370,0002 bd2 ba1.1k sqft3825 Doc Berlin Dr UNIT 17, Silver Spring, MD 20906Sold
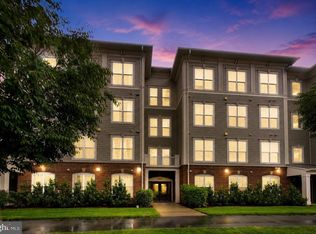
- $285,0001 bd2 ba843 sqft3825 Doc Berlin Dr UNIT 15, Silver Spring, MD 20906For Sale
- $639,800-- bd4 ba1.5k sqft3650 Clara Downey Ave, Silver Spring, MD 20906Off Market
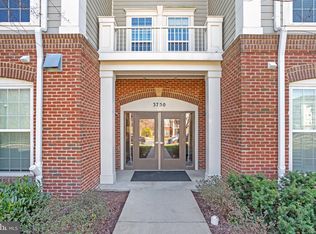
- $425,0002 bd2 ba1.2k sqft3750 Clara Downey Ave UNIT 23, Silver Spring, MD 20906Sold
Similar homes
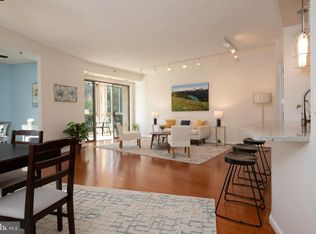
- $420,0002 bd2 ba1.4k sqft3200 N Leisure World Blvd APT 219, Silver Spring, MD 20906For Sale
 MLS ID #MDMC2261234, Martha Cunningham, Weichert, REALTORS. Bright MLS
- $475,0003 bd2 ba1.2k sqft3021 Aquarius Ave, Silver Spring, MD 20906For Sale
 MLS ID #MDMC2261660, Berna Kimber, Redfin Corp. Bright MLS
- $364,9002 bd2 ba1.1k sqftNorbeck Crossing, Silver Spring, MD 20906For Sale
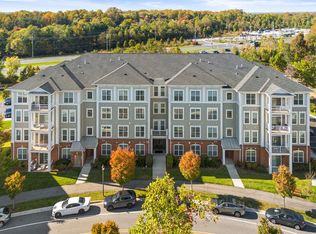 MLS ID #MDMC2261026, Will Lindsey, Real Broker, LLC - Gaithersburg. Bright MLS
- $295,0002 bd2 ba1k sqft3210 S Leisure World Blvd N #511, Silver Spring, MD 20906For Sale
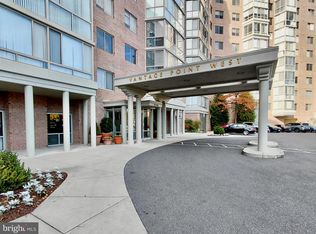 MLS ID #MDMC2260888, Anita Centofanti, RE/MAX Town Center. Bright MLS
- $400,0003 bd3 ba1.5k sqftLeisure World, Silver Spring, MD 20906For SaleMLS ID #MDMC2260860, Carmen Murphy, Samson Properties. Bright MLS
- $310,0002 bd2 ba1.5k sqft3005 S Leisure World Blvd APT 304, Silver Spring, MD 20906For SaleMLS ID #MDMC2262050, Barbara Small, Long & Foster Real Estate, Inc.. Bright MLS
- $295,0002 bd2 ba998 sqftRossmoor Mutual 12, Silver Spring, MD 20906For SaleMLS ID #MDMC2259528, Javier Garza, Perennial Real Estate. Bright MLS
- $420,0002 bd2 ba1.4k sqftVantage Point West, Silver Spring, MD 20906For SaleMLS ID #MDMC2222846, Rochelle Ruffin, Compass. Bright MLS
- $440,0004 bd2 ba1.4k sqft2841 Aquarius Ave, Silver Spring, MD 20906For SaleMLS ID #MDMC2260688, Angie Lucas, EXP Realty, LLC. Bright MLS
- $410,0002 bd2 ba1.5k sqft3100 N Leisure World Blvd APT 918, Silver Spring, MD 20906For SaleMLS ID #MDMC2256524, Wendy Slaughter, Samson Properties. Bright MLS
- $408,0002 bd2 ba1.5k sqft3100 N Leisure World Blvd APT 109, Silver Spring, MD 20906For SaleMLS ID #MDMC2252180, Rowena De Leon, Coldwell Banker Realty. Bright MLS
- $409,0002 bd2 ba1.5k sqftThe Overlook, Silver Spring, MD 20906For SaleMLS ID #MDMC2251276, Yolanda Menjivar-Vasquez, Weichert, REALTORS. Bright MLS
- $305,0002 bd2 ba1.4k sqftFairways North @ Leisure World, Silver Spring, MD 20906For SaleMLS ID #MDMC2260408, Carolyn Simpkins, Weichert, REALTORS. Bright MLS
- $289,0002 bd2 ba1k sqftVantage Point West, Silver Spring, MD 20906For SaleMLS ID #MDMC2260318, James Higgins, Weichert, REALTORS. Bright MLS
- $315,0002 bd2 ba1.4k sqft3330 N Leisure World Blvd #5-530, Silver Spring, MD 20906For SaleMLS ID #MDMC2255288, Raquel Vieira, Weichert, REALTORS. Bright MLS
- $454,8003 bd3 ba1.1k sqft15014 Dinsdale Dr, Silver Spring, MD 20906For SaleMLS ID #MDMC2258636, Jitendra Motwani, Valu. Bright MLS
- $349,0002 bd2 ba1.3k sqft14905 Pennfield Cir #2A, Silver Spring, MD 20906For SaleMLS ID #MDMC2258846, LEO BABOCI, Weichert, REALTORS. Bright MLS
- $235,0002 bd2 ba990 sqftLeisure Worl, Silver Spring, MD 20906For SaleMLS ID #MDMC2261506, Daniel Linares, EXP Realty, LLC. Bright MLS
- $325,0002 bd2 ba1.4k sqft3005 S Leisure World Blvd APT 111, Silver Spring, MD 20906For SaleMLS ID #MDMC2260804, Karen Rollings, EXP Realty, LLC. Bright MLS
- $599,0003 bd2 ba1.6k sqft4508 Oak Hill Rd, Rockville, MD 20853For SaleMLS ID #MDMC2260186, Mary DeRose, Samson Properties. Bright MLS
