
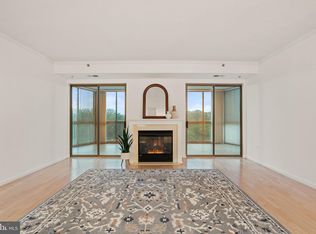
<p>Welcome to this stylish 2 bedroom, 2 full bath condo in Leisure World! A welcoming entry with generous closet space for coats and bags opens to rich espresso hardwood flooring that flows throughout the main living areas. Filled with natural light, the open floor plan keeps everyone connected while offering distinct spaces to relax, entertain, or work from home. </p>The dining room features a unique accent wall, while the adjoining living room and office have built-in shelving. The custom kitchen is designed for both function and style with stainless steel appliances, a center island for extra prep space, abundant cabinetry, a built-in magnetic message board for reminders, and a convenient pass-through that keeps you connected to the living and dining areas. The two spacious bedrooms offer direct access to the sunroom, creating a peaceful retreat right outside your bedroom. Surrounded by floor-to-ceiling windows, the sunroom is the perfect place to enjoy your morning coffee, unwind with a good book, or simply take in the beautiful courtyard views in every season. Two full baths complete the home, including an ensuite in the primary bedroom.

A dedicated garage parking space adds everyday convenience, while Leisure World's exceptional amenities make every day feel like a getaway. Spend your time golfing, swimming in the indoor and outdoor pools, working out in the fitness center, enjoying the scenic paved paths, or participating in the endless clubs, activities, community center, and clubhouse. This is the low-maintenance lifestyle you've been waiting for!
For sale
Price cut: $2K (9/17)
$410,000
3100 N Leisure World Blvd APT 918, Silver Spring, MD 20906
2beds
1,510sqft
Condominium
Built in 2004
-- sqft lot
$406,100 Zestimate®
$272/sqft
$1,315/mo HOA
What's special
- 24 days
- 204
- 5
Zillow last checked:
Listing updated:
Listed by:
Wendy Slaughter 410-440-5914,
Samson Properties 7033788810,
Co-Listing Agent: Dalia S Aly Bracy 301-537-0747,
Samson Properties
Source: Bright MLS,MLS#: MDMC2256524
Facts & features
Interior
Bedrooms & bathrooms
- Bedrooms: 2
- Bathrooms: 2
- Full bathrooms: 2
- Main level bathrooms: 2
- Main level bedrooms: 2
Basement
- Area: 0
Heating
- Central, Natural Gas
Cooling
- Central Air, Electric
Appliances
- Included: Dryer, Washer, Dishwasher, Disposal, Microwave, Water Heater
- Laundry: In Unit
Features
- Has basement: No
- Has fireplace: No
Interior area
- Total structure area: 1,510
- Total interior livable area: 1,510 sqft
- Finished area above ground: 1,510
- Finished area below ground: 0
Property
Parking
- Total spaces: 1
- Parking features: Covered, Garage
- Garage spaces: 1
Accessibility
- Accessibility features: None
Features
- Levels: One
- Stories: 1
- Pool features: Community
Details
- Additional structures: Above Grade, Below Grade
- Parcel number: 161303445995
- Zoning: PRC
- Special conditions: Standard
Construction
Type & style
- Home type: Condo
- Property subtype: Condominium
- Attached to another structure: Yes
Materials
- Brick
Condition
- New construction: No
- Year built: 2004
Utilities & green energy
- Sewer: Public Sewer
- Water: Public
Community & HOA
Community
- Condo and coop fee: $1,315 monthly
- Senior community: Yes
- Subdivision: Leisure World
HOA
- Has HOA: No
- Amenities included: Billiard Room, Clubhouse, Common Grounds, Community Center, Elevator(s), Fitness Center, Storage, Gated, Jogging Path, Meeting Room, Party Room, Picnic Area, Indoor Pool, Pool, Security, Tennis Court(s), Golf Course Membership Available
- Services included: Common Area Maintenance, Management, Pool(s), Road Maintenance, Security, Snow Removal, Water
Location
- Region: Silver Spring
Financial & listing details
- Price per square foot: $272/sqft
- Tax assessed value: $398,333
- Annual tax amount: $4,572
- Date on market: 9/17/2026
- Listing agreement: Exclusive Right To Sell
- Ownership: Condominium
Estimated market value
$406,100
$386,000 - $426,000
$2,884/mo
Price history
| Date | Event | Price |
|---|---|---|
| 9/17/2026 | Price change | $410,000-0.5%$272/sqft |
Source:  Bright MLS #MDMC2256524 Report a problem Bright MLS #MDMC2256524 Report a problem | ||
| 7/30/2026 | Listed for sale | $412,000+1.7%$273/sqft |
Source: Bright MLS #MDMC2237404 Report a problem | ||
| 7/31/2023 | Listing removed | -- |
Source: Bright MLS #MDMC762178 Report a problem | ||
| 7/30/2021 | Sold | $405,000+1.5%$268/sqft |
Source: Bright MLS #MDMC762178 Report a problem | ||
| 7/4/2021 | Pending sale | $399,000$264/sqft |
Source: Bright MLS #MDMC762178 Report a problem | ||
| 7/3/2021 | Contingent | $399,000$264/sqft |
Source: Bright MLS #MDMC762178 Report a problem | ||
| 6/30/2021 | Listed for sale | $399,000-6.1%$264/sqft |
Source: Bright MLS #MDMC762178 Report a problem | ||
| 6/27/2021 | Contingent | $425,000$281/sqft |
Source: Bright MLS #MDMC762178 Report a problem | ||
| 6/15/2021 | Listed for sale | $425,000$281/sqft |
Source: Bright MLS #MDMC762178 Report a problem | ||
| 6/10/2021 | Pending sale | $425,000$281/sqft |
Source: Bright MLS #MDMC762178 Report a problem | ||
| 6/8/2021 | Listed for sale | $425,000+13.3%$281/sqft |
Source: Bright MLS #MDMC762178 Report a problem | ||
| 7/16/2014 | Sold | $375,000$248/sqft |
Source: Public Record Report a problem | ||
| 5/15/2014 | Listed for sale | $375,000+0.1%$248/sqft |
Source: Weichert, REALTORS #MC8347988 Report a problem | ||
| 10/19/2004 | Sold | $374,575$248/sqft |
Source: Public Record Report a problem | ||
Public tax history
| Year | Property taxes | Tax assessment |
|---|---|---|
| 2026 | $4,661 +1.9% | $398,333 +1.7% |
| 2025 | $4,572 +3.2% | $391,667 +1.7% |
| 2024 | $4,432 -0.1% | $385,000 |
| 2023 | $4,436 +4.4% | $385,000 |
| 2022 | $4,248 -7.1% | $385,000 -7.2% |
| 2021 | $4,575 +3.7% | $415,000 +3.8% |
| 2020 | $4,413 +8.2% | $400,000 +8.1% |
| 2019 | $4,080 -0.2% | $370,000 |
| 2018 | $4,087 +0.4% | $370,000 +3.7% |
| 2017 | $4,072 +40.6% | $356,667 +3.9% |
| 2016 | $2,896 | $343,333 +4% |
| 2015 | $2,896 | $330,000 |
| 2014 | $2,896 | $330,000 |
| 2013 | -- | $330,000 |
| 2012 | -- | $330,000 |
| 2011 | -- | $330,000 |
| 2010 | -- | $330,000 -34% |
| 2009 | -- | $500,000 +9.9% |
| 2008 | -- | $455,000 +9.2% |
| 2007 | -- | $416,666 +14.2% |
| 2006 | -- | $365,000 +5.6% |
| 2005 | -- | $345,666 |
Find assessor info on the county website
Monthly payment
Est. payment
Payment breakdown
Explore the cost of this home by adjusting the details. Changes won't be saved.Climate risks
Neighborhood: Leisure World
Nearby schools
Schools provided by the listing agent
- District: Montgomery County Public Schools
Source: Bright MLS. This data may not be complete. We recommend contacting the local school district to confirm school assignments for this home.
- $375,0002 bd2 ba1.3k sqft3100 N Leisure World Blvd APT 320, Silver Spring, MD 20906Sold

- $265,0001 bd2 ba930 sqft3100 N Leisure World Blvd APT 823, Silver Spring, MD 20906Sold
- $257,0002 bd2 ba1k sqft3100 N Leisure World Blvd APT 506, Silver Spring, MD 20906Sold
- $456,0002 bd2 ba1.5k sqft3100 N Leisure World Blvd APT 705, Silver Spring, MD 20906Sold
Similar homes
- $420,0002 bd2 ba1.4k sqftVantage Point West, Silver Spring, MD 20906For Sale
 MLS ID #MDMC2222846, Rochelle Ruffin, Compass. Bright MLS
 - $310,0002 bd2 ba1.5k sqft3005 S Leisure World Blvd APT 304, Silver Spring, MD 20906For Sale
 MLS ID #MDMC2254424, Barbara Small, Long & Foster Real Estate, Inc.. Bright MLS
 - $325,0002 bd2 ba1.5k sqftGreens I At Leisure World, Silver Spring, MD 20906For Sale
 MLS ID #MDMC2172534, Creig Northrop, Northrop Realty. Bright MLS
 - $274,0002 bd2 ba1.3k sqft3200 N Leisure World Blvd APT 907, Silver Spring, MD 20906For Sale
 MLS ID #MDMC2254716, Karen Rollings, EXP Realty, LLC. Bright MLS
 - $240,0002 bd2 ba1.1k sqftFairways North Codm, Silver Spring, MD 20906For SaleMLS ID #MDMC2252160, Esther Ogunsanya, Long & Foster Real Estate, Inc.. Bright MLS
- $235,0002 bd2 ba1.1k sqft15107 Interlachen Dr #2115, Silver Spring, MD 20906For SaleMLS ID #MDMC2244528, Carmen Murphy, Samson Properties. Bright MLS
- $465,0002 bd1 ba1.3k sqftThe Wisconsin Codm, North Bethesda, MD 20852For SaleMLS ID #MDMC2256218, Dominique D'Amico Drummond, Monument Sotheby's International Realty. Bright MLS
- $420,0002 bd2 ba1.3k sqftThe Kenwood Condominium, Bethesda, MD 20816For SaleMLS ID #MDMC2246910, Rebecca DeBakey, RLAH @properties. Bright MLS
- $410,0002 bd2 ba1.1k sqft4620 N Park Ave #Penthouse E-6, Chevy Chase, MD 20815For SaleMLS ID #MDMC2248930, William Newsome, Keller Williams Preferred Properties. Bright MLS
- $399,9002 bd2 ba1.2k sqftNone Available, Bethesda, MD 20814For SaleMLS ID #MDMC2249630, Robyn Porter, Long & Foster Real Estate, Inc.. Bright MLS
- $445,0002 bd1 ba1.1k sqft11400 Strand Dr APT 201, Rockville, MD 20852For SaleMLS ID #MDMC2245740, Mandy Kaur, Redfin Corp. Bright MLS
- $395,0002 bd2 ba1.3k sqft5101 River Rd APT 1515, Bethesda, MD 20816For SaleMLS ID #MDMC2238858, Wendy Soroka, Long & Foster Real Estate, Inc.. Bright MLS
- $440,0003 bd2 ba1.8k sqft3701 S George Mason Dr Unit 315N, Falls Church, VA 22041For SaleMLS ID #VAFX2344562, Deborah Kitchens, Samson Properties. Bright MLS
- $480,0002 bd2 ba1.1k sqftGallery At White Flint, North Bethesda, MD 20852For SaleMLS ID #MDMC2246710, Weiming Qi, Weichert, REALTORS. Bright MLS
- $449,0002 bd3 ba1k sqftGables Of Tuckerman Codm, Rockville, MD 20852For SaleMLS ID #MDMC2233552, Barbara Malachowski, TTR Sotheby's International Realty. Bright MLS
- $225,0002 bd2 ba1k sqftFlower Hill Codm, Gaithersburg, MD 20879For SaleMLS ID #MDMC2259294, Lisa Greaves, Redfin Corp. Bright MLS
- $441,0002 bd2 ba1.2k sqft5500 Friendship Blvd APT 2017N, Chevy Chase, MD 20815For SaleMLS ID #MDMC2230000, Jody Goren, Weichert, REALTORS. Bright MLS
- $418,0001 bd2 ba1k sqftBella Vista Condominium, Arlington, VA 22202For SaleMLS ID #VAAR2080306, Norm Odeneal, KW Metro Center. Bright MLS
- $515,0002 bd2 ba1.1k sqftGallery, North Bethesda, MD 20852For SaleMLS ID #MDMC2251248, Joseph Obeid, Samson Properties. Bright MLS
- $449,8762 bd2 ba1.2k sqftWilloughby Of Ch Ch Codm, Chevy Chase, MD 20815For SaleMLS ID #MDMC2219956, Francisco Hoyos, Compass. Bright MLS
