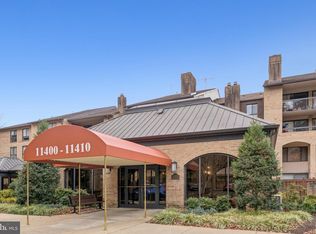
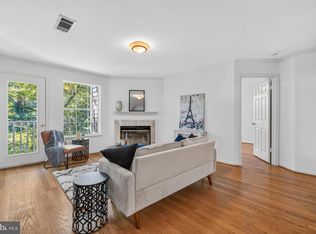
Welcome to sought-after Old Georgetown Village, a luxury community known for its park-like setting, exceptional amenities, and unbeatable North Bethesda location. This spacious two-bedroom residence offers a light-filled layout with oversized windows, generous room sizes, and outstanding potential to make it your own. The home features a newly renovated kitchen with abundant cabinetry, quartz countertops, a designer tile backsplash, stainless steel appliances, and modern finishes. The bathroom has also been tastefully renovated, while a rare full-size private laundry room adds everyday convenience. Enjoy your own private balcony, a secured garage parking space, additional off-street parking for guests, and a private storage unit. Residents enjoy an impressive collection of community amenities, including an outdoor pool, fitness center, tennis and pickleball courts, walking trails, and a community room that hosts seasonal gatherings and social events. Ideally located just blocks from Whole Foods, Pike & Rose, North Bethesda Metro, and one Metro stop from Strathmore Music Center, this home offers exceptional access to shopping, dining, entertainment, and commuting options. Comfortable, convenient, and move-in ready with room to personalize, this is a wonderful opportunity to enjoy the sought-after Old Georgetown Village lifestyle. Mortgage savings may be available for buyers of this listing.
For sale
$445,000
11400 Strand Dr APT 201, Rockville, MD 20852
2beds
1,172sqft
Condominium
Built in 1980
-- sqft lot
$436,900 Zestimate®
$380/sqft
$731/mo HOA
What's special
Newly renovated kitchenModern finishesGenerous room sizesAbundant cabinetryStainless steel appliancesPrivate balconyOutdoor pool
- 8 days |
- 133 |
- 2 |
Likely to sell faster than
Zillow last checked:
Listing updated:
Listed by:
Mandy Kaur 571-278-8008,
Redfin Corp 3016586186
Source: Bright MLS,MLS#: MDMC2245740
Facts & features
Interior
Bedrooms & bathrooms
- Bedrooms: 2
- Bathrooms: 1
- Full bathrooms: 1
- Main level bathrooms: 1
- Main level bedrooms: 2
Rooms
- Room types: Living Room, Dining Room, Kitchen, Laundry
Dining room
- Level: Main
Kitchen
- Level: Main
Laundry
- Level: Main
Living room
- Level: Main
Heating
- Central, Natural Gas
Cooling
- Central Air, Electric
Appliances
- Included: Microwave, Dishwasher, Disposal, Dryer, Energy Efficient Appliances, Refrigerator, Stainless Steel Appliance(s), Cooktop, Washer, Gas Water Heater
- Laundry: Dryer In Unit, Has Laundry, Washer In Unit, Laundry Room, In Unit
Features
- Bathroom - Walk-In Shower, Built-in Features, Combination Dining/Living, Efficiency, Elevator, Open Floorplan, Recessed Lighting
- Flooring: Carpet
- Has basement: No
- Has fireplace: No
Interior area
- Total structure area: 1,172
- Total interior livable area: 1,172 sqft
- Finished area above ground: 1,172
- Finished area below ground: 0
Property
Parking
- Total spaces: 1
- Parking features: Built In, Covered, Inside Entrance, Other, Attached
- Attached garage spaces: 1
Accessibility
- Accessibility features: Other
Features
- Levels: One
- Stories: 1
- Exterior features: Balcony
- Pool features: Community
Details
- Additional structures: Above Grade, Below Grade
- Parcel number: 160402021617
- Zoning: PD9
- Special conditions: Standard
Construction
Type & style
- Home type: Condo
- Architectural style: Colonial
- Property subtype: Condominium
- Attached to another structure: Yes
Materials
- Brick
Condition
- Excellent
- New construction: No
- Year built: 1980
Utilities & green energy
- Sewer: Public Sewer
- Water: Public
Community & HOA
Community
- Features: Pool
- Condo and coop fee: $731 monthly
- Subdivision: Old Georgetown Village
HOA
- Has HOA: No
- Amenities included: Common Grounds, Elevator(s), Fitness Center, Storage, Jogging Path, Library, Newspaper Service, Party Room, Pool, Pool Mem Avail, Security, Tennis Court(s)
- Services included: Alarm System, Maintenance Structure, Fiber Optics at Dwelling, Fiber Optics Available, Internet, Insurance, Lawn Care Front, Lawn Care Rear, Lawn Care Side, Maintenance Grounds, Management, Pool(s), Recreation Facility, Reserve Funds, Road Maintenance, Sewer, Snow Removal, Trash, Water
- HOA name: Old Georgetown Village Condominium
Location
- Region: Rockville
Financial & listing details
- Price per square foot: $380/sqft
- Tax assessed value: $15,000
- Annual tax amount: $200
- Date on market: 8/14/2026
- Listing agreement: Exclusive Right To Sell
- Ownership: Condominium
Estimated market value
$436,900
$415,000 - $459,000
$2,370/mo
Price history
| Date | Event | Price |
|---|---|---|
| 8/14/2026 | Listed for sale | $445,000+29%$380/sqft |
Source:  Bright MLS #MDMC2245740 Report a problem Bright MLS #MDMC2245740 Report a problem | ||
| 12/27/2022 | Sold | $345,000$294/sqft |
Source: Bright MLS #MDMC2076458 Report a problem | ||
| 12/8/2022 | Contingent | $345,000$294/sqft |
Source: Bright MLS #MDMC2076458 Report a problem | ||
| 12/2/2022 | Listed for sale | $345,000$294/sqft |
Source: Bright MLS #MDMC2076458 Report a problem | ||
Public tax history
Tax history is unavailable.
Monthly payment
Est. payment
Payment breakdown
Explore the cost of this home by adjusting the details. Changes won't be saved.Climate risks
Neighborhood: 20852
Nearby schools
GreatSchools rating
- 9/10Garrett Park Elementary SchoolGrades: K-5Distance: 1.2 mi
- 8/10Tilden Middle SchoolGrades: 6-8Distance: 0.8 mi
- 8/10Walter Johnson High SchoolGrades: 9-12Distance: 1.3 mi
Schools provided by the listing agent
- Elementary: Garrett Park
- Middle: Tilden
- High: Walter Johnson
- District: Montgomery County Public Schools
Source: Bright MLS. This data may not be complete. We recommend contacting the local school district to confirm school assignments for this home.
- $610,0002 bd3 ba1.6k sqft11400 Strand Dr #R-16, Rockville, MD 20852Sold

- $549,0002 bd2 ba1.4k sqft11400 Strand Dr #R-316, Rockville, MD 20852Sold

- $855,0003 bd3 ba1.8k sqft11400 Strand Dr #R-402, Rockville, MD 20852Sold
- $595,0002 bd2 ba1.4k sqft11400 Strand Dr #R-414, Rockville, MD 20852Sold

- $16,0001 bd1 ba991 sqft11410 Strand Dr APT 10, Rockville, MD 20852Off Market
- $500,9002 bd2 ba1.4k sqft11420 Strand Dr APT 305, North Bethesda, MD 20852Off Market
- $875,0002 bd3 ba1.8k sqft11400 Strand Dr #R-302, Rockville, MD 20852Sold
- $682,400-- bd1 ba20 sqft11410 Strand Dr, Rockville, MD 20852Off Market
A local agent can set up tours, give advice and negotiate with sellers.
Similar homes
- $455,0002 bd3 ba1k sqftGables Of Tuckerman Codm, Rockville, MD 20852For Sale

 MLS ID #MDMC2233552, Barbara Malachowski, TTR Sotheby's International Realty. Bright MLS
 - $460,0003 bd3 ba1.2k sqft5818 Inman Park Cir APT 210, Rockville, MD 20852For Sale
 MLS ID #MDMC2238368, Lise Courtney Howe, RLAH @properties. Bright MLS
 - $569,0002 bd3 ba1.6k sqft11420 Strand Dr #R-010, Rockville, MD 20852For Sale
 MLS ID #MDMC2239644, Jesse Fauteux, RE/MAX Allegiance. Bright MLS
 - $359,0002 bd2 ba1.3k sqft501 Hungerford Dr APT 308, Rockville, MD 20850For Sale
 MLS ID #MDMC2251036, Chelsea Traylor, Redfin Corp. Bright MLS
 - $260,0001 bd2 ba863 sqft11801 Rockville Pike APT 508, Rockville, MD 20852For SaleMLS ID #MDMC2231938, Bob Chew, Samson Properties. Bright MLS
- $415,0002 bd3 ba1.2k sqftVillage At King Farm Codm, Rockville, MD 20850For SaleMLS ID #MDMC2209638, Shiowwen Su, Howard Wang Realty. Bright MLS
- $412,0002 bd2 ba1.5k sqft3100 N Leisure World Blvd APT 918, Silver Spring, MD 20906For SaleMLS ID #MDMC2237404, Wendy Slaughter, Samson Properties. Bright MLS
- $375,0002 bd2 ba1k sqftQuaker Hill, Alexandria, VA 22314For SaleMLS ID #VAAX2062658, Jake Barney, Redfin Corporation. Bright MLS
- $449,9002 bd2 ba1.1k sqftAcadia Condo, Vienna, VA 22181For SaleMLS ID #VAFX2330044, deborah longo, Taylor Properties. Bright MLS
- $349,0003 bd2 ba1k sqftWest Spring Condominiums, Bethesda, MD 20817For SaleMLS ID #MDMC2242150, Jasmin Zadegan, Long & Foster Real Estate, Inc.. Bright MLS
- $445,0001 bd1 ba646 sqftOld City 2, Washington, DC 20009For SaleMLS ID #DCDC2277178, Caroline Hersh, EXP Realty, LLC. Bright MLS
- $519,0002 bd2 ba1.1k sqftGates Of Mclean Condo, Mc Lean, VA 22102For SaleMLS ID #VAFX2334502, Tim Hursen, RLAH @properties. Bright MLS
- $315,0003 bd2 ba1.3k sqftSudbury House Co, Silver Spring, MD 20910For SaleMLS ID #MDMC2250716, Loretta Reed, Long & Foster Real Estate, Inc.. Bright MLS
- $449,0002 bd3 ba1.2k sqft3810 Steppes Ct, Falls Church, VA 22041For SaleMLS ID #VAFX2331470, Stacey Irby, RLAH @properties. Bright MLS
- $339,0002 bd2 ba1.1k sqftDecoverly Iv Codm, Rockville, MD 20850For SaleMLS ID #MDMC2238884, Jeremy Lee, Urban and Country Realty, LLC. Bright MLS
- $549,9002 bd3 ba1.1k sqftWestbriar Condo, Vienna, VA 22180For SaleMLS ID #VAFX2333356, Victoria Zhao, Samson Properties. Bright MLS
- $285,0002 bd1 ba999 sqft872 College Pkwy APT 301, Rockville, MD 20850For SaleMLS ID #MDMC2245374, Millie Zhuo, CENTURY 21 New Millennium. Bright MLS
- $284,9002 bd2 ba981 sqft7400 Lakeview Dr #N404, Bethesda, MD 20817For SaleMLS ID #MDMC2235850, David Engel, Redfin Corp. Bright MLS
- $450,0001 bd1 ba705 sqftVirginia Square, Arlington, VA 22201For SaleMLS ID #VAAR2076556, Michael Gorman, RealtyPeople. Bright MLS
- $386,0002 bd2 ba951 sqft5414 1st Pl NW APT 202, Washington, DC 20011For SaleMLS ID #DCDC2265828, Sean Mason, EXP Realty, LLC. Bright MLS
