Discover this bright and generously sized 2-bedroom, 2-bath condominium featuring an expansive private terrace, covered parking, and an in-unit washer and dryer. The thoughtfully designed floor plan offers seamless flow between the kitchen and living areas, creating an inviting space for both everyday living and entertaining. The kitchen is equipped with granite countertops and stainless steel appliances, while the living and dining area showcases hardwood flooring and recessed lighting. The spacious primary suite includes a walk-in closet and a private bath with a dual-sink vanity. A second large bedroom also features a walk-in closet and easy access to the hall bath, which offers convenient dual entry from both the bedroom and main living area. Freshly painted throughout, this home is move-in ready. A standout feature is the oversized private terrace—exclusive to this unit within the building—providing exceptional outdoor living space. The sale also includes one gated, covered parking space. Residents enjoy a pet-friendly boutique condominium with amenities including secure access, elevator service, bike storage, and covered parking. Ideally situated on the vibrant Kennedy Street corridor in Brightwood, you'll be moments from neighborhood favorites including La Coop Coffee, Anxo Cidery & Tasting Room, Library Tavern, and Jackie Lee's, with convenient access to the Fort Totten Metro.
Accepting backups
Price cut: $12K (8/8)
$386,000
5414 1st Pl NW APT 202, Washington, DC 20011
2beds
951sqft
Condominium
Built in 2007
-- sqft lot
$385,900 Zestimate®
$406/sqft
$664/mo HOA
What's special
Covered parkingIn-unit washer and dryerThoughtfully designed floor planFreshly painted throughoutSpacious primary suiteRecessed lightingStainless steel appliances
- 139 days
- 34
- 0
Zillow last checked:
Listing updated:
Listed by:
Sean Mason 714-504-5915,
EXP Realty, LLC,
Co-Listing Agent: Kimberly Jeanne Grutzik 703-851-3942,
EXP Realty, LLC
Source: Bright MLS,MLS#: DCDC2265828
Facts & features
Interior
Bedrooms & bathrooms
- Bedrooms: 2
- Bathrooms: 2
- Full bathrooms: 2
- Main level bathrooms: 2
- Main level bedrooms: 2
Heating
- Forced Air, Electric
Cooling
- Central Air, Electric
Appliances
- Included: Dishwasher, Disposal, Dryer, Microwave, Oven/Range - Electric, Refrigerator, Washer, Electric Water Heater
- Laundry: Washer In Unit, Dryer In Unit, In Unit
Features
- Has basement: No
- Has fireplace: No
Interior area
- Total structure area: 951
- Total interior livable area: 951 sqft
- Finished area above ground: 951
Property
Parking
- Total spaces: 1
- Parking features: Covered, Garage Faces Front, Assigned, Garage
- Garage spaces: 1
- Details: Assigned Parking, Assigned Space #: 9
Accessibility
- Accessibility features: None
Features
- Levels: Three
- Stories: 3
- Pool features: None
Lot
- Features: Unknown Soil Type
Details
- Additional structures: Above Grade
- Parcel number: 3393//2006
- Zoning: RA-2
- Special conditions: Standard
Construction
Type & style
- Home type: Condo
- Architectural style: Contemporary
- Property subtype: Condominium
- Attached to another structure: Yes
Materials
- Brick
Condition
- Excellent
- New construction: No
- Year built: 2007
- Major remodel year: 2007
Utilities & green energy
- Sewer: Public Sewer
- Water: Public
Community & HOA
Community
- Subdivision: Chillum
HOA
- Has HOA: Yes
- Amenities included: None
- Services included: All Ground Fee, Common Area Maintenance, Maintenance Structure, Maintenance Grounds, Management, Parking Fee, Reserve Funds, Security, Sewer, Snow Removal, Trash, Water, Insurance
- HOA fee: $664 monthly
- HOA name: THE MARTHA
Location
- Region: Washington
Financial & listing details
- Price per square foot: $406/sqft
- Tax assessed value: $424,220
- Annual tax amount: $3,469
- Date on market: 6/7/2026
- Listing agreement: Exclusive Right To Sell
- Ownership: Condominium
Estimated market value
$385,900
$367,000 - $405,000
$2,392/mo
Price history
| Date | Event | Price |
|---|---|---|
| 10/23/2026 | Listed for sale | $386,000$406/sqft |
Source:  Bright MLS #DCDC2265828 Report a problem Bright MLS #DCDC2265828 Report a problem | ||
| 9/22/2026 | Contingent | $386,000$406/sqft |
Source: Bright MLS #DCDC2265828 Report a problem | ||
| 8/8/2026 | Price change | $386,000-3%$406/sqft |
Source: Bright MLS #DCDC2265828 Report a problem | ||
| 7/6/2026 | Price change | $398,000-2.9%$419/sqft |
Source: Bright MLS #DCDC2265828 Report a problem | ||
| 6/8/2026 | Listed for sale | $410,000-6.8%$431/sqft |
Source: Bright MLS #DCDC2265828 Report a problem | ||
| 2/25/2022 | Sold | $440,000$463/sqft |
Source: Bright MLS #DCDC2022540 Report a problem | ||
| 1/31/2022 | Pending sale | $440,000$463/sqft |
Source: Bright MLS #DCDC2022540 Report a problem | ||
| 12/1/2021 | Listed for sale | $440,000+42.9%$463/sqft |
Source: Bright MLS #DCDC2022540 Report a problem | ||
| 9/1/2019 | Listing removed | $2,350$2/sqft |
Source: Keller Williams Capital Properties #DCDC433170 Report a problem | ||
| 7/29/2019 | Price change | $2,350-5.1%$2/sqft |
Source: Keller Williams Capitol Properties #DCDC433170 Report a problem | ||
| 7/3/2019 | Listed for rent | $2,475$3/sqft |
Source: Keller Williams Capital Properties #DCDC433170 Report a problem | ||
| 11/6/2013 | Sold | $308,000$324/sqft |
Source: Public Record Report a problem | ||
Public tax history
| Year | Property taxes | Tax assessment |
|---|---|---|
| 2026 | $3,470 +1.4% | $424,220 +1.5% |
| 2025 | $3,421 -0.9% | $418,110 -0.8% |
| 2024 | $3,452 -0.1% | $421,340 |
| 2023 | $3,456 -3.2% | $421,340 -2.9% |
| 2022 | $3,570 -2.5% | $433,780 -2.3% |
| 2021 | $3,662 +14% | $444,140 +17.5% |
| 2020 | $3,213 +64.5% | $377,970 +24.7% |
| 2018 | $1,953 +6.1% | $303,090 +4.9% |
| 2017 | $1,840 +8.6% | $288,960 +6.6% |
| 2016 | $1,695 +9.2% | $271,110 +6.7% |
| 2015 | $1,552 +12.7% | $253,970 +9.4% |
| 2014 | $1,377 -32.5% | $232,160 -3.2% |
| 2013 | $2,038 +2.6% | $239,820 +2.6% |
| 2012 | $1,987 | $233,790 |
| 2011 | $1,987 +40.5% | $233,790 -29.8% |
| 2010 | $1,415 | $332,850 |
Find assessor info on the county website
Monthly payment
Est. payment
Payment breakdown
Explore the cost of this home by adjusting the details. Changes won't be saved.Climate risks
Neighborhood: Manor Park
Nearby schools
Schools provided by the listing agent
- District: District Of Columbia Public Schools
Source: Bright MLS. This data may not be complete. We recommend contacting the local school district to confirm school assignments for this home.
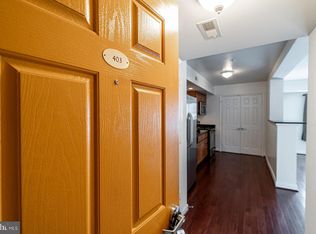
- $340,0002 bd2 ba950 sqft5414 1st Pl NW APT 403, Washington, DC 20011Sold
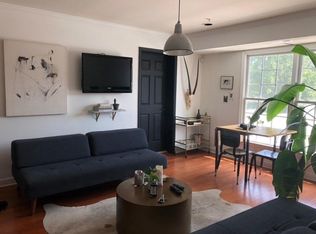
- $369,5002 bd2 ba990 sqft5414 1st Pl NW APT 404, Washington, DC 20011Off Market
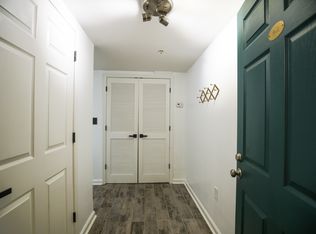
- $233,4001 bd1 ba615 sqft5414 1st Pl NW APT B1, Washington, DC 20011Off Market
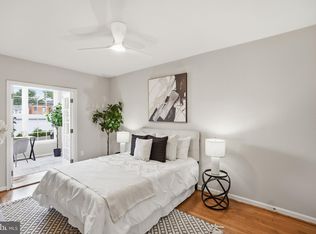
- $372,0002 bd2 ba980 sqft5414 1st Pl NW APT 501, Washington, DC 20011Off Market
Similar homes
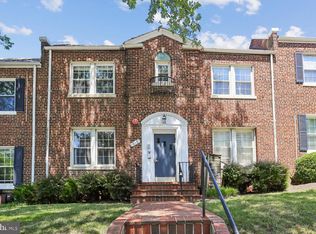
- $349,9001 bd1 ba749 sqftPetworth, Washington, DC 20011For Sale
 MLS ID #DCDC2279582, Zach Warren, Compass. Bright MLS
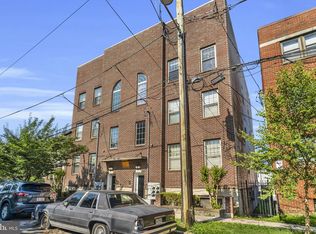
 - $359,9001 bd1 ba674 sqftNone Available, Washington, DC 20011For Sale
 MLS ID #DCDC2277236, Todd Litchfield, Coldwell Banker Realty - Washington. Bright MLS
 - $375,0002 bd3 ba1.1k sqft1617 21st Pl SE APT 104, Washington, DC 20020For Sale
 MLS ID #DCDC2277596, Iana Capers, EXP Realty, LLC. Bright MLS
 - $325,0002 bd2 ba694 sqftShepherd Park, Washington, DC 20012For Sale
 MLS ID #DCDC2265316, Kevin Savercool, Long & Foster Real Estate, Inc.. Bright MLS
 - $499,9002 bd3 ba1.3k sqftCedar Crossing At Takoma Metro, Washington, DC 20012For SaleMLS ID #DCDC2285050, Chukwuma Okeke, Keller Williams Preferred Properties. Bright MLS
- $380,0002 bd2 ba1k sqft1648 Kramer St NE, Washington, DC 20002For SaleMLS ID #DCDC2281386, Emily Jackson, Northrop Realty. Bright MLS
- $399,0001 bd1 ba780 sqftOld City 2, Washington, DC 20001For SaleMLS ID #DCDC2246032, Ari Davis, Compass. Bright MLS
- $449,9002 bd1 ba778 sqftColumbia Heights, Washington, DC 20009For SaleMLS ID #DCDC2280428, Kristen Hopkins, RLAH @properties. Bright MLS
- $425,0001 bd1 ba646 sqftOld City 2, Washington, DC 20009For SaleMLS ID #DCDC2277178, Caroline Hersh, EXP Realty, LLC. Bright MLS
- $349,0001 bd1 ba745 sqftCentral, Washington, DC 20005For SaleMLS ID #DCDC2276734, Melissa Lango, Compass. Bright MLS
- $364,9991 bd1 ba613 sqftThe Axis Condos, Washington, DC 20003For SaleMLS ID #DCDC2283814, Alix Sartorius, Compass. Bright MLS
- $344,9001 bd1 ba666 sqft915 E St NW APT 1202, Washington, DC 20004For SaleMLS ID #DCDC2274754, Mr. Jason Secrest, Coldwell Banker Realty - Washington. Bright MLS
- $399,0002 bd2 ba1.1k sqft801 S Greenbrier St APT 315, Arlington, VA 22204For SaleMLS ID #VAAR2077826, Sherri Anne Green, TTR Sotheby's International Realty. Bright MLS
- $490,0003 bd2 ba1.1k sqftEckington, Washington, DC 20002For SaleMLS ID #DCDC2285960, Lorin Mones, RLAH @properties. Bright MLS
- $489,9002 bd2 ba1k sqftEckington, Washington, DC 20002For SaleMLS ID #DCDC2274294, Barak Sky, Serhant. Bright MLS
- $225,0001 bd1 ba546 sqft16th Street Heights, Washington, DC 20011For SaleMLS ID #DCDC2281580, Nicole Moreno, Northrop Realty. Bright MLS
- $399,9002 bd2 ba1k sqftPalazzo At Park Center, Alexandria, VA 22311For SaleMLS ID #VAAX2064290, Fred Marcellus, CENTURY 21 New Millennium. Bright MLS
- $349,9001 bd1 ba565 sqftThe Brittany, Washington, DC 20009For SaleMLS ID #DCDC2283952, Jennie McDonnell, TTR Sotheby's International Realty. Bright MLS
- $360,0001 bd1 ba604 sqft2111 Wisconsin Ave NW APT 104, Washington, DC 20007For SaleMLS ID #DCDC2281980, Ottorino Maddalena, Long & Foster Real Estate, Inc.. Bright MLS
- $314,9001 bd1 ba653 sqftShepherd Park, Washington, DC 20012For SaleMLS ID #DCDC2259258, JT Powell, Coldwell Banker Realty - Washington. Bright MLS
