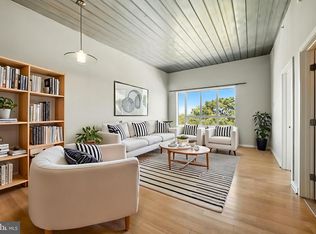
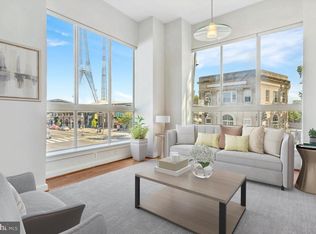
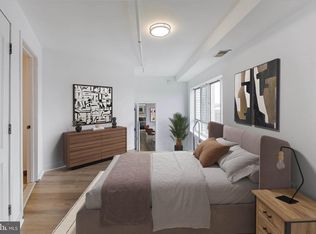
Sophisticated and stylish, this loft-style condo offers an exceptional combination of dramatic architectural details, updated finishes, and a prime Northwest Washington DC location. Step inside and be immediately impressed by soaring 12-foot ceilings, floor-to-ceiling windows, and hardwood floors that beautifully reflect the abundant natural light. An open-concept living, dining, and kitchen area creates a spacious, cohesive setting for everyday living and entertaining. The updated kitchen is thoughtfully integrated into the open space and features stainless steel appliances, granite countertops, and ample cabinetry, while the generous living and dining areas provide plenty of room to relax, host guests, or arrange furnishings to suit your lifestyle. The spacious bedroom offers new carpeting and a striking wall of windows, while the full bathroom features a tiled tub and shower surround. In-unit laundry adds everyday convenience with a dedicated closet housing the washer and dryer. Take the experience outdoors to the rooftop deck, where expansive views provide an unforgettable vantage point overlooking Washington, DC. It is an especially spectacular spot for watching the Fourth of July fireworks without leaving home. Colorado Avenue NW places you close to Silver Spring as well as the restaurants, shops, markets, and everyday services along the 14th Street and Georgia Avenue corridors. Seasonal farmer’s markets offers another neighborhood destination for fresh food and community gatherings, while nearby Rock Creek Park provides opportunities for hiking, biking, picnicking, tennis, golf, and outdoor recreation. With its striking interior, open-concept design, exceptional rooftop setting, and convenient location, this condo offers an elevated, convenient, and low-maintenance lifestyle. Please note: photos depicting furniture have utilized virtual staging.
For sale
$225,000
5885 Colorado Ave NW APT 109, Washington, DC 20011
1beds
546sqft
Condominium
Built in 1900
-- sqft lot
$-- Zestimate®
$412/sqft
$586/mo HOA
What's special
Spacious bedroomUpdated kitchenGranite countertopsDramatic architectural detailsFloor-to-ceiling windowsUpdated finishesStriking wall of windows
- 48 days
- 230
- 26
Zillow last checked:
Listing updated:
Listed by:
Nicole Moreno 301-500-5158,
Northrop Realty
Source: Bright MLS,MLS#: DCDC2281580
Facts & features
Interior
Bedrooms & bathrooms
- Bedrooms: 1
- Bathrooms: 1
- Full bathrooms: 1
- Main level bathrooms: 1
- Main level bedrooms: 1
Rooms
- Room types: Living Room, Primary Bedroom, Kitchen, Foyer
Primary bedroom
- Features: Flooring - Carpet
- Level: Main
- Area: 192 Square Feet
- Dimensions: 16 X 12
Foyer
- Features: Flooring - HardWood
- Level: Main
- Area: 21 Square Feet
- Dimensions: 3 X 7
Kitchen
- Features: Flooring - HardWood, Eat-in Kitchen, Kitchen - Electric Cooking
- Level: Main
- Area: 84 Square Feet
- Dimensions: 6 X 14
Living room
- Features: Flooring - HardWood
- Level: Main
- Area: 221 Square Feet
- Dimensions: 13 X 17
Heating
- Forced Air, Electric
Cooling
- Central Air, Electric
Appliances
- Included: Microwave, Refrigerator, Dishwasher, Washer, Dryer, Electric Water Heater
- Laundry: Dryer In Unit, Has Laundry, Washer In Unit, In Unit
Features
- Bathroom - Tub Shower, Combination Dining/Living, Combination Kitchen/Dining, Combination Kitchen/Living, Dining Area, Entry Level Bedroom, Open Floorplan, Eat-in Kitchen, Kitchen - Table Space, Upgraded Countertops, 9'+ Ceilings, Dry Wall, High Ceilings
- Flooring: Ceramic Tile, Carpet, Hardwood, Wood
- Has basement: No
- Has fireplace: No
Interior area
- Total structure area: 546
- Total interior livable area: 546 sqft
- Finished area above ground: 546
- Finished area below ground: 0
Video & virtual tour
Property
Parking
- Parking features: Other
Accessibility
- Accessibility features: Other
Features
- Levels: One
- Stories: 1
- Pool features: None
- Has view: Yes
- View description: City
Lot
- Features: Unknown Soil Type
Details
- Additional structures: Above Grade, Below Grade
- Parcel number: 2937//2009
- Zoning: R
- Special conditions: Standard
Construction
Type & style
- Home type: Condo
- Architectural style: Art Deco
- Property subtype: Condominium
- Attached to another structure: Yes
Materials
- Stucco
Condition
- New construction: No
- Year built: 1900
- Major remodel year: 2006
Utilities & green energy
- Sewer: Public Sewer
- Water: Public
Community & HOA
Community
- Security: Main Entrance Lock, Smoke Detector(s)
- Condo and coop fee: $586 monthly
- Subdivision: None Available
HOA
- Has HOA: No
- Amenities included: Common Grounds
- Services included: Common Area Maintenance, Management
Location
- Region: Washington
Financial & listing details
- Price per square foot: $412/sqft
- Tax assessed value: $219,070
- Annual tax amount: $1,789
- Date on market: 9/3/2026
- Listing agreement: Exclusive Right To Sell
- Ownership: Condominium
Estimated market value
Not available
Estimated sales range
Not available
Not available
Price history
| Date | Event | Price |
|---|---|---|
| 9/3/2026 | Listed for sale | $225,000+114.3%$412/sqft |
Source:  Bright MLS #DCDC2281580 Report a problem Bright MLS #DCDC2281580 Report a problem | ||
| 3/24/2021 | Listing removed | -- |
Source: Owner Report a problem | ||
| 12/14/2012 | Listing removed | $1,400$3/sqft |
Source: Owner Report a problem | ||
| 10/16/2012 | Listed for rent | $1,400$3/sqft |
Source: Owner Report a problem | ||
| 9/13/2012 | Sold | $105,000-4.5%$192/sqft |
Source: Public Record Report a problem | ||
| 3/3/2012 | Listing removed | $110,000$201/sqft |
Source: Help-U-Sell Federal City Realty #DC7735073 Report a problem | ||
| 1/28/2012 | Price change | $110,000-15.4%$201/sqft |
Source: Help-U-Sell Federal City Realty #DC7735073 Report a problem | ||
| 12/22/2011 | Price change | $130,000-12.8%$238/sqft |
Source: Help-U-Sell Federal City Realty #DC7735073 Report a problem | ||
| 12/6/2011 | Listed for sale | $149,000+24.3%$273/sqft |
Source: Help-U-Sell Federal City Realty #DC7735073 Report a problem | ||
| 8/19/2011 | Listing removed | $119,900$220/sqft |
Source: Exit Realty Enterprises #DC7614723 Report a problem | ||
| 6/3/2011 | Listed for sale | $119,900$220/sqft |
Source: Vflyer Homes #DC7614723 Report a problem | ||
Public tax history
| Year | Property taxes | Tax assessment |
|---|---|---|
| 2026 | $1,789 -2.4% | $226,420 -2.1% |
| 2025 | $1,832 -5% | $231,210 -4.5% |
| 2024 | $1,929 -9.8% | $242,170 -9.1% |
| 2023 | $2,139 +4.3% | $266,300 +4.5% |
| 2022 | $2,050 +8.7% | $254,890 +8.4% |
| 2021 | $1,886 +16.1% | $235,140 +23% |
| 2020 | $1,624 +25% | $191,100 +25% |
| 2018 | $1,299 +8% | $152,820 +8% |
| 2017 | $1,203 +6.4% | $141,540 +6.4% |
| 2016 | $1,131 +7.9% | $133,020 +7.9% |
| 2015 | $1,047 +9.1% | $123,230 +9.1% |
| 2014 | $960 | $112,970 |
Find assessor info on the county website
Monthly payment
Est. payment
Payment breakdown
Explore the cost of this home by adjusting the details. Changes won't be saved.Climate risks
Neighborhood: Sixteenth Street Heights
Nearby schools
Schools provided by the listing agent
- District: District Of Columbia Public Schools
Source: Bright MLS. This data may not be complete. We recommend contacting the local school district to confirm school assignments for this home.
- $233,0001 bd1 ba598 sqft5885 Colorado Ave NW APT 402, Washington, DC 20011Sold
- $320,0002 bd2 ba900 sqft5885 Colorado Ave NW APT 208, Washington, DC 20011Sold
- $285,0002 bd1 ba805 sqft5885 Colorado Ave NW APT 108, Washington, DC 20011Sold
- $290,0002 bd2 ba835 sqft5885 Colorado Ave NW APT 401, Washington, DC 20011Sold
Similar homes
- $210,0001 bd1 ba602 sqft16th Street Heights, Washington, DC 20011For Sale

 MLS ID #DCDC2282310, Lindsay Clark, Compass. Bright MLS
 - $224,9001 bd1 ba712 sqft505 Kennedy St NW Unit B02, Washington, DC 20011New Construction
 MLS ID #DCDC2285582, Trent Heminger, Compass. Bright MLS
 - $---- bd1 ba488 sqftOld City 2, Washington, DC 20036For Sale
 MLS ID #DCDC2287212, Yue He, CENTURY 21 New Millennium. Bright MLS
 - $169,0001 bd1 ba463 sqftKennedy Flats, Washington, DC 20011For Sale
 MLS ID #DCDC2281150, Mandy Hursen, RLAH @properties. Bright MLS
 - $195,0001 bd1 ba607 sqftBrookland, Washington, DC 20011For SaleMLS ID #DCDC2274940, Lina Montoya, Keller Williams Realty. Bright MLS
- $330,0002 bd1 ba579 sqftPetworth, Washington, DC 20011For SaleMLS ID #DCDC2275054, Scott Roof, RE/MAX Realty Services. Bright MLS
- $220,000-- bd1 ba434 sqftForest Hills, Washington, DC 20008For SaleMLS ID #DCDC2276998, Giovanna Piskulich, Compass. Bright MLS
- $229,0001 bd1 ba478 sqftThe Octave Codm, Silver Spring, MD 20910For SaleMLS ID #MDMC2241226, Luis Solano, Compass. Bright MLS
- $240,4501 bd1 ba500 sqft1831 2nd St NE Unit 207, Washington, DC 20002For SaleMLS ID #DCDC2255748, Rebecca Love, Redfin Corp. Bright MLS
- $229,500-- bd1 ba495 sqftWilloughby Of Ch Ch Codm, Chevy Chase, MD 20815For SaleMLS ID #MDMC2239890, Neil Bacchus, EXP Realty, LLC. Bright MLS
- $289,0001 bd2 ba663 sqftKenyon Square Condominium, Washington, DC 20010For SaleMLS ID #DCDC2277266, Peg Mancuso, TTR Sotheby's International Realty. Bright MLS
- $259,9001 bd1 ba460 sqftThe Octave Codm, Silver Spring, MD 20910For SaleMLS ID #MDMC2253954, Andy Alderdice, Long & Foster Real Estate, Inc.. Bright MLS
- $274,000-- bd1 ba401 sqftOld City 2, Washington, DC 20009For SaleMLS ID #DCDC2280298, Angela Allison, Houwzer, LLC. Bright MLS
- $239,0001 bd1 ba400 sqftTrinidad, Washington, DC 20002New ConstructionMLS ID #DCDC2280624, Alka Sapra, Fairfax Realty Elite. Bright MLS
- $204,900-- bd1 ba398 sqftOld City 2, Washington, DC 20005For SaleMLS ID #DCDC2251724, Mike Aubrey, Berkshire Hathaway HomeServices PenFed Realty. Bright MLS
- $275,0001 bd2 ba718 sqftCarrollsburg, Washington, DC 20024For SaleMLS ID #DCDC2284848, Katie Loughney, Compass. Bright MLS
- $314,9001 bd1 ba653 sqftShepherd Park, Washington, DC 20012For SaleMLS ID #DCDC2259258, JT Powell, Coldwell Banker Realty - Washington. Bright MLS
- $219,5001 bd1 ba719 sqftCardinal House, Arlington, VA 22201For SaleMLS ID #VAAR2078032, Mr. Joel Mack, Axis Real Estate. Bright MLS
- $260,0001 bd1 ba581 sqftR. L. A. Sw, Washington, DC 20024For SaleMLS ID #DCDC2267980, David Thomas, Keller Williams Capital Properties. Bright MLS
- $225,0001 bd1 ba785 sqftWoodlake Towers Condo, Falls Church, VA 22044For SaleMLS ID #VAFX2327202, Rob Cox, Realty ONE Group Capital. Bright MLS
