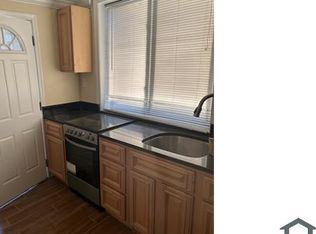
Welcome to this light-filled, top-floor condo in the vibrant 16th Street Heights neighborhood! With treetop views, elevated privacy, and a wonderful sense of openness, this thoughtfully designed home features large windows, high ceilings, a skylight, hardwood floors throughout, and an in-unit washer and dryer. The stylish and functional kitchen offers granite countertops, crisp white cabinetry, stainless-steel appliances, and a convenient connection to the living space—perfect for morning coffee, relaxed evenings, or entertaining friends. The generously sized bedroom with a walk-in closet is a peaceful retreat filled with natural light and is conveniently located next to the updated full bathroom with modern finishes. Set between Georgia Avenue and 16th Street NW, this home puts you close to some of the best of Northwest DC, including Takoma, Kennedy St corridor, Parks at Walter Reed and Petworth. Enjoy easy access to downtown, Rock Creek Park, Metro, and multiple bus lines, with an array of neighborhood favorites nearby. Don’t miss the legendary brunch at Oohh’s & Aahh’s, pizza from Brightwood Pizza & Bottle, or coffee at Three Whistles or La Coop. Whole Foods, Starbucks, and additional shopping and dining options at The Parks at Walter Reed make everyday living wonderfully convenient. The building is pet-friendly and parking is available for rent. Whether you’re searching for your first home, a stylish urban pied-à-terre, or a smart, low-maintenance investment, this top-floor gem checks all the boxes.
For sale
Price cut: $10K (10/8)
$210,000
5754 Colorado Ave NW APT 301, Washington, DC 20011
1beds
602sqft
Condominium
Built in 1938
-- sqft lot
$204,500 Zestimate®
$349/sqft
$444/mo HOA
What's special
Generously sized bedroomIn-unit washer and dryerGranite countertopsWonderful sense of opennessTreetop viewsLarge windowsLight-filled top-floor condo
- 38 days
- 294
- 27
Zillow last checked:
Listing updated:
Listed by:
Lindsay Clark 202-674-3918,
Compass
Source: Bright MLS,MLS#: DCDC2282310
Facts & features
Interior
Bedrooms & bathrooms
- Bedrooms: 1
- Bathrooms: 1
- Full bathrooms: 1
- Main level bathrooms: 1
- Main level bedrooms: 1
Basement
- Area: 0
Heating
- Forced Air, Electric
Cooling
- Central Air, Electric
Appliances
- Included: Electric Water Heater
- Laundry: Dryer In Unit, Washer In Unit, In Unit
Features
- Combination Kitchen/Dining, Open Floorplan
- Flooring: Hardwood
- Windows: Skylight(s)
- Has basement: No
- Has fireplace: No
Interior area
- Total structure area: 602
- Total interior livable area: 602 sqft
- Finished area above ground: 602
- Finished area below ground: 0
Property
Parking
- Parking features: On-site - Rent, On Street
- Has uncovered spaces: Yes
Accessibility
- Accessibility features: None
Features
- Levels: One
- Stories: 1
- Exterior features: Lighting, Street Lights
- Pool features: None
Lot
- Features: Urban, Unknown Soil Type
Details
- Additional structures: Above Grade, Below Grade
- Parcel number: 2795//2002
- Zoning: R1
- Special conditions: Standard
- Other equipment: Intercom
Construction
Type & style
- Home type: Condo
- Architectural style: Federal
- Property subtype: Condominium
- Attached to another structure: Yes
Materials
- Brick
Condition
- New construction: No
- Year built: 1938
Utilities & green energy
- Sewer: Public Sewer
- Water: Public
Community & HOA
Community
- Security: Main Entrance Lock
- Condo and coop fee: $444 monthly
- Subdivision: 16th Street Heights
HOA
- Has HOA: No
- Amenities included: None
- Services included: Common Area Maintenance, Maintenance Structure, Insurance, Maintenance Grounds, Management, Trash
Location
- Region: Washington
Financial & listing details
- Price per square foot: $349/sqft
- Tax assessed value: $236,040
- Annual tax amount: $1,979
- Date on market: 9/9/2026
- Listing agreement: Exclusive Right To Sell
- Ownership: Condominium
Estimated market value
$204,500
$194,000 - $215,000
$1,771/mo
Price history
| Date | Event | Price |
|---|---|---|
| 10/8/2026 | Price change | $210,000-4.5%$349/sqft |
Source:  Bright MLS #DCDC2282310 Report a problem Bright MLS #DCDC2282310 Report a problem | ||
| 9/9/2026 | Listed for sale | $220,000+0%$365/sqft |
Source: Bright MLS #DCDC2282310 Report a problem | ||
| 8/12/2026 | Listing removed | $219,900$365/sqft |
Source: Bright MLS #DCDC2257972 Report a problem | ||
| 7/3/2026 | Price change | $219,900-4.3%$365/sqft |
Source: Bright MLS #DCDC2257972 Report a problem | ||
| 4/23/2026 | Listed for sale | $229,900+12.1%$382/sqft |
Source: Bright MLS #DCDC2257972 Report a problem | ||
| 10/14/2024 | Listing removed | $1,900$3/sqft |
Source: Zillow Rentals Report a problem | ||
| 6/7/2024 | Listing removed | -- |
Source: Zillow Rentals Report a problem | ||
| 5/15/2024 | Listed for rent | $1,900-5%$3/sqft |
Source: Zillow Rentals Report a problem | ||
| 11/15/2022 | Listed for rent | $2,000+12.7%$3/sqft |
Source: Zillow Rental Manager Report a problem | ||
| 3/24/2021 | Listing removed | -- |
Source: Owner Report a problem | ||
| 8/15/2019 | Listing removed | $1,775$3/sqft |
Source: Owner Report a problem | ||
| 6/21/2019 | Listed for rent | $1,775+1.4%$3/sqft |
Source: Owner Report a problem | ||
| 6/30/2018 | Listing removed | $1,750$3/sqft |
Source: Owner Report a problem | ||
| 6/19/2018 | Price change | $1,750-5.4%$3/sqft |
Source: Owner Report a problem | ||
| 6/3/2018 | Price change | $1,850+5.7%$3/sqft |
Source: Owner Report a problem | ||
| 5/20/2018 | Listed for rent | $1,750$3/sqft |
Source: Owner Report a problem | ||
| 1/19/2016 | Sold | $205,000-19.6%$341/sqft |
Source: Public Record Report a problem | ||
| 9/27/2005 | Sold | $255,000$424/sqft |
Source: Public Record Report a problem | ||
Public tax history
| Year | Property taxes | Tax assessment |
|---|---|---|
| 2026 | $2,097 -3.3% | $262,650 -3% |
| 2025 | $2,167 +0.3% | $270,640 +0.5% |
| 2024 | $2,160 +5.9% | $269,290 +5.8% |
| 2023 | $2,039 +6.5% | $254,600 +6.5% |
| 2022 | $1,915 -8.4% | $239,010 -7.8% |
| 2021 | $2,090 +3% | $259,170 +8.6% |
| 2020 | $2,028 +65.9% | $238,630 +8.5% |
| 2018 | $1,223 +9.2% | $219,850 +7.7% |
| 2017 | $1,119 +23.2% | $204,100 +14.3% |
| 2016 | $908 -46.3% | $178,550 -10.3% |
| 2015 | $1,692 | $199,000 |
| 2014 | $1,692 | $199,000 |
Find assessor info on the county website
Monthly payment
Est. payment
Payment breakdown
Explore the cost of this home by adjusting the details. Changes won't be saved.Climate risks
Neighborhood: Sixteenth Street Heights
Nearby schools
Schools provided by the listing agent
- District: District Of Columbia Public Schools
Source: Bright MLS. This data may not be complete. We recommend contacting the local school district to confirm school assignments for this home.
- $320,0002 bd2 ba691 sqft5754 Colorado Ave NW APT 202, Washington, DC 20011For Sale

- $265,9003 bd1 ba800 sqft5754 Colorado Ave NW APT 1B, Washington, DC 20011Off Market
- $209,2001 bd1 ba602 sqft5754 Colorado Ave NW APT 2B, Washington, DC 20011Off Market
- $210,5001 bd1 ba448 sqft5754 Colorado Ave NW APT 101, Washington, DC 20011Off Market
Similar homes
- $199,0001 bd1 ba554 sqftPetworth, Washington, DC 20011For Sale

 MLS ID #DCDC2268050, Christian Givens, Compass. Bright MLS
 - $220,0001 bd1 ba676 sqft4200 Cathedral Ave NW APT 403, Washington, DC 20016For Sale
 MLS ID #DCDC2288158, Chelsea Traylor, Redfin Corp. Bright MLS
 - $209,9001 bd1 ba449 sqft1708 Newton St NW APT 104, Washington, DC 20010For Sale
 MLS ID #DCDC2283172, Carlo Washington, Samson Properties. Bright MLS
 - $224,9001 bd1 ba712 sqft505 Kennedy St NW Unit B02, Washington, DC 20011New Construction
 MLS ID #DCDC2285582, Trent Heminger, Compass. Bright MLS
 - $249,9001 bd1 ba503 sqft4308 Georgia Ave NW Unit 104, Washington, DC 20011For SaleMLS ID #DCDC2280332, Andy Biggers, KW United. Bright MLS
- $270,0001 bd1 ba500 sqft4016 Georgia Ave NW #4, Washington, DC 20011For SaleMLS ID #DCDC2284440, Parker McCarthy, Compass. Bright MLS
- $225,0001 bd1 ba775 sqftMarlyn Codominium, Washington, DC 20016For SaleMLS ID #DCDC2283666, Jess Tomback, TTR Sotheby's International Realty. Bright MLS
- $230,000-- bd1 ba353 sqftOntario 17, Washington, DC 20009For SaleMLS ID #DCDC2281966, Arthur Dunning, Compass. Bright MLS
- $298,0002 bd1 ba734 sqftColumbia Heights, Washington, DC 20011For SaleMLS ID #DCDC2278442, Thaddeus Underwood, Samson Properties. Bright MLS
- $210,000-- bd1 ba562 sqftGlover Park, Washington, DC 20007For SaleMLS ID #DCDC2270572, Brendan Mullenholz, RLAH @properties. Bright MLS
- $279,000-- bd1 ba488 sqftOld City 2, Washington, DC 20036For SaleMLS ID #DCDC2287212, Yue He, CENTURY 21 New Millennium. Bright MLS
- $299,5001 bd1 ba599 sqftThe Montage South, Washington, DC 20011For SaleMLS ID #DCDC2284312, Seth Turner, Compass. Bright MLS
- $160,0001 bd1 ba702 sqftTuckerman Street Cooperative, Washington, DC 20011For SaleMLS ID #DCDC2245976, Melanie Clark, Compass. Bright MLS
- $234,9001 bd1 ba694 sqftChevy Chase, Washington, DC 20015For SaleMLS ID #DCDC2260276, Dana Scanlon, Keller Williams Capital Properties. Bright MLS
- $205,0001 bd1 ba584 sqftFort Lincoln, Washington, DC 20018For SaleMLS ID #DCDC2262410, Ms. Melanie Davis, Samson Properties. Bright MLS
- $215,0001 bd1 ba823 sqftWakefield, Washington, DC 20008For SaleMLS ID #DCDC2242174, Steve Withrow, Compass. Bright MLS
- $199,900-- bd1 ba577 sqftWakefield, Washington, DC 20008For SaleMLS ID #DCDC2279042, Yianni KONSTANTOPOULOS, TTR Sotheby's International Realty. Bright MLS
- $195,0001 bd1 ba444 sqftOld City 2, Washington, DC 20036For SaleMLS ID #DCDC2261758, Neil Bacchus, EXP Realty, LLC. Bright MLS
- $180,0001 bd1 ba529 sqftTrinidad, Washington, DC 20002For SaleMLS ID #DCDC2286740, Penny Glenn, RE/MAX Gateway. Bright MLS
- $195,0001 bd1 ba702 sqftRock Creek Apts Codm 1, Silver Spring, MD 20910For SaleMLS ID #MDMC2233060, Faith Kim, Giant Realty, Inc.. Bright MLS
