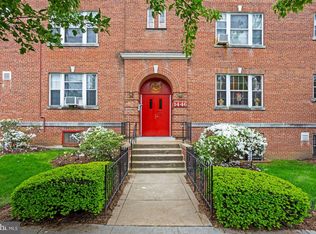
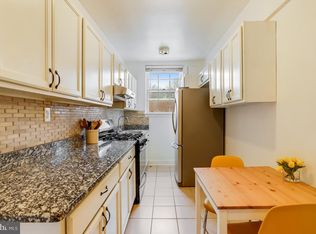
1-bedroom, 1-bathroom co-op, around 700 square feet, in a well-maintained building. The living area is bright and roomy, with updated luxury vinyl plank flooring. The bedroom has engineered wood flooring and two large closets. The kitchen has stainless steel appliances, gas cooking and updated cabinets and butcher block counters. Fresh paint throughout. Property may qualify for the Wells Fargo Homebuyer Access Grant Program, contact for more details. Building amenities include a shared laundry room and a workout space. Location is close to the Walter Reed development and Whole Foods, with easy access to 16th Street and Georgia Avenue for commuting, and Rock Creek Park nearby. The co-op fee includes taxes and utilities. Units must be owner/family occupied, with the option to rent after 5 years of ownership (up to 2 years). Lender must be co-op approved. $140 seasonal charge for AC unit use. Square footage is estimated. Some photos are virtually staged.
For sale
$160,000
1446 Tuckerman St NW #306, Washington, DC 20011
1beds
702sqft
Condominium
Built in 1941
-- sqft lot
$153,100 Zestimate®
$228/sqft
$500/mo HOA
What's special
Fresh paint throughoutTwo large closetsGas cooking
- 235 days
- 135
- 18
Zillow last checked:
Listing updated:
Listed by:
Melanie Clark 202-258-0100,
Compass,
Listing Team: Momentum Group
Source: Bright MLS,MLS#: DCDC2245976
Facts & features
Interior
Bedrooms & bathrooms
- Bedrooms: 1
- Bathrooms: 1
- Full bathrooms: 1
- Main level bathrooms: 1
- Main level bedrooms: 1
Rooms
- Room types: Living Room, Kitchen, Bedroom 1, Bathroom 1
Bedroom 1
- Level: Main
Bathroom 1
- Level: Main
Kitchen
- Level: Main
Living room
- Level: Main
Heating
- Radiator, Natural Gas
Cooling
- Window Unit(s), Electric
Appliances
- Included: Gas Water Heater
- Laundry: Common Area
Features
- Flooring: Engineered Wood, Luxury Vinyl, Ceramic Tile
- Has basement: No
- Has fireplace: No
Interior area
- Total structure area: 702
- Total interior livable area: 702 sqft
- Finished area above ground: 702
Property
Parking
- Parking features: On Street
- Has uncovered spaces: Yes
Accessibility
- Accessibility features: None
Features
- Levels: One
- Stories: 1
- Pool features: None
Lot
- Features: Urban Land-Beltsville-Chillum
Details
- Additional structures: Above Grade
- Parcel number: //0000000000
- Zoning: ///
- Special conditions: Standard
Construction
Type & style
- Home type: Cooperative
- Architectural style: Other
- Property subtype: Condominium
- Attached to another structure: Yes
Materials
- Brick
Condition
- New construction: No
- Year built: 1941
Utilities & green energy
- Sewer: Public Sewer, Public Septic
- Water: Public
- Utilities for property: Sewer Available, Water Available, Electricity Available, Natural Gas Available
Community & HOA
Community
- Condo and coop fee: $500 monthly
- Subdivision: Brightwood
HOA
- Has HOA: No
- Amenities included: Fitness Center, Laundry
- Services included: Electricity, Gas, Heat, Trash, Water, Maintenance Structure, Management, Sewer, Taxes
Location
- Region: Washington
Financial & listing details
- Price per square foot: $228/sqft
- Date on market: 2/16/2026
- Listing agreement: Exclusive Agency
- Listing terms: Conventional,Cash
- Inclusions: Range, Refrigerator, A / C Unit
- Ownership: Cooperative
Estimated market value
$153,100
$145,000 - $161,000
$1,796/mo
Price history
| Date | Event | Price |
|---|---|---|
| 2/16/2026 | Listed for sale | $160,000-5.6%$228/sqft |
Source:  Bright MLS #DCDC2245976 Report a problem Bright MLS #DCDC2245976 Report a problem | ||
| 2/16/2026 | Listing removed | $169,500$241/sqft |
Source: Bright MLS #DCDC2225206 Report a problem | ||
| 10/1/2025 | Listed for sale | $169,500$241/sqft |
Source: Bright MLS #DCDC2225206 Report a problem | ||
| 10/1/2025 | Listing removed | $169,500$241/sqft |
Source: Bright MLS #DCDC2189424 Report a problem | ||
| 8/2/2025 | Price change | $169,500-3.1%$241/sqft |
Source: Bright MLS #DCDC2189424 Report a problem | ||
| 6/11/2025 | Price change | $175,000-5.4%$249/sqft |
Source: Bright MLS #DCDC2189424 Report a problem | ||
| 5/2/2025 | Listed for sale | $185,000+5.7%$264/sqft |
Source: Bright MLS #DCDC2189424 Report a problem | ||
| 8/22/2022 | Sold | $175,000-2.8%$249/sqft |
Source: Bright MLS #DCDC2050440 Report a problem | ||
| 8/20/2022 | Pending sale | $180,000$256/sqft |
Source: Bright MLS #DCDC2050440 Report a problem | ||
| 7/22/2022 | Contingent | $180,000$256/sqft |
Source: Bright MLS #DCDC2050440 Report a problem | ||
| 5/20/2022 | Listed for sale | $180,000-16.2%$256/sqft |
Source: Bright MLS #DCDC2050440 Report a problem | ||
| 1/1/2021 | Listing removed | -- |
Source:  Bright MLS Report a problem Bright MLS Report a problem | ||
| 6/26/2020 | Price change | $214,9000%$306/sqft |
Source: Heymann Realty, LLC #DCDC471196 Report a problem | ||
| 6/3/2020 | Listed for sale | $215,000$306/sqft |
Source: Heymann Realty, LLC #DCDC471196 Report a problem | ||
Public tax history
Tax history is unavailable.
Monthly payment
Est. payment
Payment breakdown
Explore the cost of this home by adjusting the details. Changes won't be saved.Climate risks
Neighborhood: Brightwood
Nearby schools
Schools provided by the listing agent
- District: District Of Columbia Public Schools
Source: Bright MLS. This data may not be complete. We recommend contacting the local school district to confirm school assignments for this home.
- $182,0001 bd1 ba-- sqft1446 Tuckerman St NW #108, Washington, DC 20011Sold
- $169,5001 bd1 ba700 sqft1446 Tuckerman St NW APT 307, Washington, DC 20011For Sale
- $146,0001 bd1 ba600 sqft1446 Tuckerman St NW #105, Washington, DC 20011Sold

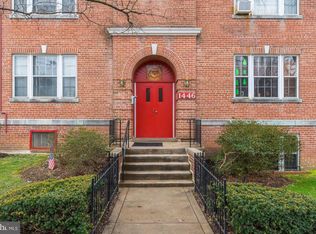
- $205,6001 bd1 ba700 sqft1446 Tuckerman St NW APT 107, Washington, DC 20011Off Market
Similar homes
- $169,5001 bd1 ba700 sqft1446 Tuckerman St NW APT 307, Washington, DC 20011For Sale
 MLS ID #DCDC2245980, Melanie Clark, Compass. Bright MLS
 - $177,0001 bd1 ba437 sqft738 Longfellow Condominiums, Washington, DC 20011For Sale
 MLS ID #DCDC2269734, Althea Granger, Samson Properties. Bright MLS
 - $165,000-- bd1 ba787 sqft6445 Luzon Ave NW APT 208, Washington, DC 20012For Sale
 MLS ID #DCDC2283328, Ms. Stephanie Cooper, RLAH @properties. Bright MLS
 - $210,0001 bd1 ba602 sqft16th Street Heights, Washington, DC 20011For Sale
 MLS ID #DCDC2282310, Lindsay Clark, Compass. Bright MLS
 - $195,0001 bd1 ba607 sqftBrookland, Washington, DC 20011For SaleMLS ID #DCDC2274940, Lina Montoya, Keller Williams Realty. Bright MLS
- $165,0002 bd1 ba636 sqftHillcrest, Washington, DC 20020For SaleMLS ID #DCDC2286168, Russ Carter, Keller Williams Capital Properties. Bright MLS
- $199,0001 bd1 ba554 sqftPetworth, Washington, DC 20011For SaleMLS ID #DCDC2268050, Christian Givens, Compass. Bright MLS
- $172,9001 bd1 ba1k sqftWinchester Underwood Coop, Washington, DC 20012For SaleMLS ID #DCDC2267356, Tasha Greene Coleman, Keller Williams Realty Centre. Bright MLS
- $159,9001 bd1 ba600 sqftEastmont Cooperative, Washington, DC 20012For SaleMLS ID #DCDC2256070, Susan Pruden, CENTURY 21 New Millennium. Bright MLS
- $160,0001 bd1 ba597 sqftCongress Heights, Washington, DC 20032For SaleMLS ID #DCDC2269922, Melissa Ebong, Keller Williams Capital Properties. Bright MLS
- $125,0001 bd1 ba962 sqft6445 Luzon Ave NW APT 109, Washington, DC 20012For SaleMLS ID #DCDC2248048, Ryan Butler, Keller Williams Capital Properties. Bright MLS
- $200,0002 bd1 ba1k sqftWinchester Underwood Coop, Washington, DC 20012For SaleMLS ID #DCDC2279204, Mikel Iraola, Compass. Bright MLS
- $160,0001 bd1 ba590 sqftSavoy Court, Washington, DC 20032For SaleMLS ID #DCDC2244106, Melissa Ebong, Keller Williams Capital Properties. Bright MLS
- $159,9001 bd1 ba525 sqftCongress Heights, Washington, DC 20032For SaleMLS ID #DCDC2280100, Melissa Ebong, Keller Williams Capital Properties. Bright MLS
- $149,0001 bd1 ba779 sqftPark Sutton, Silver Spring, MD 20910For SaleMLS ID #MDMC2227890, Josue Bernal, KW Metro Center. Bright MLS
- $150,0002 bd1 ba948 sqftPark Place Condo, Hyattsville, MD 20781For SaleMLS ID #MDPG2220258, Juan umanzor, Long & Foster Real Estate, Inc.. Bright MLS
- $164,9001 bd1 ba742 sqftUniversity Towers Codm, Silver Spring, MD 20902For SaleMLS ID #MDMC2238206, Andrew Pariser, Long & Foster Real Estate, Inc.. Bright MLS
- $157,0001 bd1 ba629 sqftHillcrest, Washington, DC 20020For SaleMLS ID #DCDC2271670, Mr. Yves Jean Baptiste, Keller Williams Capital Properties. Bright MLS
- $174,0002 bd1 ba732 sqftHillcrest, Washington, DC 20020For SaleMLS ID #DCDC2259394, Chris Jackson, Keller Williams Preferred Properties. Bright MLS
- $149,999-- bd1 ba400 sqft1820 Clydesdale Cooperative, Washington, DC 20009For SaleMLS ID #DCDC2226868, Felicia Brewster, Compass. Bright MLS
