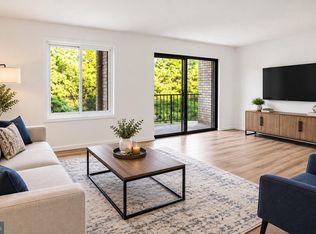
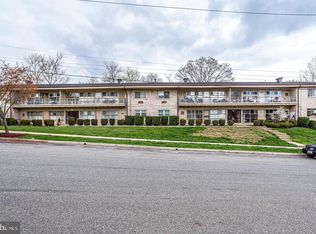
A sanctuary in the heart of Takoma. This quiet 600 sq ft, 1-bedroom, 1-bath garden co-op is perfectly scaled for the art of nesting -- a place to make entirely your own, down to the last corner. Cozy by design. Calm by nature. When you're ready to emerge, the neighborhood delivers: 5 minute walk to Metro, Busboys & Poets is just around the corner, and Takoma's cafes, shops, and restaurants are right there waiting. Assigned parking. Common grounds. A grounded co-op community since 1966. Nest deeply. Venture freely. Co-ops offer something condos can't: a vetted, stable community, predictable all-inclusive fees, and entry-level DC homeownership at a price point that doesn't exist elsewhere in NW DC. At Eastmont, the monthly fee covers property taxes, heat, cooling, gas, water, and trash -- you pay only electricity and internet. No underlying mortgage. No investor purchasers - owner occupied only. Two blocks from Takoma Metro, where owning costs less per month than renting nearby. Conventional and cash financing welcome; share loan lenders available upon request.
For sale
Price cut: $15.1K (8/2)
$159,900
7060 Eastern Ave NW APT 116, Washington, DC 20012
1beds
600sqft
Condominium
Built in 1966
-- sqft lot
$-- Zestimate®
$267/sqft
$580/mo HOA
What's special
Assigned parkingCommon groundsCozy by design
- 184 days
- 174
- 19
Zillow last checked:
Listing updated:
Listed by:
Susan Pruden 301-980-9409,
CENTURY 21 New Millennium
Source: Bright MLS,MLS#: DCDC2256070
Facts & features
Interior
Bedrooms & bathrooms
- Bedrooms: 1
- Bathrooms: 1
- Full bathrooms: 1
- Main level bathrooms: 1
- Main level bedrooms: 1
Rooms
- Room types: Living Room, Dining Room, Kitchen, Bedroom 1, Bathroom 1
Bedroom 1
- Features: Flooring - HardWood, Walk-In Closet(s)
- Level: Main
- Area: 143 Square Feet
- Dimensions: 13 X 11
Bathroom 1
- Level: Main
Dining room
- Features: Flooring - HardWood
- Level: Main
- Area: 72 Square Feet
- Dimensions: 9 X 8
Kitchen
- Level: Main
- Area: 56 Square Feet
- Dimensions: 8 X 7
Living room
- Features: Flooring - HardWood
- Level: Main
- Area: 187 Square Feet
- Dimensions: 17 X 11
Heating
- Forced Air, Natural Gas
Cooling
- Central Air, Electric
Appliances
- Included: Gas Water Heater
- Laundry: Common Area
Features
- Has basement: No
- Has fireplace: No
Interior area
- Total structure area: 600
- Total interior livable area: 600 sqft
- Finished area above ground: 600
Property
Parking
- Parking features: Assigned, Parking Lot
- Details: Assigned Parking, Assigned Space #: 116
Accessibility
- Accessibility features: None
Features
- Levels: One
- Stories: 1
- Pool features: None
Lot
- Features: Unknown Soil Type
Details
- Additional structures: Above Grade
- Parcel number: 3351//0810
- Zoning: SEE ZONING MAP
- Special conditions: Standard
Construction
Type & style
- Home type: Cooperative
- Property subtype: Condominium
- Attached to another structure: Yes
Materials
- Brick
Condition
- New construction: No
- Year built: 1966
Utilities & green energy
- Sewer: Public Sewer
- Water: Public
Community & HOA
Community
- Condo and coop fee: $580 monthly
- Subdivision: Takoma
HOA
- Has HOA: No
- Amenities included: Common Grounds, Laundry, Reserved/Assigned Parking
- Services included: Maintenance Structure, Gas, Heat, Management, Reserve Funds, Sewer, Taxes, Trash, Water
- HOA name: Eastmont Cooperative, Inc.
Location
- Region: Washington
Financial & listing details
- Price per square foot: $267/sqft
- Tax assessed value: $4,965,730
- Annual tax amount: $40,315
- Date on market: 4/17/2026
- Listing agreement: Exclusive Right To Sell
- Listing terms: Cash,Conventional
- Inclusions: Patio Table And Chairs
- Ownership: Cooperative
Estimated market value
Not available
Estimated sales range
Not available
Not available
Price history
| Date | Event | Price |
|---|---|---|
| 8/2/2026 | Price change | $159,900-8.6%$267/sqft |
Source:  Bright MLS #DCDC2256070 Report a problem Bright MLS #DCDC2256070 Report a problem | ||
| 4/17/2026 | Listed for sale | $175,000$292/sqft |
Source: Bright MLS #DCDC2256070 Report a problem | ||
Public tax history
Tax history is unavailable.
Monthly payment
Est. payment
Payment breakdown
Explore the cost of this home by adjusting the details. Changes won't be saved.Climate risks
Neighborhood: Takoma
Nearby schools
Schools provided by the listing agent
- District: District Of Columbia Public Schools
Source: Bright MLS. This data may not be complete. We recommend contacting the local school district to confirm school assignments for this home.
- $---- bd-- ba-- sqft7060 Eastern Ave NW APT T16, Washington, DC 20012Off Market
- $168,0001 bd1 ba680 sqft7060 Eastern Ave NW APT 214, Washington, DC 20012Off Market
- $171,0001 bd1 ba680 sqft7060 Eastern Ave NW APT 213, Washington, DC 20012Off Market
- $---- bd-- ba-- sqft7060 Eastern Ave NW APT 215, Washington, DC 20012Off Market
Similar homes
- $179,0001 bd1 ba720 sqft7333 New Hampshire Ave #Penthouse 16-s, Takoma Park, MD 20912For Sale

 MLS ID #MDMC2260438, Robert Crawford, TTR Sotheby's International Realty. Bright MLS
 - $158,0001 bd1 ba750 sqftHunting Ridge Condo Phase I, Greenbelt, MD 20770For Sale
 MLS ID #MDPG2222308, Michelle Pennington, CENTURY 21 New Millennium. Bright MLS
 - $160,0002 bd1 ba847 sqftRiggs Hill Condo, Hyattsville, MD 20783For Sale
 MLS ID #MDPG2216780, Dolores Chavez, Knot6 Real Estate Services. Bright MLS
 - $199,5002 bd1 ba900 sqft7054 Eastern Ave NW APT 304, Washington, DC 20012For Sale
 MLS ID #DCDC2275102, Mike Mravca, Taylor Properties. Bright MLS
 - $160,0001 bd1 ba702 sqftTuckerman Street Cooperative, Washington, DC 20011For SaleMLS ID #DCDC2245976, Melanie Clark, Compass. Bright MLS
- $149,0001 bd1 ba779 sqftPark Sutton, Silver Spring, MD 20910For SaleMLS ID #MDMC2227890, Josue Bernal, KW Metro Center. Bright MLS
- $139,000-- bd1 ba785 sqft6445 Luzon Ave NW #118, Washington, DC 20012For SaleMLS ID #DCDC2225912, Arman Nikmorad, Realty ONE Group Capital. Bright MLS
- $158,0001 bd1 ba750 sqftHunting Ridge Condo Phase I, Greenbelt, MD 20770For SaleMLS ID #MDPG2220934, Michelle Pennington, CENTURY 21 New Millennium. Bright MLS
- $195,0001 bd1 ba607 sqftBrookland, Washington, DC 20011For SaleMLS ID #DCDC2274940, Lina Montoya, Keller Williams Realty. Bright MLS
- $199,0001 bd1 ba554 sqftPetworth, Washington, DC 20011For SaleMLS ID #DCDC2268050, Christian Givens, Compass. Bright MLS
- $165,0002 bd1 ba636 sqftHillcrest, Washington, DC 20020For SaleMLS ID #DCDC2286168, Russ Carter, Keller Williams Capital Properties. Bright MLS
- $119,0001 bd1 ba695 sqft116 Lee Ave APT 104, Takoma Park, MD 20912For SaleMLS ID #MDMC2244096, Marci Wasserman, Perennial Real Estate. Bright MLS
- $158,9991 bd1 ba502 sqftRandle Heights, Washington, DC 20032For SaleMLS ID #DCDC2260914, Aleasha Arthur, Keller Williams Preferred Properties. Bright MLS
- $190,0001 bd1 ba887 sqft8308 Flower Ave APT 203, Takoma Park, MD 20912For SaleMLS ID #MDMC2253614, Ajay Kasana, S 4 Realty. Bright MLS
- $165,0001 bd1 ba794 sqftBethesda Park, Rockville, MD 20852For SaleMLS ID #MDMC2257044, Chris Craddock, EXP Realty, LLC. Bright MLS
- $159,9002 bd1 ba896 sqftThe Markham View Condo-phase 1>, Landover, MD 20785For SaleMLS ID #MDPG2215430, Maria Contreras, Quasar Property Management And Real Estate LLC. Bright MLS
- $220,0001 bd1 ba676 sqft4200 Cathedral Ave NW APT 403, Washington, DC 20016For SaleMLS ID #DCDC2288158, Chelsea Traylor, Redfin Corp. Bright MLS
- $149,0002 bd1 ba862 sqftAnacostia, Washington, DC 20020For SaleMLS ID #DCDC2261928, Mr. Jose Guzman, Pearson Smith Realty, LLC. Bright MLS
- $179,000-- bd1 ba446 sqft2800 Wisconsin Ave NW APT 405, Washington, DC 20007For SaleMLS ID #DCDC2275048, Kris Walker, KW United. Bright MLS
- $174,9001 bd1 ba780 sqft11903 Parklawn Dr APT 102, Rockville, MD 20852For SaleMLS ID #MDMC2241926, Daniel Tang, RE/MAX Town Center. Bright MLS
