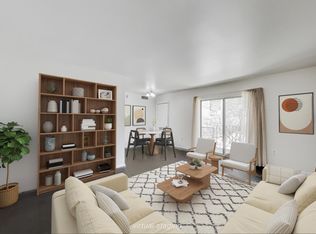
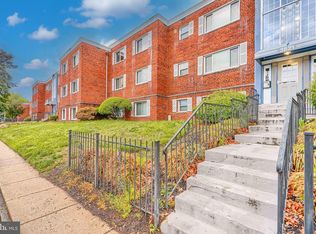
FULLY REFRESHED penthouse unit with stunning farmhouse-style kitchen, 2 bedrooms with walk-in closets, and a sunny private balcony! It's so beautiful you won't want to leave! NEW appliances. NEW paint. NEW carpet. NEW light fixtures. NEWER 2021 HVAC. Polished hardwood floors throughout (even under NEW carpet). Your magazine-ready, country-style kitchen features granite countertops, NEW stainless steel appliances, NEW stove exhaust hood, under-cabinet lighting, and a breakfast bar for eat-in conversations. The open concept living room is so spacious you can create a living room, dining area, and whatever else your heart imagines with balcony views. The secondary bedroom is roomy and light-filled, and the primary bedroom is HUGE, plus both have their own walk-in closet. Luxuriate in your full bathroom bathtub with restored vintage tile with a book or Netflix. If you do ever decide to leave your home retreat, you’re within 3 blocks of the Takoma Metro Station (Redline) and downtown Takoma Park (Busboys & Poets, Takoma Beverage Company), and within 1 mile of Whole Foods, Rock Creek Park, and the Takoma Community Center (Recreation Center, Aquatic Center, Playground, Dog Park, and Fields). 1 assigned parking space (#304) and visitor parking in well-lit parking lot. Simplifying your life, the fee covers property taxes, water, gas, and trash, and there's no underlying mortgage or capital contribution requirements. Visit before it's gone!
For sale
Price cut: $35.5K (10/16)
$199,500
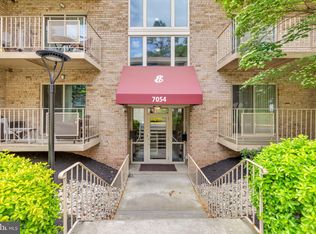
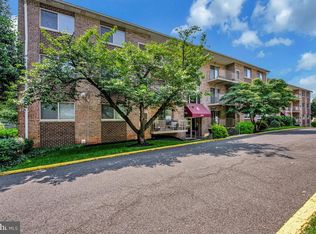
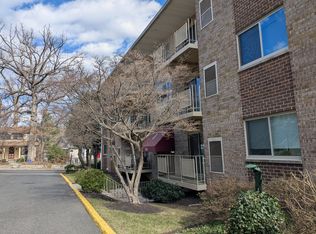
7054 Eastern Ave NW APT 304, Washington, DC 20012
2beds
900sqft
Condominium
Built in 1966
-- sqft lot
$193,700 Zestimate®
$222/sqft
$699/mo HOA
What's special
Stunning farmhouse-style kitchenGranite countertopsSunny private balconyBalcony viewsUnder-cabinet lightingStove exhaust hoodPolished hardwood floors throughout
- 87 days
- 296
- 24
Zillow last checked:
Listing updated:
Listed by:
Mike Mravca 443-742-4954,
Taylor Properties
Source: Bright MLS,MLS#: DCDC2275102
Facts & features
Interior
Bedrooms & bathrooms
- Bedrooms: 2
- Bathrooms: 1
- Full bathrooms: 1
- Main level bathrooms: 1
- Main level bedrooms: 2
Rooms
- Room types: Living Room, Bedroom 2, Kitchen, Bedroom 1, Full Bath
Bedroom 1
- Features: Flooring - Carpet, Lighting - Ceiling, Walk-In Closet(s), Window Treatments
- Level: Main
Bedroom 2
- Features: Flooring - Carpet, Lighting - Ceiling, Walk-In Closet(s), Window Treatments
- Level: Main
Other
- Features: Bathroom - Tub Shower, Flooring - Ceramic Tile, Lighting - Ceiling, Lighting - Wall sconces
- Level: Main
Kitchen
- Features: Breakfast Bar, Granite Counters, Flooring - Solid Hardwood, Kitchen - Gas Cooking, Kitchen - Country, Lighting - Ceiling, Pantry
- Level: Main
Living room
- Features: Flooring - Solid Hardwood, Balcony Access, Dining Area, Lighting - Ceiling
- Level: Main
Heating
- Forced Air, Natural Gas
Cooling
- Central Air, Electric
Appliances
- Included: Cooktop, Refrigerator, Disposal, Energy Efficient Appliances, Exhaust Fan, Oven/Range - Gas, Range Hood, Stainless Steel Appliance(s), Gas Water Heater
- Laundry: Common Area, Lower Level
Features
- Bathroom - Tub Shower, Walk-In Closet(s), Dining Area, Combination Dining/Living, Open Floorplan, Kitchen - Country, Pantry, Upgraded Countertops, Other, Built-in Features
- Flooring: Hardwood, Carpet, Ceramic Tile, Wood
- Doors: Sliding Glass, Insulated
- Windows: Screens, Sliding, Double Pane Windows, Vinyl Clad, Window Treatments
- Has basement: No
- Has fireplace: No
Interior area
- Total structure area: 900
- Total interior livable area: 900 sqft
- Finished area above ground: 900
- Finished area below ground: 0
Property
Parking
- Total spaces: 1
- Parking features: Assigned, Lighted, Parking Space Conveys, Parking Lot
- Details: Assigned Parking, Assigned Space #: 1
Accessibility
- Accessibility features: None
Features
- Levels: One
- Stories: 1
- Patio & porch: Brick
- Exterior features: Lighting, Street Lights, Underground Lawn Sprinkler, Other, Balcony
- Pool features: None
Lot
- Features: Unknown Soil Type
Details
- Additional structures: Above Grade, Below Grade
- Parcel number: 3351//0810
- Zoning: SEE ZONING MAP
- Special conditions: Standard
- Other equipment: Negotiable
Construction
Type & style
- Home type: Cooperative
- Property subtype: Condominium
- Attached to another structure: Yes
Materials
- Brick
Condition
- Excellent
- New construction: No
- Year built: 1966
Utilities & green energy
- Sewer: Public Sewer
- Water: Public
- Utilities for property: Cable Available, Broadband, Fiber Optic
Community & HOA
Community
- Security: Exterior Cameras, Fire Alarm, Main Entrance Lock, Resident Manager, Smoke Detector(s)
- Condo and coop fee: $699 monthly
- Subdivision: Takoma
HOA
- Has HOA: No
- Amenities included: Laundry, Reserved/Assigned Parking
- Services included: Gas, Water, Taxes, Heat, Maintenance Structure, Reserve Funds, Trash, Sewer, Air Conditioning, Insurance, Common Area Maintenance, Maintenance Grounds, Management, Pest Control, Snow Removal, Other, Alarm System, Internet
- HOA name: The Eastmont Cooperative, Inc
Location
- Region: Washington
Financial & listing details
- Price per square foot: $222/sqft
- Tax assessed value: $1
- Annual tax amount: $40,315
- Date on market: 7/24/2026
- Listing agreement: Exclusive Agency
- Ownership: Cooperative
- Road surface type: Paved
Estimated market value
$193,700
$184,000 - $203,000
$2,640/mo
Price history
| Date | Event | Price |
|---|---|---|
| 10/16/2026 | Price change | $199,500-15.1%$222/sqft |
Source:  Bright MLS #DCDC2275102 Report a problem Bright MLS #DCDC2275102 Report a problem | ||
| 7/24/2026 | Listed for sale | $235,000-5.6%$261/sqft |
Source: Bright MLS #DCDC2275102 Report a problem | ||
| 6/29/2026 | Listing removed | $249,000$277/sqft |
Source: Bright MLS #DCDC2229964 Report a problem | ||
| 6/11/2026 | Price change | $249,000-5.6%$277/sqft |
Source: Bright MLS #DCDC2229964 Report a problem | ||
| 4/14/2026 | Price change | $263,800-4.1%$293/sqft |
Source: Bright MLS #DCDC2229964 Report a problem | ||
| 2/12/2026 | Listed for sale | $275,000$306/sqft |
Source: Bright MLS #DCDC2229964 Report a problem | ||
| 2/1/2026 | Contingent | $275,000$306/sqft |
Source: Bright MLS #DCDC2229964 Report a problem | ||
| 1/5/2026 | Price change | $275,000-4.5%$306/sqft |
Source: Bright MLS #DCDC2229964 Report a problem | ||
| 10/31/2025 | Listed for sale | $288,000+34.3%$320/sqft |
Source: Bright MLS #DCDC2229964 Report a problem | ||
| 3/8/2016 | Listing removed | $214,500$238/sqft |
Source: Tilton Bernstein Walsh Real Estate LLC #DC9548619 Report a problem | ||
| 2/16/2016 | Price change | $214,500-4.5%$238/sqft |
Source: Tilton Bernstein Walsh Real Estate LLC #DC9548619 Report a problem | ||
| 1/8/2016 | Listed for sale | $224,500$249/sqft |
Source: Tilton Bernstein Walsh Real Estate LLC #DC9548619 Report a problem | ||
Public tax history
Tax history is unavailable.
Monthly payment
Est. payment
Payment breakdown
Explore the cost of this home by adjusting the details. Changes won't be saved.Climate risks
Neighborhood: Takoma
Nearby schools
Schools provided by the listing agent
- District: District Of Columbia Public Schools
Source: Bright MLS. This data may not be complete. We recommend contacting the local school district to confirm school assignments for this home.
- $259,0002 bd1 ba900 sqft7054 Eastern Ave NW APT T3, Washington, DC 20012Sold
- $267,0003 bd1 ba1.2k sqft7054 Eastern Ave NW APT 103, Washington, DC 20012Sold
- $234,0002 bd1 ba900 sqft7054 Eastern Ave NW, Washington, DC 20012Sold
- $234,0002 bd1 ba900 sqft7054 Eastern Ave NW APT 204, Washington, DC 20012Sold
Similar homes
- $179,0001 bd1 ba720 sqft7333 New Hampshire Ave #Penthouse 16-s, Takoma Park, MD 20912For Sale

 MLS ID #MDMC2260438, Robert Crawford, TTR Sotheby's International Realty. Bright MLS
 - $180,0002 bd1 ba967 sqftPark Place Condo, Hyattsville, MD 20781For Sale
 MLS ID #MDPG2200316, Gary Raze, Keller Williams Capital Properties. Bright MLS
 - $199,0002 bd2 ba1.2k sqft454 Girard St #373, Gaithersburg, MD 20877For Sale
 MLS ID #MDMC2260310, Jeff Wheatley, Century 21 Redwood Realty. Bright MLS
 - $189,0002 bd1 ba1.1k sqft6034 Westchester Park Dr APT 301, College Park, MD 20740For Sale
 MLS ID #MDPG2213510, Edward Wong, Advantage Realty of Maryland. Bright MLS
 - $160,0002 bd2 ba1k sqft2005 Coleridge Dr #13-101, Silver Spring, MD 20902For SaleMLS ID #MDMC2250160, Ms. Jane Shi, Samson Properties. Bright MLS
- $219,9992 bd2 ba1.1k sqft7818 Hanover Pkwy APT 101, Greenbelt, MD 20770For SaleMLS ID #MDPG2222144, Wanda Hamilton, Keller Williams Preferred Properties. Bright MLS
- $199,9002 bd1 ba1k sqft1321 Karen Blvd APT 406, Capitol Heights, MD 20743For SaleMLS ID #MDPG2221076, Shalisha Ragland, Compass. Bright MLS
- $215,0002 bd1 ba1k sqft12205 Academy Way #199-15, Rockville, MD 20852For SaleMLS ID #MDMC2255440, Andy Werner, RE/MAX Realty Services. Bright MLS
- $180,0002 bd2 ba989 sqft11344 Cherry Hill Rd Unit 101, Beltsville, MD 20705For SaleMLS ID #MDPG2200580, Tricia Battle, Battle Property Group, LLC. Bright MLS
- $159,0001 bd1 ba776 sqftUniversity Towers, Silver Spring, MD 20902For SaleMLS ID #MDMC2258974, Judi Shields, NextHome Envision. Bright MLS
- $214,0001 bd1 ba736 sqft10320 Rockville Pike APT 201, Rockville, MD 20852For SaleMLS ID #MDMC2248762, Farnaz Batmanghlich, Long & Foster Real Estate, Inc.. Bright MLS
- $195,0001 bd1 ba720 sqft3601 5th St S APT 206, Arlington, VA 22204For SaleMLS ID #VAAR2079410, Jill Riner, Long & Foster Real Estate, Inc.. Bright MLS
- $224,500-- bd1 ba511 sqftWilloughby Of Ch Ch Codm, Chevy Chase, MD 20815For SaleMLS ID #MDMC2240806, Kathy Whalen, Compass. Bright MLS
- $249,9002 bd1 ba1.2k sqft5225 Pooks Hill Rd APT 1328N, Bethesda, MD 20814For SaleMLS ID #MDMC2260388, Jason Volat, Coldwell Banker Realty. Bright MLS
- $167,0002 bd2 ba989 sqft11380 Cherry Hill Rd Unit 101, Beltsville, MD 20705For SaleMLS ID #MDPG2198900, Leo Cao, Liyu Cao. Bright MLS
- $225,0001 bd1 ba840 sqftLakeside Terrace, Bethesda, MD 20817For SaleMLS ID #MDMC2258180, Ian Tolino, Long & Foster Real Estate, Inc.. Bright MLS
- $185,0002 bd2 ba1k sqft138 Duvall Ln #251201, Gaithersburg, MD 20877For SaleMLS ID #MDMC2257358, Sonia Benperlas, Weichert, REALTORS. Bright MLS
- $229,500-- bd1 ba495 sqftWilloughby Of Ch Ch Codm, Chevy Chase, MD 20815For SaleMLS ID #MDMC2239890, Neil Bacchus, EXP Realty, LLC. Bright MLS
- $165,0002 bd1 ba990 sqftEast Capitol Gardens, Washington, DC 20019For SaleMLS ID #DCDC2276018, Dan Martin, Long & Foster Real Estate, Inc.. Bright MLS
- $210,0002 bd2 ba1.1k sqft412 Girard St APT 204, Gaithersburg, MD 20877For SaleMLS ID #MDMC2248466, Sally French, RE/MAX Realty Group. Bright MLS
