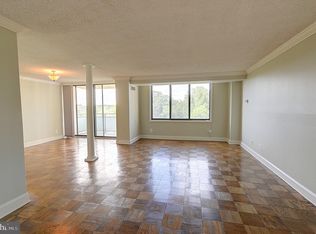
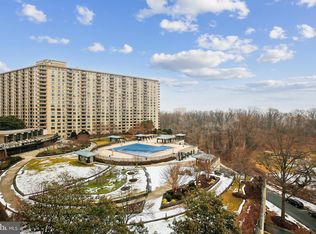
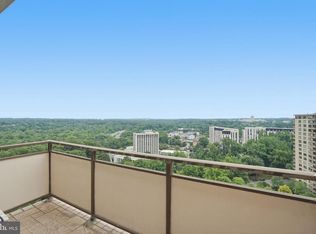
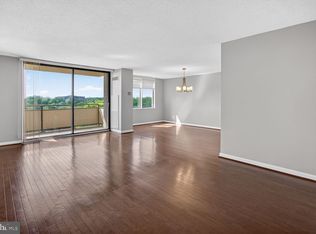
****SWEET TREAT....PRE HALLOWEEN OPEN HOUSE SATURDAY OCTOBER 31st FROM 2:00 PM---4:00 PM!**** PRIME LOCATION WITH SPECTACULAR VIEWS AND RESORT STYLE AMENITIES....The Promenade is conveniently located moments from METRO, a short distance to NIH and very accessible to major commuter routes including the Beltway/495, I-270 and the immense amount of Restaurants, Shops and Trails within the Bethesda and Rockville 355 corridors. Nestled in the prestigious Promenade Towers, this exquisite 2-bedroom, 1-bathroom apartment offers a luxurious urban retreat with breathtaking panoramic views of city and scenic vistas. The corner unit position ensures an abundance of natural light, creating a warm and inviting atmosphere throughout the spacious 1,250 sq. ft. layout. Step inside to discover elegant luxury vinyl plank flooring that seamlessly blends style and comfort. The well-appointed kitchen and living areas provide the perfect backdrop for both relaxation and entertaining. Enjoy your morning coffee or unwind in the evening on your private balcony, where the beauty of nature meets the vibrancy of city life. The spacious primary bedroom offers an ample walk in closet featuring a custom organizational system. The full bathroom was completely renovated over the Summer and everything is brand new! The secondary bedroom has been renovated to improve use of the space. The unit has new lighting options and has been freshly painted throughout. Residents of Promenade Towers enjoy an exclusive lifestyle with top-tier amenities, including both indoor and outdoor pools, a state-of-the-art fitness center, and well-maintained tennis and pickleball courts, spa services, library and on-site dining and market. Utilities are included in the monthly Coop Fee. The community also features reserved parking, ensuring convenience at every turn. Security is paramount, with a gated entrance and a welcoming lobby desk for peace of mind. With easy access to public transportation, this location is ideal for those seeking a blend of urban excitement and serene living. Experience the best of both worlds in this remarkable property, where luxury meets comfort in a vibrant community. Embrace a lifestyle of elegance and convenience-your dream home awaits! **Please note that the Coop Fee includes Annual Property Taxes and All Utilities!**
For sale
$249,900
5225 Pooks Hill Rd APT 1328N, Bethesda, MD 20814
2beds
1,250sqft
Condominium
Built in 1973
-- sqft lot
$246,800 Zestimate®
$200/sqft
$1,552/mo HOA
What's special
Gated entranceNew lighting optionsFreshly painted throughoutCorner unit positionAbundance of natural lightPrivate balconyWell-appointed kitchen
- 14 days
- 123
- 12
Likely to sell faster than
Zillow last checked:
Listing updated:
Listed by:
Jason Volat 301-502-6612,
Coldwell Banker Realty 3017935700
Source: Bright MLS,MLS#: MDMC2260388
Facts & features
Interior
Bedrooms & bathrooms
- Bedrooms: 2
- Bathrooms: 1
- Full bathrooms: 1
- Main level bathrooms: 1
- Main level bedrooms: 2
Basement
- Area: 0
Heating
- Forced Air, Natural Gas
Cooling
- Central Air, Electric
Appliances
- Included: Gas Water Heater
- Laundry: Common Area
Features
- Dry Wall
- Flooring: Luxury Vinyl
- Has basement: No
- Has fireplace: No
Interior area
- Total structure area: 1,250
- Total interior livable area: 1,250 sqft
- Finished area above ground: 1,250
- Finished area below ground: 0
Property
Parking
- Total spaces: 2
- Parking features: Covered, Assigned, Attached, Garage, Parking Lot
- Attached garage spaces: 2
- Details: Assigned Parking, Assigned Space #: 1097
Accessibility
- Accessibility features: No Stairs
Features
- Levels: One
- Stories: 1
- Exterior features: Balcony
- Pool features: Community
- Has view: Yes
- View description: Panoramic, City, Scenic Vista, Trees/Woods
Lot
- Features: Corner Lot/Unit
Details
- Additional structures: Above Grade, Below Grade
- Parcel number: 160703611985
- Zoning: RH
- Special conditions: Standard
Construction
Type & style
- Home type: Cooperative
- Property subtype: Condominium
- Attached to another structure: Yes
Materials
- Brick
Condition
- New construction: No
- Year built: 1973
Utilities & green energy
- Sewer: Public Sewer
- Water: Public
Community & HOA
Community
- Features: Pool
- Security: Security Gate, Desk in Lobby
- Condo and coop fee: $1,552 monthly
- Subdivision: Promenade Towers
HOA
- Has HOA: No
- Amenities included: Indoor Pool, Pool, Reserved/Assigned Parking, Fitness Center, Laundry, Tennis Court(s)
- Services included: Taxes, Air Conditioning, Electricity, Heat, Gas
- HOA name: Promenade Towers Mutual Housing Coop
Location
- Region: Bethesda
Financial & listing details
- Price per square foot: $200/sqft
- Tax assessed value: $230,000
- Annual tax amount: $2,717
- Date on market: 10/16/2026
- Listing agreement: Exclusive Agency
- Ownership: Cooperative
Estimated market value
$246,800
$234,000 - $259,000
$2,407/mo
Price history
| Date | Event | Price |
|---|---|---|
| 10/16/2026 | Listed for sale | $249,900-10.7%$200/sqft |
Source:  Bright MLS #MDMC2260388 Report a problem | ||
| 12/30/2017 | Listing removed | $279,999$224/sqft |
Source: RE/MAX ALLEGIANCE #1001007645 Report a problem | ||
| 12/2/2017 | Pending sale | $279,999$224/sqft |
Source: RE/MAX ALLEGIANCE #1001007645 Report a problem | ||
| 9/29/2017 | Listed for sale | $279,999$224/sqft |
Source: RE/MAX Allegiance #MC10069139 Report a problem | ||
Public tax history
| Year | Property taxes | Tax assessment |
|---|---|---|
| 2026 | $2,717 +4.8% | $230,000 +4.5% |
| 2025 | $2,592 +3.9% | $220,000 +1.5% |
| 2024 | $2,494 +1.5% | $216,667 +1.6% |
| 2023 | $2,458 +6.1% | $213,333 +1.6% |
| 2022 | $2,317 +1.7% | $210,000 +1.6% |
| 2021 | $2,279 +1.6% | $206,667 +1.6% |
| 2020 | $2,243 +5.2% | $203,333 +1.7% |
| 2019 | $2,132 -0.2% | $200,000 +3.4% |
| 2018 | $2,136 -1.1% | $193,333 +3.6% |
| 2017 | $2,160 +70% | $186,667 +3.7% |
| 2016 | $1,271 | $180,000 |
| 2015 | $1,271 | $180,000 |
| 2014 | $1,271 | $180,000 -28% |
| 2013 | -- | $250,000 |
| 2012 | -- | $250,000 |
| 2011 | -- | $250,000 -24.2% |
| 2010 | -- | $330,000 |
| 2009 | -- | $330,000 |
| 2008 | -- | $330,000 |
Find assessor info on the county website
Monthly payment
Est. payment
Payment breakdown
Explore the cost of this home by adjusting the details. Changes won't be saved.Climate risks
Neighborhood: Alta Vista
Nearby schools
Schools provided by the listing agent
- Elementary: Ashburton
- Middle: North Bethesda
- High: Walter Johnson
- District: Montgomery County Public Schools
Source: Bright MLS. This data may not be complete. We recommend contacting the local school district to confirm school assignments for this home.
- $188,0001 bd1 ba981 sqft5225 Pooks Hill Rd APT 1016S, Bethesda, MD 20814Sold
- $197,0001 bd1 ba981 sqft5225 Pooks Hill Rd APT 1321N, Bethesda, MD 20814Sold

- $335,0002 bd2 ba1.4k sqft5225 Pooks Hill Rd APT 629S, Bethesda, MD 20814Sold
- $200,0002 bd1 ba1.1k sqft5225 Pooks Hill Rd APT 826N, Bethesda, MD 20814Sold

Similar homes
- $229,9001 bd1 ba981 sqft5225 Pooks Hill Rd APT 1819N, Bethesda, MD 20814For Sale
 MLS ID #MDMC2239780, Harlene Bernstein, RLAH @properties. Bright MLS
- $275,0002 bd1 ba963 sqft10101 Grosvenor Pl APT 701, Rockville, MD 20852For Sale
 MLS ID #MDMC2254086, Sheena Saydam, Keller Williams Capital Properties. Bright MLS
- $249,0001 bd1 ba768 sqftSusses House, Bethesda, MD 20814For Sale
 MLS ID #MDMC2223220, ANTHONY ARGONIS, Long & Foster Real Estate, Inc.. Bright MLS
- $309,0002 bd2 ba1.3k sqftPromemade Towers, Bethesda, MD 20814For Sale
 MLS ID #MDMC2228874, Michelle Milton, Compass. Bright MLS
- $239,0002 bd1 ba1k sqft10201 Grosvenor Pl APT 720, Rockville, MD 20852For SaleMLS ID #MDMC2236192, Amy Wease, Compass. Bright MLS
- $205,0001 bd1 ba1.2k sqft5225 Pooks Hill Rd APT 1301N, Bethesda, MD 20814For SaleMLS ID #MDMC2228722, Michelle Milton, Compass. Bright MLS
- $325,0002 bd2 ba1.3k sqft5225 Pooks Hill Rd APT 804N, Bethesda, MD 20814For SaleMLS ID #MDMC2228454, Joy Harvey, Samson Properties. Bright MLS
- $239,9001 bd1 ba904 sqft10101 Grosvenor Pl APT 2013, Rockville, MD 20852For SaleMLS ID #MDMC2246164, Will Lindsey, Real Broker, LLC - Gaithersburg. Bright MLS
- $229,5001 bd1 ba923 sqft10101 Grosvenor Pl APT 1818, Rockville, MD 20852For SaleMLS ID #MDMC2244622, Annabel Burch-Murton, Compass. Bright MLS
- $265,0003 bd2 ba1.5k sqft9909 Blundon Dr Unit 4-201, Silver Spring, MD 20902For SaleMLS ID #MDMC2255232, Kathy Whalen, Compass. Bright MLS
- $225,0001 bd1 ba860 sqft1220 Blair Mill Rd APT 702, Silver Spring, MD 20910For SaleMLS ID #MDMC2260988, Carmen Fontecilla, Compass. Bright MLS
- $299,9001 bd1 ba816 sqft4620 North Park Avenue, Chevy Chase, MD 20815For SaleMLS ID #MDMC2261676, Neil Bacchus, EXP Realty, LLC. Bright MLS
- $265,0001 bd1 ba900 sqft7425 Democracy Blvd #A-316, Bethesda, MD 20817For SaleMLS ID #MDMC2253316, Jim Beckley, Long & Foster Real Estate, Inc.. Bright MLS
- $199,0002 bd2 ba990 sqft15107 Interlachen Dr #2620, Silver Spring, MD 20906For SaleMLS ID #MDMC2261672, Carolyn Hurwitz, Compass. Bright MLS
- $285,0001 bd1 ba869 sqftThe Willoughby, Chevy Chase, MD 20815For SaleMLS ID #MDMC2261086, Neil Bacchus, EXP Realty, LLC. Bright MLS
- $240,0002 bd2 ba1.1k sqftFairways North Codm, Silver Spring, MD 20906For SaleMLS ID #MDMC2252160, Esther Ogunsanya, Long & Foster Real Estate, Inc.. Bright MLS
- $162,9001 bd1 ba630 sqft5225 Pooks Hill Rd APT 1015S, Bethesda, MD 20814For SaleMLS ID #MDMC2251740, Leslie Friedson, Compass. Bright MLS
- $255,0002 bd2 ba1.2k sqftFairways North Codm, Silver Spring, MD 20906For SaleMLS ID #MDMC2250148, Linda Sansbury, Weichert, REALTORS. Bright MLS
- $299,0002 bd2 ba1k sqftWestlake Park B, Bethesda, MD 20817For SaleMLS ID #MDMC2191008, Steve Misler, REMAX Platinum Realty. Bright MLS
- $250,0002 bd2 ba1.1k sqftFairways North Codm, Silver Spring, MD 20906For SaleMLS ID #MDMC2242246, Jonathan Karpa, Compass. Bright MLS
