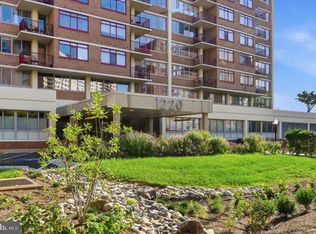
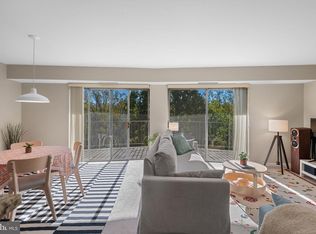
Freshly updated 860 sq ft one-bedroom condo in downtown Silver Spring with two reserved parking spaces, all utilities included, and a 5-minute walk to the Red Line Metro. This light-filled 7th-floor home offers privacy, quiet, and an open feel, with brand-new LVP flooring throughout the living areas and new carpet in the bedroom. A custom kitchen peninsula adds storage and counter space, making the kitchen easy to cook in and entertain from. The generous bedroom includes a walk-in closet and extra storage, and an in-unit stacked washer and dryer adds everyday convenience. Step out onto the private balcony for bright, elevated city views. Two reserved parking spaces, one in the secure underground garage, are a rare find downtown, and all utilities are included in the condo fee. The Mica is a fully pet-friendly building with gated access to the building and garage, a fitness center, movie theater room, outdoor pool, bike storage room, on-site manager, and additional storage units available to residents. Rentals are permitted (subject to the building's rental cap), making this a strong fit for owners and investors alike. Giant is right across the street, and the new Bottleworks Lane Park is just steps away, with dog parks, a soccer and basketball court, outdoor fitness equipment, a children's playground, picnic areas, open lawn, and cornhole. Walk to the Silver Spring Metro and MARC train, along with restaurants, shops, and entertainment, and enjoy easy access to the coming Purple Line. The Mica Condominium is a pet-friendly building that offers a fitness center, movie theater room, and an outdoor pool and has an on-site manager. Walk to Silver Spring Metro or drive and park in your reserved parking space. All utilities are included within the condo fee. The building's prime location has all your city living needs with easy access to Metro, Marc train, restaurants, shops, and entertainment. The soon-completion of the Metro purple line will put this condo at the top of the list of desirable places.
Coming soon 10/30
$225,000
1220 Blair Mill Rd APT 702, Silver Spring, MD 20910
1beds
860sqft
Condominium
Built in 1968
-- sqft lot
$-- Zestimate®
$262/sqft
$946/mo HOA
What's special
- 4 days
- 54
- 10
Zillow last checked:
Listing updated:
Listed by:
Carmen Fontecilla 301-908-6672,
Compass (202) 386-6330,
Listing Team: Carmen Fontecilla Group, Co-Listing Agent: Margaret M. Babbington 240-460-4007,
Compass
Source: Bright MLS,MLS#: MDMC2260988
Facts & features
Interior
Bedrooms & bathrooms
- Bedrooms: 1
- Bathrooms: 1
- Full bathrooms: 1
- Main level bathrooms: 1
- Main level bedrooms: 1
Rooms
- Room types: Living Room, Dining Room, Primary Bedroom, Kitchen, Foyer
Primary bedroom
- Features: Flooring - Carpet, Walk-In Closet(s)
- Level: Main
Dining room
- Features: Balcony Access, Flooring - Luxury Vinyl Plank
- Level: Main
Foyer
- Features: Flooring - Luxury Vinyl Plank
- Level: Main
Kitchen
- Features: Granite Counters, Kitchen - Gas Cooking, Flooring - Ceramic Tile
- Level: Main
Living room
- Features: Flooring - Luxury Vinyl Plank
- Level: Main
Heating
- Central, Forced Air, Natural Gas
Cooling
- Central Air, Electric
Appliances
- Included: Microwave, Dishwasher, Disposal, Dryer, Ice Maker, Oven/Range - Gas, Refrigerator, Washer, Gas Water Heater
- Laundry: Dryer In Unit, Washer In Unit, Has Laundry, In Unit
Features
- Bathroom - Tub Shower, Combination Dining/Living, Entry Level Bedroom, Open Floorplan, Kitchen - Galley, Kitchen - Gourmet, Walk-In Closet(s), Dry Wall
- Flooring: Luxury Vinyl, Carpet
- Has basement: No
- Has fireplace: No
Interior area
- Total structure area: 860
- Total interior livable area: 860 sqft
- Finished area above ground: 860
Property
Parking
- Total spaces: 2
- Parking features: Garage Faces Front, Garage Door Opener, Assigned, Attached, Parking Lot
- Attached garage spaces: 1
- Details: Assigned Parking, Assigned Space #: P04, P78
Accessibility
- Accessibility features: Accessible Elevator Installed, Accessible Approach with Ramp
Features
- Levels: One
- Stories: 1
- Exterior features: Lighting, Sidewalks, Stone Retaining Walls, Balcony
- Pool features: Community
- Has view: Yes
- View description: Panoramic, City
Lot
- Features: Urban
Details
- Additional structures: Above Grade
- Parcel number: 161303553435
- Zoning: CR3.0
- Special conditions: Standard
Construction
Type & style
- Home type: Condo
- Architectural style: Contemporary
- Property subtype: Condominium
- Attached to another structure: Yes
Materials
- Brick
Condition
- Excellent
- New construction: No
- Year built: 1968
- Major remodel year: 2006
Utilities & green energy
- Sewer: Public Sewer
- Water: Public
Community & HOA
Community
- Features: Pool
- Security: Exterior Cameras, Main Entrance Lock
- Condo and coop fee: $946 monthly
- Subdivision: Mica At Silver Spring Metro
HOA
- Has HOA: No
- Amenities included: Billiard Room, Common Grounds, Elevator(s), Fitness Center, Party Room, Pool
- Services included: Common Area Maintenance, Electricity, Maintenance Structure, Gas, Heat, Lawn Care Front, Lawn Care Rear, Lawn Care Side, Maintenance Grounds, Management, Parking Fee, Reserve Funds, Sewer, Snow Removal, Trash, Water
Location
- Region: Silver Spring
Financial & listing details
- Price per square foot: $262/sqft
- Tax assessed value: $240,000
- Annual tax amount: $2,883
- Date on market: 10/30/2026
- Listing agreement: Exclusive Right To Sell
- Listing terms: FHA,Cash,Conventional,VA Loan
- Ownership: Condominium
Estimated market value
Not available
Estimated sales range
Not available
Not available
Price history
Price history is unavailable.
Public tax history
| Year | Property taxes | Tax assessment |
|---|---|---|
| 2026 | $2,883 +0.3% | $240,000 |
| 2025 | $2,873 -2.2% | $240,000 -4% |
| 2024 | $2,938 -0.1% | $250,000 |
| 2023 | $2,941 +4.3% | $250,000 |
| 2022 | $2,819 +0.1% | $250,000 |
| 2021 | $2,816 +4.1% | $250,000 +4.2% |
| 2020 | $2,705 +9.1% | $240,000 +9.1% |
| 2019 | $2,479 -0.2% | $220,000 |
| 2018 | $2,483 -4% | $220,000 |
| 2017 | $2,588 +23.9% | $220,000 |
| 2016 | $2,088 | $220,000 |
| 2015 | $2,088 | $220,000 |
| 2014 | $2,088 | $220,000 |
| 2013 | -- | $220,000 |
| 2012 | -- | $220,000 |
| 2011 | -- | $220,000 |
| 2010 | -- | $220,000 -26.7% |
| 2009 | -- | $300,000 +15.4% |
| 2008 | -- | $260,000 -13.3% |
| 2007 | -- | $300,000 |
Find assessor info on the county website
Monthly payment
Est. payment
Payment breakdown
Explore the cost of this home by adjusting the details. Changes won't be saved.Climate risks
Neighborhood: 20910
Nearby schools
Schools provided by the listing agent
- District: Montgomery County Public Schools
Source: Bright MLS. This data may not be complete. We recommend contacting the local school district to confirm school assignments for this home.
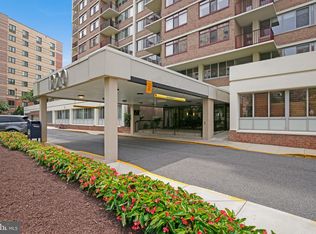
- $248,0001 bd1 ba860 sqft1220 Blair Mill Rd APT 907, Silver Spring, MD 20910Sold
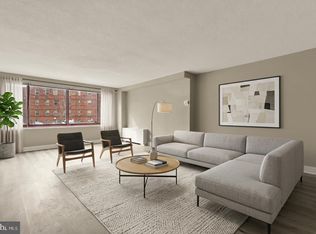
- $175,0001 bd1 ba848 sqft1220 Blair Mill Rd APT 101, Silver Spring, MD 20910For Sale
- $465,0002 bd2 ba1.5k sqft1220 Blair Mill Rd APT 905, Silver Spring, MD 20910For Sale

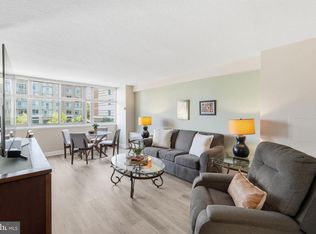
- $219,0001 bd1 ba820 sqft1220 Blair Mill Rd APT 210, Silver Spring, MD 20910For Sale
Similar homes
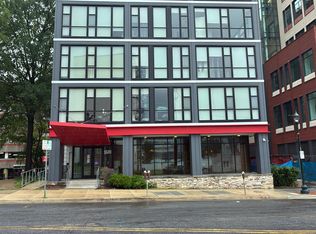
- $--1 bd1 ba569 sqft1320 Fenwick Ln, Silver Spring, MD 20910Auction
 Auction.com 2
- $219,0001 bd1 ba820 sqft1220 Blair Mill Rd APT 210, Silver Spring, MD 20910For Sale
 MLS ID #MDMC2242584, Jaime Shuman, Compass. Bright MLS
- $245,0001 bd1 ba860 sqftMica Codm @ Silv, Silver Spring, MD 20910For Sale
 MLS ID #MDMC2251904, Barak Sky, Serhant. Bright MLS
- $225,0001 bd1 ba892 sqftParkside Plaza Codm, Silver Spring, MD 20901For Sale
 MLS ID #MDMC2261180, Katherine Fernandez, Compass. Bright MLS
- $229,0001 bd1 ba478 sqftThe Octave Codm, Silver Spring, MD 20910For SaleMLS ID #MDMC2241226, Luis Solano, Compass. Bright MLS
- $175,0001 bd1 ba848 sqft1220 Blair Mill Rd APT 101, Silver Spring, MD 20910For SaleMLS ID #MDMC2256762, Jenn Smira, Compass. Bright MLS
- $275,0001 bd1 ba820 sqft8045 Newell St APT 309, Silver Spring, MD 20910For SaleMLS ID #MDMC2229332, Roland St Paul, HomeSmart. Bright MLS
- $330,0002 bd2 ba1k sqftAurora Codm, Silver Spring, MD 20910For SaleMLS ID #MDMC2246886, Donna Kerr, Donna Kerr Group. Bright MLS
- $319,0002 bd2 ba1k sqftAurora Condo - North, Silver Spring, MD 20910For SaleMLS ID #MDMC2249710, Rick Winkler, Weichert, REALTORS. Bright MLS
- $229,9901 bd1 ba955 sqft9039 Sligo Creek Pkwy APT 1109, Silver Spring, MD 20901For SaleMLS ID #MDMC2254730, Ozan Unal, FAB Realty LLC. Bright MLS
- $335,0002 bd2 ba1k sqftAurora Codm, Silver Spring, MD 20910For SaleMLS ID #MDMC2251130, Carmen Fontecilla, Compass. Bright MLS
- $259,9001 bd1 ba460 sqftThe Octave Codm, Silver Spring, MD 20910For SaleMLS ID #MDMC2253954, Andy Alderdice, Long & Foster Real Estate, Inc.. Bright MLS
- $199,9001 bd1 ba696 sqftRock Creek Apts Codm 1, Silver Spring, MD 20910For SaleMLS ID #MDMC2243344, Lisa Nasar, NextHome Envision. Bright MLS
- $195,0001 bd1 ba702 sqftRock Creek Apts Codm 1, Silver Spring, MD 20910For SaleMLS ID #MDMC2233060, Faith Kim, Giant Realty, Inc.. Bright MLS
- $275,0001 bd1 ba804 sqftCrescent Codm*, Silver Spring, MD 20910For SaleMLS ID #MDMC2238608, Eddie DeLuca, Redfin Corp. Bright MLS
- $299,0001 bd1 ba779 sqftSilverton Codm, Silver Spring, MD 20910For SaleMLS ID #MDMC2242628, Wendy Wright, KW Metro Center. Bright MLS
- $274,9951 bd1 ba569 sqftThe Octave 1320, Silver Spring, MD 20910For SaleMLS ID #MDMC2250380, Maurice Berry, Washington Realty Centre, LLC.. Bright MLS
- $320,0002 bd2 ba1k sqftAurora Codm, Silver Spring, MD 20910For SaleMLS ID #MDMC2219142, Mark Bastress, LPT Realty, LLC. Bright MLS
- $150,000-- bd1 ba525 sqft1220 Blair Mill Rd APT 106, Silver Spring, MD 20910For SaleMLS ID #MDMC2255728, Mynor Herrera, Keller Williams Capital Properties. Bright MLS
