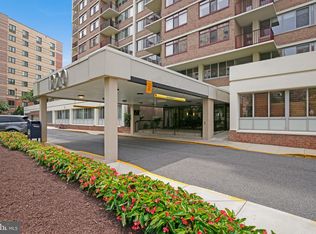
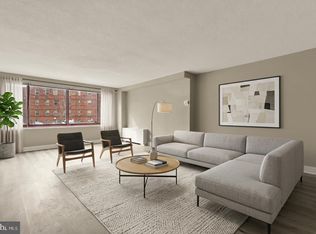
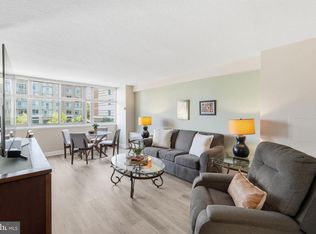
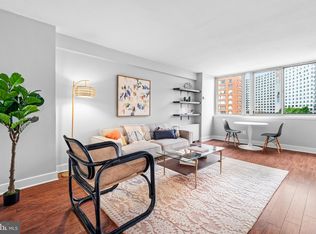
Two Parking Spaces Included — a rare downtown Silver Spring advantage.This expansive 1,590-square-foot, 9th floor 2-bedroom, 2-bath, 2-balcony residence pairs space, convenience, and skyline views. Large windows w/custom treatments frame sweeping vistas toward Bethesda & DC. All-inclusive condo fee covers utilities, two parking spaces, pool, and a fitness center, party room, and professional on-site management—making ownership refreshingly simple. Enjoy in-unit laundry, plus larger machines available in the building. Just two blocks from Silver Spring Metro’s Red and Purple lines, and moments from dining, shopping, and entertainment. Move-in ready, private, and exceptionally convenient—come experience elevated urban living for yourself.
For sale
$465,000
1220 Blair Mill Rd APT 905, Silver Spring, MD 20910
2beds
1,590sqft
Condominium
Built in 1968
-- sqft lot
$-- Zestimate®
$292/sqft
$1,567/mo HOA
What's special
Custom window treatmentsOutdoor swimming pool
- 158 days
- 279
- 15
Zillow last checked:
Listing updated:
Listed by:
Mrs. Leanne Long 301-452-1629,
HomeSmart 4109522641
Source: Bright MLS,MLS#: MDMC2236488
Facts & features
Interior
Bedrooms & bathrooms
- Bedrooms: 2
- Bathrooms: 2
- Full bathrooms: 2
- Main level bathrooms: 2
- Main level bedrooms: 2
Rooms
- Room types: Primary Bedroom
Primary bedroom
- Level: Unspecified
Heating
- Forced Air, Natural Gas
Cooling
- Central Air, Electric
Appliances
- Included: Dishwasher, Microwave, Oven/Range - Gas, Dryer, Washer, Stainless Steel Appliance(s), Gas Water Heater
- Laundry: Main Level, Dryer In Unit, Washer In Unit, In Unit
Features
- Other, Elevator, Bathroom - Tub Shower, Bathroom - Walk-In Shower, Combination Dining/Living, Entry Level Bedroom, Family Room Off Kitchen, Floor Plan - Traditional, Pantry, Recessed Lighting, Walk-In Closet(s), Dry Wall
- Flooring: Wood, Carpet, Ceramic Tile
- Windows: Window Treatments
- Has basement: No
- Has fireplace: No
- Common walls with other units/homes: 2+ Common Walls
Interior area
- Total structure area: 1,590
- Total interior livable area: 1,590 sqft
- Finished area above ground: 1,590
- Finished area below ground: 0
Video & virtual tour
Property
Parking
- Total spaces: 2
- Parking features: Basement, Inside Entrance, Underground, Assigned, Parking Space Conveys, Garage, Parking Lot
- Attached garage spaces: 1
- Details: Assigned Parking
Accessibility
- Accessibility features: Accessible Elevator Installed
Features
- Levels: One
- Stories: 1
- Pool features: Community
Details
- Additional structures: Above Grade, Below Grade
- Parcel number: 161303553685
- Zoning: CR3.0
- Special conditions: Standard
Construction
Type & style
- Home type: Condo
- Architectural style: Contemporary
- Property subtype: Condominium
- Attached to another structure: Yes
Materials
- Brick, Other
Condition
- Very Good
- New construction: No
- Year built: 1968
Details
- Builder model: THE OLIVINE
Utilities & green energy
- Sewer: Public Sewer
- Water: Public
Community & HOA
Community
- Features: Pool
- Security: Desk in Lobby
- Condo and coop fee: $1,567 monthly
- Subdivision: Mica At Silver Spring Metro
HOA
- Has HOA: No
- Amenities included: Common Grounds, Elevator(s), Fitness Center, Party Room, Pool, Billiard Room, Other
- Services included: Electricity, Gas, Insurance, Sewer, Water, Custodial Services Maintenance, Common Area Maintenance, Maintenance Structure, Heat, Maintenance Grounds, Pool(s), Management, Snow Removal, Trash, Other
- HOA name: Mica
Location
- Region: Silver Spring
Financial & listing details
- Price per square foot: $292/sqft
- Tax assessed value: $415,000
- Annual tax amount: $4,930
- Date on market: 5/22/2026
- Listing agreement: Exclusive Right To Sell
- Listing terms: Cash,Conventional,Negotiable
- Ownership: Condominium
Estimated market value
Not available
Estimated sales range
Not available
Not available
Price history
| Date | Event | Price |
|---|---|---|
| 9/18/2026 | Listed for sale | $465,000-6.1%$292/sqft |
Source:  Bright MLS #MDMC2236488 Report a problem | ||
| 7/8/2026 | Listing removed | $495,000$311/sqft |
Source: Bright MLS #MDMC2236488 Report a problem | ||
| 5/22/2026 | Listed for sale | $495,000-1.4%$311/sqft |
Source: Bright MLS #MDMC2236488 Report a problem | ||
| 4/16/2007 | Sold | $501,900$316/sqft |
Source: Public Record Report a problem | ||
Public tax history
| Year | Property taxes | Tax assessment |
|---|---|---|
| 2026 | $4,941 +16.6% | $415,000 |
| 2025 | $4,238 -15.2% | $415,000 -2.4% |
| 2024 | $4,995 +0.3% | $425,000 +0.4% |
| 2023 | $4,979 +4.7% | $423,333 +0.4% |
| 2022 | $4,754 +0.5% | $421,667 +0.4% |
| 2021 | $4,731 +1.5% | $420,000 +1.6% |
| 2020 | $4,659 +3.4% | $413,333 +3.3% |
| 2019 | $4,507 -0.2% | $400,000 |
| 2018 | $4,515 -3% | $400,000 |
| 2017 | $4,656 +7.2% | $400,000 |
| 2016 | $4,343 | $400,000 |
| 2015 | $4,343 | $400,000 |
| 2014 | $4,343 | $400,000 |
| 2013 | -- | $400,000 |
| 2012 | -- | $400,000 |
| 2011 | -- | $400,000 |
| 2010 | -- | $400,000 -34.4% |
| 2009 | -- | $610,000 +15.4% |
| 2008 | -- | $528,666 -13.3% |
| 2007 | -- | $610,000 |
Find assessor info on the county website
Monthly payment
Est. payment
Payment breakdown
Explore the cost of this home by adjusting the details. Changes won't be saved.Climate risks
Neighborhood: 20910
Nearby schools
Schools provided by the listing agent
- District: Montgomery County Public Schools
Source: Bright MLS. This data may not be complete. We recommend contacting the local school district to confirm school assignments for this home.
- $248,0001 bd1 ba860 sqft1220 Blair Mill Rd APT 907, Silver Spring, MD 20910Sold
- $175,0001 bd1 ba848 sqft1220 Blair Mill Rd APT 101, Silver Spring, MD 20910For Sale
- $219,0001 bd1 ba820 sqft1220 Blair Mill Rd APT 210, Silver Spring, MD 20910For Sale
- $327,0002 bd1 ba1k sqft1220 Blair Mill Rd APT 304, Silver Spring, MD 20910Sold
Similar homes
- $360,0002 bd2 ba1k sqftAurora Condominium, Silver Spring, MD 20910For Sale
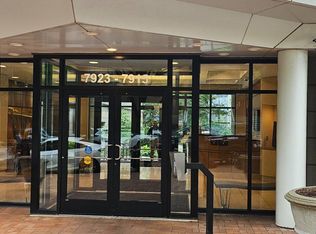
 MLS ID #MDMC2236670, Stanley Zerden, Berkshire Hathaway HomeServices Homesale Realty. Bright MLS
- $319,0002 bd2 ba1k sqftAurora Condo - North, Silver Spring, MD 20910For Sale
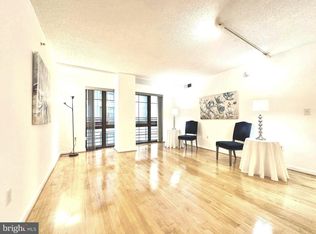 MLS ID #MDMC2249710, Rick Winkler, Weichert, REALTORS. Bright MLS
- $315,0003 bd2 ba1.3k sqftSudbury House Co, Silver Spring, MD 20910For Sale
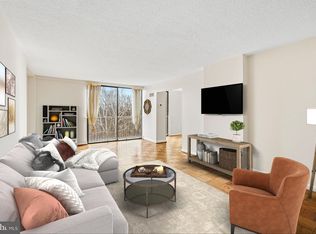 MLS ID #MDMC2250716, Loretta Reed, Long & Foster Real Estate, Inc.. Bright MLS
- $449,0002 bd2 ba1.3k sqftWilloughby Of Ch Ch Codm, Chevy Chase, MD 20815For Sale
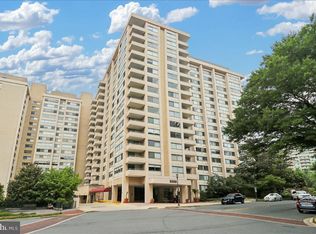 MLS ID #MDMC2243314, Kathy Whalen, Compass. Bright MLS
- $449,0002 bd2 ba1.2k sqftWilloughby Of Ch Ch Codm, Chevy Chase, MD 20815For SaleMLS ID #MDMC2229136, Carolyn Sappenfield, TTR Sotheby's International Realty. Bright MLS
- $441,0002 bd2 ba1.2k sqft5500 Friendship Blvd APT 2017N, Chevy Chase, MD 20815For SaleMLS ID #MDMC2230000, Jody Goren, Weichert, REALTORS. Bright MLS
- $399,9002 bd2 ba1.2k sqft1300 Army Navy Dr APT 823, Arlington, VA 22202For SaleMLS ID #VAAR2081228, Brad Kintz, Long & Foster Real Estate, Inc.. Bright MLS
- $500,0002 bd1 ba874 sqftChase At Bethesda Codm, Bethesda, MD 20814For SaleMLS ID #MDMC2251152, Walker Butterfield, RE/MAX Realty Services. Bright MLS
- $399,0002 bd2 ba1.1k sqft4620 N Park Ave #Penthouse E-6, Chevy Chase, MD 20815For SaleMLS ID #MDMC2248930, William Newsome, Keller Williams Preferred Properties. Bright MLS
- $399,0002 bd2 ba1.2k sqft4601 N Park Ave APT 1218-T, Chevy Chase, MD 20815For SaleMLS ID #MDMC2208786, Neil Bacchus, EXP Realty, LLC. Bright MLS
- $450,0003 bd2 ba1.4k sqftWashingtonian, Gaithersburg, MD 20878For SaleMLS ID #MDMC2260504, Mahin Ghadiri, Weichert, REALTORS. Bright MLS
- $476,0001 bd2 ba861 sqftCentral, Washington, DC 20004For SaleMLS ID #DCDC2285980, Niki Lang, Corcoran McEnearney. Bright MLS
- $450,0002 bd2 ba1.3k sqftWatergate At Landmark, Alexandria, VA 22304For SaleMLS ID #VAAX2065546, homecoin.com Minerick, Homecoin.com. Bright MLS
- $449,0001 bd2 ba1.2k sqftCathedral West Condminium, Washington, DC 20016For SaleMLS ID #DCDC2255438, Kent Madsen, Long & Foster Real Estate, Inc.. Bright MLS
- $535,0002 bd2 ba1.1k sqftGarfield, Washington, DC 20008For SaleMLS ID #DCDC2279884, Aret Koseian, KW Metro Center. Bright MLS
- $450,0002 bd2 ba1.2k sqftTiber Island, Washington, DC 20374For SaleMLS ID #DCDC2281406, Sheena Saydam, Keller Williams Capital Properties. Bright MLS
- $254,9502 bd2 ba1.1k sqft7333 New Hampshire Ave #Penthouse 03, Takoma Park, MD 20912For SaleMLS ID #MDMC2260098, Shawn Ziglari, Choice Property Management Services LLC. Bright MLS
- $435,0002 bd2 ba1.1k sqft38 Maryland Ave Unit 224, Rockville, MD 20850For SaleMLS ID #MDMC2256812, Nadine Sanepour, HomeSmart. Bright MLS
- $459,0002 bd2 ba1.3k sqft309 Yoakum Pkwy APT 1416, Alexandria, VA 22304For SaleMLS ID #VAAX2064768, Christian Manachi, Samson Properties. Bright MLS
- $440,0001 bd1 ba1k sqft11710 Old Georgetown Rd APT 1113, North Bethesda, MD 20852For SaleMLS ID #MDMC2260950, Seth Haskins, Realty of America LLC. Bright MLS
