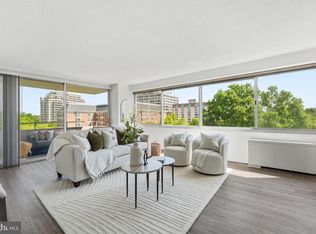
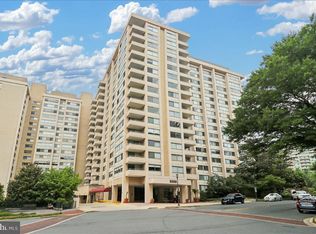
New price! Welcome to the highly coveted Willoughby Condominium, where modern elegance meets exceptional convenience in the heart of Friendship Heights. Perched on the 18th floor, this light-filled corner residence offers sweeping views and a large private balcony with wood-deck tiling, offering elevated living both inside and out. Enter through the welcoming foyer adorned with custom wallpaper and hardwood floors that extend throughout the home. The open-concept kitchen is both stylish and functional, featuring high-quality granite countertops, built-in counter seating, marble floors, under-cabinet lighting, stainless steel appliances, and generous storage. The expansive living and dining areas are flooded with natural light and flow seamlessly, providing an ideal setting for both comfortable living and entertaining. The separate family room, complete with a walk-in closet, adds ample flexibility and is ideal for a cozy retreat, playroom, or home office. Make your way to the primary suite, a serene escape with a spacious closet and a spa-like en-suite bath, featuring luxurious finishes, as well as a convenient secondary closet. The second bedroom and renovated hall bath provide comfort and versatility for guests or additional workspace. Beyond the home, residents enjoy full-service amenities including 24/7 concierge, rooftop pool and sun deck, fitness center, on-site market, and Alfio’s Italian Restaurant. Ideally located just moments from the Friendship Heights Metro, Whole Foods, premier shopping & dining, and the beloved Saturday morning farmers market, this spacious and sun-filled home offers an exceptional opportunity for a lifestyle of ease and comfort.
For sale
$449,000
5500 Friendship Blvd APT 1823N, Chevy Chase, MD 20815
2beds
1,292sqft
Condominium
Built in 1968
-- sqft lot
$443,700 Zestimate®
$348/sqft
$1,386/mo HOA
What's special
Sweeping viewsConvenient secondary closetGenerous storageStainless steel appliancesLight-filled corner residenceHigh-quality granite countertopsMarble floors
- 181 days
- 121
- 2
Zillow last checked:
Listing updated:
Listed by:
Carolyn Sappenfield 240-353-7601,
TTR Sotheby's International Realty 3015161212,
Listing Team: The Carolyn Homes Team
Source: Bright MLS,MLS#: MDMC2229136
Facts & features
Interior
Bedrooms & bathrooms
- Bedrooms: 2
- Bathrooms: 2
- Full bathrooms: 2
- Main level bathrooms: 2
- Main level bedrooms: 2
Rooms
- Room types: Dining Room, Primary Bedroom, Bedroom 2, Kitchen, Family Room, Bathroom 2, Primary Bathroom
Primary bedroom
- Level: Main
Bedroom 2
- Level: Main
Primary bathroom
- Level: Main
Bathroom 2
- Level: Main
Dining room
- Level: Main
Family room
- Level: Main
Kitchen
- Level: Main
Heating
- Central, Natural Gas
Cooling
- Central Air, Electric
Appliances
- Included: Water Heater
- Laundry: Common Area
Features
- Flooring: Luxury Vinyl
- Has basement: No
- Has fireplace: No
Interior area
- Total structure area: 1,292
- Total interior livable area: 1,292 sqft
- Finished area above ground: 1,292
- Finished area below ground: 0
Property
Parking
- Total spaces: 1
- Parking features: Basement, Asphalt, Garage
- Attached garage spaces: 1
- Has uncovered spaces: Yes
Accessibility
- Accessibility features: Accessible Elevator Installed
Features
- Levels: One
- Stories: 1
- Pool features: Community
- Has view: Yes
- View description: Trees/Woods
Details
- Additional structures: Above Grade, Below Grade
- Parcel number: 160702195466
- Zoning: RESIDENTIAL
- Special conditions: Standard
Construction
Type & style
- Home type: Condo
- Architectural style: Other
- Property subtype: Condominium
- Attached to another structure: Yes
Materials
- Advanced Framing
Condition
- Excellent
- New construction: No
- Year built: 1968
- Major remodel year: 2022
Utilities & green energy
- Sewer: Public Sewer
- Water: Public
- Utilities for property: Cable Available
Community & HOA
Community
- Security: Desk in Lobby
- Condo and coop fee: $1,386 monthly
- Subdivision: Willoughby Of Chevy Chase
HOA
- Has HOA: No
- Amenities included: Concierge, Elevator(s), Fitness Center, Laundry, Pool
- Services included: Air Conditioning, Common Area Maintenance, Electricity, Gas, Heat, Laundry, Management, Pool(s), Trash, Water
- HOA name: Willoughby Of Chevy Chase
Location
- Region: Chevy Chase
- Municipality: Friendship Heights
Financial & listing details
- Price per square foot: $348/sqft
- Tax assessed value: $430,000
- Annual tax amount: $5,929
- Date on market: 4/23/2026
- Listing agreement: Exclusive Right To Sell
- Listing terms: Conventional,Cash,VA Loan,FHA
- Ownership: Condominium
Estimated market value
$443,700
$422,000 - $466,000
$3,247/mo
Price history
| Date | Event | Price |
|---|---|---|
| 9/25/2026 | Price change | $449,000-2.4%$348/sqft |
Source:  Bright MLS #MDMC2229136 Report a problem Bright MLS #MDMC2229136 Report a problem | ||
| 8/5/2026 | Listed for rent | $2,900$2/sqft |
Source: Bright MLS #MDMC2246298 Report a problem | ||
| 7/27/2026 | Listing removed | $2,900$2/sqft |
Source: Bright MLS #MDMC2246298 Report a problem | ||
| 7/22/2026 | Listed for rent | $2,900$2/sqft |
Source: Bright MLS #MDMC2246298 Report a problem | ||
| 7/5/2026 | Price change | $460,000-2.1%$356/sqft |
Source: Bright MLS #MDMC2229136 Report a problem | ||
| 4/23/2026 | Listed for sale | $470,000-8.7%$364/sqft |
Source: Bright MLS #MDMC2229136 Report a problem | ||
| 4/28/2023 | Sold | $515,000-1%$399/sqft |
Source: Bright MLS #MDMC2079822 Report a problem | ||
| 3/1/2023 | Pending sale | $519,990$402/sqft |
Source: Bright MLS #MDMC2079822 Report a problem | ||
| 2/16/2023 | Price change | $519,990-1.9%$402/sqft |
Source: Bright MLS #MDMC2079822 Report a problem | ||
| 1/18/2023 | Listed for sale | $529,990+71%$410/sqft |
Source: Bright MLS #MDMC2079822 Report a problem | ||
| 4/12/2021 | Sold | $310,000+112.3%$240/sqft |
Source: Public Record Report a problem | ||
| 1/1/2015 | Sold | $146,040$113/sqft |
Source:  Long & Foster Broker Feed #MDMC473300_100 Report a problem Long & Foster Broker Feed #MDMC473300_100 Report a problem | ||
| 9/2/1997 | Sold | $146,040$113/sqft |
Source: Public Record Report a problem | ||
Public tax history
| Year | Property taxes | Tax assessment |
|---|---|---|
| 2026 | $5,165 -12.9% | $430,000 -13.1% |
| 2025 | $5,929 +3.7% | $495,000 +3.1% |
| 2024 | $5,718 +3.1% | $480,000 +3.2% |
| 2023 | $5,544 +7.7% | $465,000 +3.3% |
| 2022 | $5,146 +0.8% | $450,000 +0.7% |
| 2021 | $5,103 +0.7% | $446,667 +0.8% |
| 2020 | $5,068 +4% | $443,333 +0.8% |
| 2019 | $4,876 -0.2% | $440,000 +3.1% |
| 2018 | $4,884 +0.2% | $426,667 +3.2% |
| 2017 | $4,875 +41.9% | $413,333 +3.3% |
| 2016 | $3,436 | $400,000 +1.7% |
| 2015 | $3,436 | $393,333 +1.7% |
| 2014 | $3,436 | $386,667 +1.8% |
| 2013 | -- | $380,000 |
| 2012 | -- | $380,000 |
| 2011 | -- | $380,000 -20% |
| 2010 | -- | $475,000 +3.6% |
| 2009 | -- | $458,332 +3.8% |
| 2008 | -- | $441,666 +3.9% |
| 2007 | -- | $425,000 +17% |
| 2006 | -- | $363,332 +20.4% |
| 2005 | -- | $301,666 +25.7% |
| 2004 | -- | $240,000 |
| 2003 | -- | $240,000 +36.9% |
| 2002 | -- | $175,333 +22.6% |
| 2001 | -- | $143,000 |
Find assessor info on the county website
Monthly payment
Est. payment
Payment breakdown
Explore the cost of this home by adjusting the details. Changes won't be saved.Climate risks
Neighborhood: Friendship Village
Nearby schools
Schools provided by the listing agent
- Elementary: Westbrook
- Middle: Westland
- High: Bethesda-chevy Chase
- District: Montgomery County Public Schools
Source: Bright MLS. This data may not be complete. We recommend contacting the local school district to confirm school assignments for this home.
- $200,000-- bd1 ba495 sqft5500 Friendship Blvd APT 1901N, Chevy Chase, MD 20815Sold

- $199,900-- bd1 ba495 sqft5500 Friendship Blvd APT 2101N, Chevy Chase, MD 20815For Sale

- $175,000-- bd1 ba495 sqft5500 Friendship Blvd APT 2201N, Chevy Chase, MD 20815Sold

- $229,500-- bd1 ba495 sqft5500 Friendship Blvd APT 2401N, Chevy Chase, MD 20815For Sale

Similar homes
- $449,8762 bd2 ba1.2k sqftWilloughby Of Ch Ch Codm, Chevy Chase, MD 20815For Sale
 MLS ID #MDMC2219956, Francisco Hoyos, Compass. Bright MLS
 - $449,0002 bd2 ba1.3k sqftWilloughby Of Ch Ch Codm, Chevy Chase, MD 20815For Sale
 MLS ID #MDMC2243314, Kathy Whalen, Compass. Bright MLS
 - $441,0002 bd2 ba1.2k sqft5500 Friendship Blvd APT 2017N, Chevy Chase, MD 20815For Sale
 MLS ID #MDMC2230000, Jody Goren, Weichert, REALTORS. Bright MLS
 - $399,0002 bd2 ba1.1k sqft4620 N Park Ave #Penthouse E-6, Chevy Chase, MD 20815For Sale
 MLS ID #MDMC2248930, William Newsome, Keller Williams Preferred Properties. Bright MLS
 - $420,0002 bd2 ba1.3k sqftThe Kenwood Condominium, Bethesda, MD 20816For SaleMLS ID #MDMC2246910, Rebecca DeBakey, RLAH @properties. Bright MLS
- $299,0002 bd1 ba883 sqftWilloughby Of Ch Ch Codm, Chevy Chase, MD 20815For SaleMLS ID #MDMC2258360, Viktar Kutsevich, Samson Properties. Bright MLS
- $395,0002 bd2 ba1.3k sqft5101 River Rd APT 1515, Bethesda, MD 20816For SaleMLS ID #MDMC2238858, Wendy Soroka, Long & Foster Real Estate, Inc.. Bright MLS
- $495,0002 bd2 ba1.2k sqftThe Chesterfield, Washington, DC 20016For SaleMLS ID #DCDC2288312, Tricia Messerschmitt, Compass. Bright MLS
- $289,9001 bd1 ba878 sqftWilloughby Of Ch Ch Codm, Chevy Chase, MD 20815For SaleMLS ID #MDMC2226878, Neil Bacchus, EXP Realty, LLC. Bright MLS
- $450,0003 bd2 ba1.4k sqftWashingtonian, Gaithersburg, MD 20878For SaleMLS ID #MDMC2260504, Mahin Ghadiri, Weichert, REALTORS. Bright MLS
- $314,0002 bd2 ba1.3k sqftThe Kenwood Condominium, Bethesda, MD 20816For SaleMLS ID #MDMC2242078, Brittany Volkmer, The Agency DC. Bright MLS
- $445,0002 bd1 ba1.1k sqft11400 Strand Dr APT 201, Rockville, MD 20852For SaleMLS ID #MDMC2245740, Mandy Kaur, Redfin Corp. Bright MLS
- $299,0002 bd2 ba1.3k sqft5101 River Rd APT 1103, Bethesda, MD 20816For SaleMLS ID #MDMC2237466, Ryan Wroblewski, Redfin Corp. Bright MLS
- $405,0002 bd1 ba817 sqft4801 Fairmont Ave APT 810, Bethesda, MD 20814For SaleMLS ID #MDMC2251710, Jane Fairweather, Long & Foster Real Estate, Inc.. Bright MLS
- $429,0003 bd3 ba1.9k sqft7420 Westlake Ter #1001 & 1002, Bethesda, MD 20817For SaleMLS ID #MDMC2228654, Larry Lessin, Save 6, Incorporated. Bright MLS
- $510,0002 bd2 ba1.2k sqftCrescent Codm*, Silver Spring, MD 20910For SaleMLS ID #MDMC2254010, Lupe Rohrer, Redfin Corp. Bright MLS
- $450,0002 bd2 ba1.2k sqftTiber Island, Washington, DC 20374For SaleMLS ID #DCDC2281406, Sheena Saydam, Keller Williams Capital Properties. Bright MLS
- $449,0001 bd1 ba739 sqftLexington Square, Arlington, VA 22203For SaleMLS ID #VAAR2079564, Sarah Harrington, Long & Foster Real Estate, Inc.. Bright MLS
- $425,0003 bd2 ba1.8k sqftSkyline Plaza N, Falls Church, VA 22041For SaleMLS ID #VAFX2343460, KEVIN Dybal, EXP Realty, LLC. Bright MLS
- $399,0002 bd2 ba1.2k sqft430 M St SW #N807, Washington, DC 20024For SaleMLS ID #DCDC2288224, Barak Sky, Serhant. Bright MLS
