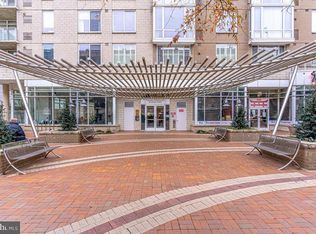
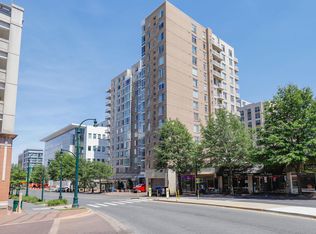
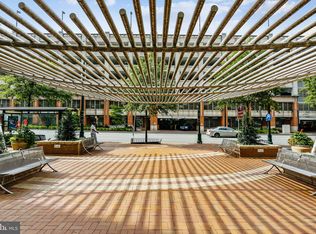
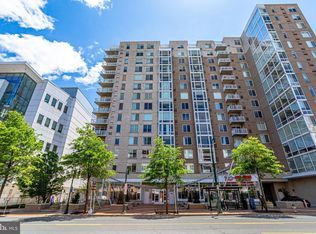
Right in the heart of downtown Silver Spring, you can't beat this combination of location and view! Corner unit giving it the best views in the building. Recently had new carpet and fresh paint to put on the finishing touches. New washer and dryer in unit for maximum convenience. Enjoy luxurious living in the Crescent building, with a fitness center and game room available. Premium location, with the Wayne Ave Garage offering affordable parking for any guests. Don't miss out on this one!
Sold for $495,000
$495,000
930 Wayne Ave APT 1305, Silver Spring, MD 20910
2beds
1,268sqft
Condominium
Built in 2006
-- sqft lot
$500,500 Zestimate®
$390/sqft
$2,742 Estimated rent
Home value
$500,500
$475,000 - $526,000
$2,742/mo
Zestimate® history
Owner options
List your home for rent
$2,742/mo
Rent Zestimate®
Find your next renter with Zillow Rental Manager. Plus, with online applications, you can quickly screen prospective tenants – for free.
$2,742/mo
Rent Zestimate®
Refinance and save
$2,987/mo
Est. payment
Refinancing to a lower rate could help reduce your monthly payments and save thousands over the life of the loan.
$2,987/mo
Est. payment
Explore your selling options
Work with a Zillow partner agent
Leverage their expertise and Zillow's premium Showcase listings to get your home seen by more buyers.
Get startedList with your own agent
Get your home in front of millions of buyers by listing it on Zillow.
Learn how to do itSell it yourself
Take full control of how buyers see your home on Zillow by listing For Sale by Owner (FSBO).
List your homeWhat's special
New washerFresh paintNew carpetFitness centerPremium locationGame room
Zillow last checked:
Listing updated:
Listed by:
Jared Soon 240-678-3159,
Long & Foster Real Estate, Inc.,
Co-Listing Agent: Roman Mychajliw 240-994-5067,
Long & Foster Real Estate, Inc.
Bought with:
Kimberly Diggs, BR98373434
Redfin Corp
Source: Bright MLS,MLS#: MDMC2090872
Facts & features
Interior
Bedrooms & bathrooms
- Bedrooms: 2
- Bathrooms: 2
- Full bathrooms: 2
- Main level bathrooms: 2
- Main level bedrooms: 2
Basement
- Area: 0
Heating
- Forced Air, Natural Gas
Cooling
- Central Air, Electric
Appliances
- Included: Gas Water Heater
- Laundry: In Unit
Features
- Has basement: No
- Has fireplace: No
Interior area
- Total structure area: 1,268
- Total interior livable area: 1,268 sqft
- Finished area above ground: 1,268
- Finished area below ground: 0
Property
Parking
- Total spaces: 1
- Parking features: Underground, Garage
- Garage spaces: 1
Accessibility
- Accessibility features: Accessible Elevator Installed
Features
- Levels: One
- Stories: 1
- Pool features: None
Details
- Additional structures: Above Grade, Below Grade
- Parcel number: 161303580063
- Zoning: CBD2
- Special conditions: Standard
Construction
Type & style
- Home type: Condo
- Property subtype: Condominium
- Attached to another structure: Yes
Materials
- Other
Condition
- New construction: No
- Year built: 2006
Utilities & green energy
- Sewer: Public Sewer
- Water: Public
Community & neighborhood
Location
- Region: Silver Spring
- Subdivision: Crescent
HOA & financial
HOA
- Has HOA: No
- Amenities included: Elevator(s), Fitness Center, Game Room
- Services included: Common Area Maintenance, Maintenance Structure, Snow Removal, Trash, Water
- Association name: Crescent Condominium
Other fees
- Condo and coop fee: $725 monthly
Other
Other facts
- Listing agreement: Exclusive Right To Sell
- Ownership: Condominium
Price history
| Date | Event | Price |
|---|---|---|
| 7/28/2023 | Sold | $495,000-6.6%$390/sqft |
Source:  Bright MLS #MDMC2090872 Report a problem Bright MLS #MDMC2090872 Report a problem | ||
| 6/18/2023 | Pending sale | $530,000$418/sqft |
Source: Bright MLS #MDMC2090872 Report a problem | ||
| 5/31/2023 | Listed for sale | $530,000$418/sqft |
Source:  Long & Foster Broker Feed #MDMC2090872 Report a problem Long & Foster Broker Feed #MDMC2090872 Report a problem | ||
| 5/31/2023 | Pending sale | $530,000$418/sqft |
Source: Long & Foster Broker Feed #MDMC2090872 Report a problem | ||
| 4/28/2023 | Pending sale | $530,000$418/sqft |
Source: Bright MLS #MDMC2090872 Report a problem | ||
| 4/26/2023 | Listed for sale | $530,000+17.8%$418/sqft |
Source: Bright MLS #MDMC2090872 Report a problem | ||
| 1/11/2021 | Listing removed | -- |
Source:  Bright MLS Report a problem Bright MLS Report a problem | ||
| 12/21/2020 | Price change | $2,100-4.5%$2/sqft |
Source: DMV Realty, INC. #MDMC737382 Report a problem | ||
| 12/5/2020 | Listed for rent | $2,200-8.1%$2/sqft |
Source: DMV Realty, INC. #MDMC737382 Report a problem | ||
| 12/5/2017 | Sold | $450,000$355/sqft |
Source: Public Record Report a problem | ||
| 6/26/2017 | Listing removed | $450,000$355/sqft |
Source: McEnearney Associates, Inc. #MC9903019 Report a problem | ||
| 6/9/2017 | Pending sale | $450,000$355/sqft |
Source: McEnearney Associates, Inc. #MC9903019 Report a problem | ||
| 5/15/2017 | Price change | $450,000-2.2%$355/sqft |
Source: McEnearney Associates, Inc. #MC9903019 Report a problem | ||
| 4/18/2017 | Price change | $460,000-2.1%$363/sqft |
Source: McEnearney Associates, Inc. #MC9903019 Report a problem | ||
| 3/31/2017 | Listed for sale | $470,000+13.3%$371/sqft |
Source: McEnearney Associates, Inc. #MC9903019 Report a problem | ||
| 5/21/2015 | Sold | $415,000$327/sqft |
Source: Public Record Report a problem | ||
| 3/19/2015 | Pending sale | $415,000$327/sqft |
Source: RE/MAX REALTY SERVICES #MC8573322 Report a problem | ||
| 3/14/2015 | Listed for sale | $415,000+3.8%$327/sqft |
Source: RE/MAX REALTY SERVICES #MC8573322 Report a problem | ||
| 3/6/2013 | Listing removed | $2,395$2/sqft |
Source: RE/MAX REALTY SERVICES #MC7988366 Report a problem | ||
| 3/3/2013 | Price change | $2,395+1.9%$2/sqft |
Source: RE/MAX REALTY SERVICES #MC7988366 Report a problem | ||
| 1/10/2013 | Price change | $2,350-5.8%$2/sqft |
Source: RE/MAX Realty Services #MC7988366 Report a problem | ||
| 1/4/2013 | Price change | $2,495-7.4%$2/sqft |
Source: Emily Snyder Report a problem | ||
| 12/2/2012 | Listed for rent | $2,695$2/sqft |
Source: Owner Report a problem | ||
| 11/13/2012 | Listing removed | $399,900$315/sqft |
Source: RE/MAX REALTY SERVICES #MC7920890 Report a problem | ||
| 11/4/2012 | Listed for sale | $399,900-11.1%$315/sqft |
Source: RE/MAX REALTY SERVICES #MC7920890 Report a problem | ||
| 8/30/2007 | Sold | $449,900$355/sqft |
Source: Public Record Report a problem | ||
Public tax history
| Year | Property taxes | Tax assessment |
|---|---|---|
| 2025 | $5,794 -3.3% | $490,000 -3.9% |
| 2024 | $5,994 -0.1% | $510,000 |
| 2023 | $5,999 +4.3% | $510,000 |
| 2022 | $5,750 +0.1% | $510,000 |
| 2021 | $5,745 +3.7% | $510,000 +3.7% |
| 2020 | $5,542 +8.1% | $491,667 +8.1% |
| 2019 | $5,126 -0.2% | $455,000 |
| 2018 | $5,136 +4.7% | $455,000 +7.9% |
| 2017 | $4,905 +25.7% | $421,667 +8.6% |
| 2016 | $3,901 | $388,333 +9.4% |
| 2015 | $3,901 | $355,000 |
| 2014 | $3,901 | $355,000 |
| 2013 | -- | $355,000 -2.7% |
| 2012 | -- | $365,000 |
| 2011 | -- | $365,000 |
| 2010 | -- | $365,000 -18.9% |
| 2009 | -- | $450,000 +18.7% |
| 2008 | -- | $379,000 |
| 2007 | -- | -- |
Find assessor info on the county website
Neighborhood: Downtown
Nearby schools
GreatSchools rating
- 6/10Sligo Creek Elementary SchoolGrades: K-5Distance: 0.7 mi
- 6/10Silver Spring International Middle SchoolGrades: 6-8Distance: 0.6 mi
- 7/10Northwood High SchoolGrades: 9-12Distance: 6 mi
Schools provided by the listing agent
- District: Montgomery County Public Schools
Source: Bright MLS. This data may not be complete. We recommend contacting the local school district to confirm school assignments for this home.
Get a cash offer in 3 minutes
Find out how much your home could sell for in as little as 3 minutes with a no-obligation cash offer.
Estimated market value
$500,500
Get a cash offer in 3 minutes
Find out how much your home could sell for in as little as 3 minutes with a no-obligation cash offer.
Estimated market value
$500,500
- Maryland
- Montgomery County
- Silver Spring
- 20910
- Downtown
- 930 Wayne Ave Apartment 1305
Nearby cities
Nearby neighborhoods
Nearby zip codes
Other Silver Spring Topics
