Skip main navigation
For sale
  • $345,000

    7915 Eastern Ave APT 310, Silver Spring, MD 20910

    2beds
    1,062sqft
    : 
    $2,955/mo
    Get pre-qualified
    Condominium
    Built in 1965
    -- sqft lot
    $340,700 Zestimate®
    $325/sqft
    $703/mo HOA

    What's special

    Desirable south-facing exposureSpacious homeBeautiful hardwood floorsStainless steel appliancesIn-unit washer and dryerGranite countertopsGourmet kitchen
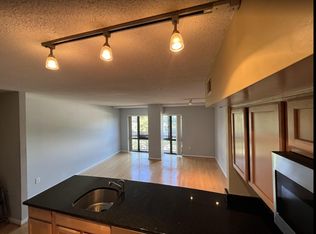
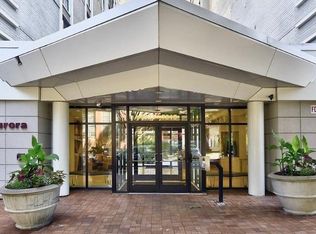
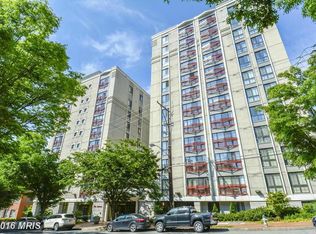
    Live on the edge of DC in this gorgeous, sun-filled 2-bedroom, 2-bath condo with desirable south-facing exposure. One of the building’s best floor plans, this spacious home offers an inviting layout designed for both comfortable everyday living and entertaining. The expansive living and dining area features beautiful hardwood floors and floor-to-ceiling windows that fill the space with natural light. The gourmet kitchen is thoughtfully designed with granite countertops, stainless steel appliances, and a large island. Recent updates include a French door refrigerator installed in 2018, built-in microwave in 2019, gas oven and stove replaced in November 2020, and garbage disposal replaced in December 2023. The spacious primary suite offers an expanded walk-in closet with a custom organization system and a beautifully renovated ensuite bath with dual sinks, creating a comfortable retreat at the end of the day. A second bedroom and renovated full bath provide additional flexibility for guests, a home office, or everyday living. The in-unit washer and dryer were replaced in 2022 for added convenience. Major systems have also been thoughtfully updated, including a new HVAC system installed in late 2022 and a water heater replaced in May 2024, offering added peace of mind for the next owner. The pet-friendly Aurora Condominium offers on-site management, a fitness center, and a resident lounge. And with a Walk Score of 92, you can leave the car behind and enjoy the convenience of having so much right outside your door. Within a 10-minute walk, you’ll find a grocery store, Target, the Shops at Ellsworth Place, and the Silver Spring Transit Center with Metro and MARC service. The upcoming Purple Line will add even more connectivity to this already exceptional location.
    20 hours
    27
    1

    Zillow last checked:

    Listing updated:

    Listed by:

    Carmen Fontecilla 301-908-6672,

    Compass (202) 386-6330,

    Listing Team: Carmen Fontecilla Group, Co-Listing Agent: Margaret M. Babbington 240-460-4007,

    Compass

    Source: Bright MLS,MLS#: MDMC2251130MLS Logo

      Facts & features

      Interior

      Bedrooms & bathrooms
      • Bedrooms: 2
      • Bathrooms: 2
      • Full bathrooms: 2
      • Main level bathrooms: 2
      • Main level bedrooms: 2
      Rooms
      • Room types: Living Room, Dining Room, Primary Bedroom, Bedroom 2, Kitchen, Foyer, Bathroom 2, Primary Bathroom
      Primary bedroom
      • Features: Flooring - Carpet, Walk-In Closet(s), Attached Bathroom
      • Level: Main
      Bedroom 2
      • Features: Flooring - Carpet
      • Level: Main
      Primary bathroom
      • Features: Double Sink
      • Level: Main
      Bathroom 2
      • Level: Main
      Dining room
      • Features: Flooring - HardWood
      • Level: Main
      Foyer
      • Features: Flooring - HardWood
      • Level: Main
      Kitchen
      • Features: Granite Counters, Flooring - HardWood, Kitchen - Gas Cooking
      • Level: Main
      Living room
      • Features: Flooring - HardWood
      • Level: Main
      Heating
      • Forced Air, Central, Natural Gas
      Cooling
      • Central Air, Electric
      Appliances
      • Included: Dishwasher, Disposal, Dryer, Ice Maker, Microwave, Oven/Range - Gas, Refrigerator, Washer, Gas Water Heater
      • Laundry: Dryer In Unit, Washer In Unit, In Unit
      Features
      • Combination Dining/Living, Open Floorplan, Kitchen - Gourmet, Primary Bath(s), Upgraded Countertops, Dry Wall
      • Flooring: Hardwood, Carpet, Wood
      • Windows: Insulated Windows, Window Treatments
      • Has basement: No
      • Has fireplace: No
      Interior area
      • Total structure area: 1,062
      • Total interior livable area: 1,062 sqft
      • Finished area above ground: 1,062
      • Finished area below ground: 0

      Property

      Parking
      • Parking features: On Street, Other
      • Has uncovered spaces: Yes
      Accessibility
      • Accessibility features: Accessible Hallway(s), Accessible Elevator Installed, Other, Accessible Approach with Ramp
      Features
      • Levels: One
      • Stories: 1
      • Exterior features: Sidewalks, Street Lights
      • Pool features: None
      • Has view: Yes
      • View description: City, Panoramic
      Lot
      • Features: Urban
      Details
      • Additional structures: Above Grade, Below Grade
      • Parcel number: 161303519458
      • Zoning: CR3.0
      • Special conditions: Standard
      • Other equipment: Intercom

      Construction

      Type & style
      • Home type: Condo
      • Architectural style: Contemporary
      • Property subtype: Condominium
      • Attached to another structure: Yes
      Materials
      • Combination
      Condition
      • Excellent
      • New construction: No
      • Year built: 1965
      • Major remodel year: 2006

      Utilities & green energy

      • Sewer: Public Sewer
      • Water: Public

      Community & HOA

      Community
      • Security: Exterior Cameras, Main Entrance Lock, Monitored
      • Condo and coop fee: $227 monthly
      • Subdivision: Arora Hills
      HOA
      • Has HOA: Yes
      • Amenities included: Elevator(s), Fitness Center, Party Room
      • Services included: Custodial Services Maintenance, Gas, Maintenance Grounds, Management, Other, Sewer, Snow Removal, Trash, Water
      • HOA fee: $476 monthly
      • HOA name: AURORA CONDOMINIUM
      • Second HOA name: Aurora Condominium South
      Location
      • Region: Silver Spring
      • Municipality: Silver Spring

      Financial & listing details

      • Price per square foot: $325/sqft
      • Tax assessed value: $353,333
      • Annual tax amount: $4,119
      • Date on market: 9/11/2026
      • Listing agreement: Exclusive Right To Sell
      • Listing terms: Cash,Contract,Conventional,FHA,Other,VA Loan
      • Ownership: Condominium

        Estimated market value

        $340,700

        $324,000 - $358,000

        $2,383/mo

        Price history

        DateEventPrice
        9/11/2026Listed for sale$345,000-3.4%$325/sqft
        Source: Bright MLS #MDMC2251130 Report a problem
        1/13/2021Sold$357,000+0.6%$336/sqft
        Source: Public Record Report a problem
        11/2/2020Pending sale$355,000$334/sqft
        Source: Compass #MDMC731436 Report a problem
        10/23/2020Listed for sale$355,000+12.7%$334/sqft
        Source: Compass #MDMC731436 Report a problem
        11/14/2014Listing removed$1,790$2/sqft
        Source: Weichert Realtors #MC8481562 Report a problem
        10/20/2014Price change$1,790-0.6%$2/sqft
        Source: Weichert Realtors #MC8481562 Report a problem
        7/22/2014Price change$1,800-2.7%$2/sqft
        Source: Urban Igloo, LLC - D.C.'s and Philadelphia's apartment finders Report a problem
        1/30/2014Listed for rent$1,850$2/sqft
        Source: Aga Khan Foundation U.S.A. Report a problem
        11/18/2009Sold$315,000-7.1%$297/sqft
        Source: Public Record Report a problem
        5/2/2009Price change$339,000-2.9%$319/sqft
        Source: Weichert Realtors** #MC6952391 Report a problem
        1/8/2009Listed for sale$349,000+11.3%$329/sqft
        Source: Weichert Realtors** #MC6952391 Report a problem
        4/27/2006Sold$313,475$295/sqft
        Source: Public Record Report a problem

        Public tax history

        YearProperty taxesTax assessment
        2025$3,427 -14.2%$346,667 +2%
        2024$3,996 +1.9%$340,000 +2%
        2023$3,921 +6.4%$333,333 +2%
        2022$3,683 +2.2%$326,667 +2.1%
        2021$3,605 +3.2%$320,000 +3.2%
        2020$3,494 +6.9%$310,000 +6.9%
        2019$3,267 -0.2%$290,000
        2018$3,273 +1.1%$290,000 +4.8%
        2017$3,239 +16.8%$276,667 +5.1%
        2016$2,773 $263,333 +5.3%
        2015$2,773 $250,000
        2014$2,773 $250,000
        2013-- $250,000 -9.1%
        2012-- $275,000
        2011-- $275,000
        2010-- $275,000 -15.4%
        2009-- $325,000 +16.6%
        2008-- $278,666 +19.9%
        2007-- $232,333
        2006-- --
        Find assessor info on the county website

        Monthly payment

        Est. payment

        Payment breakdown

        Explore the cost of this home by adjusting the details. Changes won't be saved.
        All calculations are estimates and provided by Zillow, Inc. for informational purposes only. Actual amounts may vary.
        HOA fees may include property taxes on listings classified as Co-Ops. Contact the listing agent and/or owner for fee details.
        See how much you could borrow to make a competitive offer.

        Climate risks

        Neighborhood: 20910

        Getting around

        94 / 100
        Walker's Paradise
        82 / 100
        Excellent Transit
        84 / 100
        Very Bikeable

        Nearby schools

        GreatSchools rating
        Schools provided by the listing agent
        • District: Montgomery County Public Schools

        Source: Bright MLS. This data may not be complete. We recommend contacting the local school district to confirm school assignments for this home.

        A local agent can set up tours, give advice and negotiate with sellers.

        Browse local experts