JUST REDUCED! Set in the heart of downtown Silver Spring, this stylish condo offers an exceptional blend of convenience, comfort, and community—just steps from the Metro, Mom’s Organic Market, shopping, dining, parks, the new Montgomery County Aquatic and Recreation Center, farmer’s markets, and vibrant music venues. Inside, the residence features engineered hardwood flooring, quartz countertops, and a private balcony with peaceful treetop views and eastern exposure—perfect for enjoying morning light and the soothing sound of the nearby fountain. An additional storage unit is included, and the pet-friendly building offers an impressive suite of amenities, including a sky lounge, rooftop deck with western exposure and stunning sunset views, fitness room, concierge services, separate bike storage, free Wi-Fi in common areas, and a sophisticated lobby with fireplace. The condo fee conveniently includes heating, air conditioning, HVAC maintenance, and hot water. With a trendy atmosphere, an unbeatable location, and a welcoming, vibrant community, this is downtown Silver Spring living at its finest.
For sale
$269,900
1320 Fenwick Ln Unit 711, Silver Spring, MD 20910
1beds
549sqft
Condominium
Built in 2016
-- sqft lot
$267,300 Zestimate®
$492/sqft
$616/mo HOA
What's special
Sophisticated lobby with fireplaceEngineered hardwood flooringQuartz countertops
- 258 days
- 61
- 7
Zillow last checked:
Listing updated:
Listed by:
Andy Alderdice 301-466-5898,
Long & Foster Real Estate, Inc. 240-497-1700
Source: Bright MLS,MLS#: MDMC2213160
Facts & features
Interior
Bedrooms & bathrooms
- Bedrooms: 1
- Bathrooms: 1
- Full bathrooms: 1
- Main level bathrooms: 1
- Main level bedrooms: 1
Basement
- Area: 0
Heating
- Heat Pump, Electric
Cooling
- Heat Pump, Electric
Appliances
- Included: Microwave, Dishwasher, Disposal, Dryer, Oven/Range - Gas, Refrigerator, Stainless Steel Appliance(s), Washer, Gas Water Heater
- Laundry: Dryer In Unit, Washer In Unit, Has Laundry, In Unit
Features
- Combination Kitchen/Living, Entry Level Bedroom, Open Floorplan, Upgraded Countertops, Bathroom - Walk-In Shower
- Flooring: Wood
- Doors: Sliding Glass
- Has basement: No
- Has fireplace: No
Interior area
- Total structure area: 549
- Total interior livable area: 549 sqft
- Finished area above ground: 549
- Finished area below ground: 0
Video & virtual tour
Property
Parking
- Parking features: Permit Required, Off Site
Accessibility
- Accessibility features: Accessible Doors, Accessible Elevator Installed, Doors - Lever Handle(s), Accessible Entrance
Features
- Levels: One
- Stories: 1
- Exterior features: Balcony
- Pool features: None
Details
- Additional structures: Above Grade, Below Grade
- Parcel number: 161303773074
- Zoning: CR-5.0 C-4.0 R-4.75 H-14
- Special conditions: Standard
Construction
Type & style
- Home type: Condo
- Architectural style: Contemporary
- Property subtype: Condominium
- Attached to another structure: Yes
Materials
- Brick, Aluminum Siding, Stone
- Roof: Cool/White
Condition
- Very Good
- New construction: No
- Year built: 2016
Utilities & green energy
- Sewer: Public Sewer
- Water: Public
Green energy
- Energy efficient items: HVAC, Lighting
Community & HOA
Community
- Security: Carbon Monoxide Detector(s), Desk in Lobby, Fire Alarm, Main Entrance Lock, Resident Manager, Fire Sprinkler System, Smoke Detector(s), Exterior Cameras
- Condo and coop fee: $616 monthly
- Subdivision: Downtown Silver Spring
HOA
- Has HOA: No
- Amenities included: Concierge, Elevator(s), Fitness Center, Party Room, Storage, Storage Bin
- Services included: Heat, Air Conditioning, Water, Sewer, Trash, Snow Removal, Management, Common Area Maintenance, Maintenance Structure
- HOA name: Octave 1320 Condominiums
Location
- Region: Silver Spring
Financial & listing details
- Price per square foot: $492/sqft
- Tax assessed value: $201,000
- Annual tax amount: $2,397
- Date on market: 1/22/2026
- Listing agreement: Exclusive Right To Sell
- Inclusions: Storage Included In List Price, Storage Included In Sale Price
- Ownership: Condominium
Estimated market value
$267,300
$254,000 - $281,000
$1,879/mo
Price history
| Date | Event | Price |
|---|---|---|
| 5/30/2026 | Price change | $269,900-1.9%$492/sqft |
Source:  Bright MLS #MDMC2213160 Report a problem Bright MLS #MDMC2213160 Report a problem | ||
| 1/22/2026 | Listed for sale | $275,000+7.4%$501/sqft |
Source: Bright MLS #MDMC2213160 Report a problem | ||
| 5/15/2019 | Sold | $256,000-1.2%$466/sqft |
Source: Public Record Report a problem | ||
| 4/29/2019 | Pending sale | $259,000$472/sqft |
Source: Keller Williams Capital Properties - Bethesda/ Chevy Chase #MDMC623712 Report a problem | ||
| 3/16/2019 | Price change | $259,000-4.8%$472/sqft |
Source: Keller Williams Capital Properties - Bethesda/ Chevy Chase #MDMC623712 Report a problem | ||
| 12/14/2018 | Listed for sale | $272,000-2.5%$495/sqft |
Source: Samson Properties #MDMC453108 Report a problem | ||
| 12/14/2018 | Listing removed | $1,500$3/sqft |
Source: Samson Properties #1009970606 Report a problem | ||
| 11/11/2018 | Price change | $1,500-6.3%$3/sqft |
Source: Samson Properties #1009970606 Report a problem | ||
| 10/21/2018 | Listed for rent | $1,600$3/sqft |
Source: Samson Properties #1009970606 Report a problem | ||
| 6/22/2017 | Sold | $279,000$508/sqft |
Source: Public Record Report a problem | ||
Public tax history
| Year | Property taxes | Tax assessment |
|---|---|---|
| 2026 | $2,405 +0.3% | $201,000 |
| 2025 | $2,397 -20.3% | $201,000 -21.5% |
| 2024 | $3,009 -0.1% | $256,000 |
| 2023 | $3,011 +4.3% | $256,000 |
| 2022 | $2,886 -8.5% | $256,000 -8.6% |
| 2021 | $3,154 -0.1% | $280,000 |
| 2020 | $3,156 -6.6% | $280,000 -6.7% |
| 2019 | $3,380 -0.2% | $300,000 |
| 2018 | $3,386 -3.4% | $300,000 |
| 2017 | $3,507 | $300,000 |
| 2016 | -- | -- |
Find assessor info on the county website
Monthly payment
Est. payment
Payment breakdown
Explore the cost of this home by adjusting the details. Changes won't be saved.Climate risks
Neighborhood: Downtown
Nearby schools
Schools provided by the listing agent
- District: Montgomery County Public Schools
Source: Bright MLS. This data may not be complete. We recommend contacting the local school district to confirm school assignments for this home.
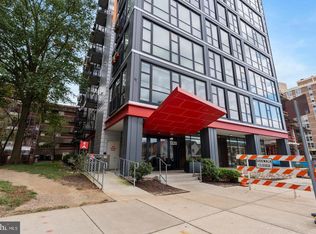
- $382,5002 bd2 ba804 sqft1320 Fenwick Ln UNIT 201, Silver Spring, MD 20910Sold
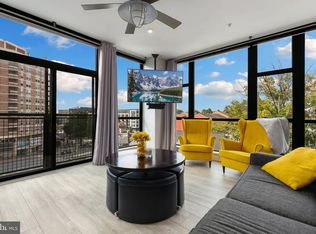
- $393,0002 bd2 ba850 sqft1320 Fenwick Ln UNIT 402, Silver Spring, MD 20910Sold
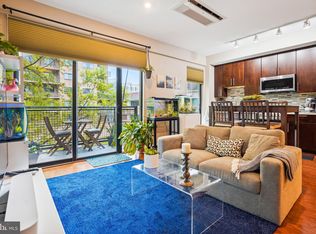
- $255,0001 bd1 ba549 sqft1320 Fenwick Ln UNIT 512, Silver Spring, MD 20910Sold
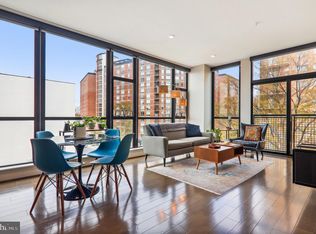
- $425,0002 bd2 ba804 sqft1320 Fenwick Ln UNIT 601, Silver Spring, MD 20910Sold
Similar homes
- $259,9001 bd1 ba460 sqftThe Octave Codm, Silver Spring, MD 20910For Sale
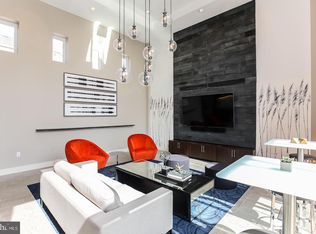
 MLS ID #MDMC2253954, Andy Alderdice, Long & Foster Real Estate, Inc.. Bright MLS
 - $280,0001 bd1 ba534 sqft700 Roeder Rd Unit 203, Silver Spring, MD 20910For Sale
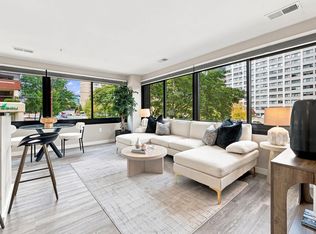 MLS ID #MDMC2250562, Ryan Snedaker, NHT Real Estate LLC. Bright MLS
 - $229,0001 bd1 ba478 sqftThe Octave Codm, Silver Spring, MD 20910For Sale
 MLS ID #MDMC2241226, Luis Solano, Compass. Bright MLS
 - $309,9001 bd1 ba779 sqftSilverton Codm, Silver Spring, MD 20910For Sale
 MLS ID #MDMC2242628, Wendy Wright, KW Metro Center. Bright MLS
 - $399,9002 bd2 ba804 sqftThe Octave Codm, Silver Spring, MD 20910For SaleMLS ID #MDMC2240294, Andy Alderdice, Long & Foster Real Estate, Inc.. Bright MLS
- $269,0001 bd1 ba503 sqft4308 Georgia Ave NW Unit 104, Washington, DC 20011For SaleMLS ID #DCDC2280332, Andy Biggers, KW United. Bright MLS
- $250,0001 bd1 ba448 sqft37 Missouri Ave NW Unit 2, Washington, DC 20011For SaleMLS ID #DCDC2259404, Yvonne Lee, Keller Williams Capital Properties. Bright MLS
- $149,0001 bd1 ba779 sqftPark Sutton, Silver Spring, MD 20910For SaleMLS ID #MDMC2227890, Josue Bernal, KW Metro Center. Bright MLS
- $234,9001 bd1 ba815 sqftWhitehall Codm, Bethesda, MD 20814For SaleMLS ID #MDMC2256420, Jordan Feld, Long & Foster Real Estate, Inc.. Bright MLS
- $277,0001 bd1 ba605 sqftCleveland Park, Washington, DC 20016For SaleMLS ID #DCDC2278156, Susan Leavitt, Compass. Bright MLS
- $249,9891 bd1 ba661 sqftBrookland, Washington, DC 20002For SaleMLS ID #DCDC2277220, Tim James, Keller Williams Realty Centre. Bright MLS
- $314,9001 bd1 ba653 sqftShepherd Park, Washington, DC 20012For SaleMLS ID #DCDC2259258, JT Powell, Coldwell Banker Realty - Washington. Bright MLS
- $249,0001 bd1 ba768 sqftSusses House, Bethesda, MD 20814For SaleMLS ID #MDMC2223220, ANTHONY ARGONIS, Long & Foster Real Estate, Inc.. Bright MLS
- $282,0001 bd1 ba430 sqft1321 Fairmont St NW APT 205, Washington, DC 20009For SaleMLS ID #DCDC2267926, Dave DeSantis, TTR Sotheby's International Realty. Bright MLS
- $259,0001 bd1 ba473 sqftCathedral Court Condominium, Washington, DC 20016For SaleMLS ID #DCDC2276178, Timur Loynab, McWilliams/Ballard Inc.. Bright MLS
- $330,0002 bd1 ba579 sqftPetworth, Washington, DC 20011For SaleMLS ID #DCDC2275054, Scott Roof, RE/MAX Realty Services. Bright MLS
- $252,6452 bd1 ba740 sqftTrinidad, Washington, DC 20002For SaleMLS ID #DCDC2278910, Bryce Rowland, Coldwell Banker Realty - Washington. Bright MLS
- $180,0001 bd1 ba529 sqftTrinidad, Washington, DC 20002For SaleMLS ID #DCDC2286740, Penny Glenn, RE/MAX Gateway. Bright MLS
- $224,9001 bd1 ba712 sqft505 Kennedy St NW Unit B02, Washington, DC 20011New ConstructionMLS ID #DCDC2285582, Trent Heminger, Compass. Bright MLS
- $260,0001 bd1 ba581 sqftR. L. A. Sw, Washington, DC 20024For SaleMLS ID #DCDC2267980, David Thomas, Keller Williams Capital Properties. Bright MLS
