Welcome to your stunning 804 sq.ft. condo in the heart of downtown Silver Spring! This elegant space features a bright living room with impressive, two sides of floor-to-ceiling windows and a charming Juliette balcony that overlooks green space and a tranquil fountain. Just two blocks from Mom's Organic Market and directly across from the Montgomery County Aquatic and Recreation Center, you’ll enjoy a vibrant lifestyle with convenient access to local amenities. Commuters will appreciate being close to the Silver Spring Metro station and the upcoming Purple Line. The unit boasts modern finishes, including quartz countertops, stainless steel appliances, and wood flooring throughout. You'll also find a full-size in-unit washer and dryer and an extra storage unit for all your needs. Enjoy breathtaking sunsets and building amenities such as a fitness room, lobby/club room with fireplace, free wi-fi in the common areas, sky lounge/party room, and roof deck with views to downtown Bethesda and the Mormon Temple —this condo truly has it all!
For sale
Price cut: $10.1K (7/17)
$399,900
1320 Fenwick Ln Unit 301, Silver Spring, MD 20910
2beds
804sqft
Condominium
Built in 2016
-- sqft lot
$397,400 Zestimate®
$497/sqft
$899/mo HOA
What's special
Modern finishesWood flooring throughoutStainless steel appliancesCharming juliette balconyQuartz countertopsBreathtaking sunsets
- 106 days
- 332
- 19
Zillow last checked:
Listing updated:
Listed by:
Andy Alderdice 301-466-5898,
Long & Foster Real Estate, Inc. 240-497-1700
Source: Bright MLS,MLS#: MDMC2240294
Facts & features
Interior
Bedrooms & bathrooms
- Bedrooms: 2
- Bathrooms: 2
- Full bathrooms: 2
- Main level bathrooms: 2
- Main level bedrooms: 2
Basement
- Area: 0
Heating
- Heat Pump, Electric
Cooling
- Heat Pump, Electric
Appliances
- Included: Microwave, Dishwasher, Disposal, Dryer, Energy Efficient Appliances, Oven/Range - Gas, Refrigerator, Stainless Steel Appliance(s), Washer, Gas Water Heater
- Laundry: Dryer In Unit, Has Laundry, Washer In Unit, In Unit
Features
- Combination Dining/Living, Entry Level Bedroom, Open Floorplan, Primary Bath(s), Upgraded Countertops, Walk-In Closet(s), Bathroom - Tub Shower, Bathroom - Walk-In Shower, Recessed Lighting, 9'+ Ceilings
- Flooring: Ceramic Tile, Wood
- Doors: Sliding Glass
- Windows: Screens, Window Treatments
- Has basement: No
- Has fireplace: No
Interior area
- Total structure area: 804
- Total interior livable area: 804 sqft
- Finished area above ground: 804
- Finished area below ground: 0
Video & virtual tour
Property
Parking
- Parking features: Permit Required, Off Site
Accessibility
- Accessibility features: Doors - Lever Handle(s), Accessible Elevator Installed, Accessible Entrance, Accessible Doors
Features
- Levels: One
- Stories: 1
- Pool features: None
Details
- Additional structures: Above Grade, Below Grade
- Parcel number: 161303772456
- Zoning: CR5.0
- Special conditions: Standard
Construction
Type & style
- Home type: Condo
- Architectural style: Contemporary
- Property subtype: Condominium
- Attached to another structure: Yes
Materials
- Brick, Aluminum Siding, Stone
- Roof: Cool/White
Condition
- New construction: No
- Year built: 2016
Utilities & green energy
- Sewer: Public Sewer
- Water: Public
Community & HOA
Community
- Security: Carbon Monoxide Detector(s), Desk in Lobby, Exterior Cameras, Fire Alarm, Main Entrance Lock, Resident Manager, Smoke Detector(s), Fire Sprinkler System
- Condo and coop fee: $899 monthly
- Subdivision: Downtown Silver Spring
HOA
- Has HOA: No
- Amenities included: Fitness Center, Party Room, Security, Concierge, Elevator(s), Storage
- Services included: Air Conditioning, Heat, Water, Sewer, Trash, Snow Removal, Management, Maintenance Structure, Common Area Maintenance
- HOA name: Octave 1320 Condominiums
Location
- Region: Silver Spring
Financial & listing details
- Price per square foot: $497/sqft
- Tax assessed value: $360,000
- Annual tax amount: $4,266
- Date on market: 6/23/2026
- Listing agreement: Exclusive Right To Sell
- Inclusions: Storage Included In List Price, Storage Included In Sale Price
- Ownership: Condominium
Estimated market value
$397,400
$378,000 - $417,000
$2,402/mo
Price history
| Date | Event | Price |
|---|---|---|
| 7/17/2026 | Price change | $399,900-2.5%$497/sqft |
Source:  Bright MLS #MDMC2240294 Report a problem Bright MLS #MDMC2240294 Report a problem | ||
| 6/23/2026 | Listed for sale | $410,000+2.8%$510/sqft |
Source: Bright MLS #MDMC2240294 Report a problem | ||
| 8/10/2023 | Sold | $399,000-0.1%$496/sqft |
Source: Bright MLS #MDMC2094676 Report a problem | ||
| 7/25/2023 | Contingent | $399,500$497/sqft |
Source: Bright MLS #MDMC2094676 Report a problem | ||
| 7/20/2023 | Price change | $399,500-2.1%$497/sqft |
Source: Bright MLS #MDMC2094676 Report a problem | ||
| 6/1/2023 | Listed for sale | $408,000+20%$507/sqft |
Source: Bright MLS #MDMC2094676 Report a problem | ||
| 5/23/2016 | Sold | $339,900$423/sqft |
Source: Public Record Report a problem | ||
Public tax history
| Year | Property taxes | Tax assessment |
|---|---|---|
| 2026 | $4,275 +19.6% | $360,000 |
| 2025 | $3,574 -29.3% | $360,000 -16.3% |
| 2024 | $5,053 +0.3% | $430,000 +0.4% |
| 2023 | $5,038 +4.7% | $428,333 +0.4% |
| 2022 | $4,811 +0.5% | $426,667 +0.4% |
| 2021 | $4,788 +8% | $425,000 +8.1% |
| 2020 | $4,434 +19.2% | $393,333 +19.2% |
| 2019 | $3,718 -0.2% | $330,000 |
| 2018 | $3,725 -3.3% | $330,000 |
| 2017 | $3,851 | $330,000 |
| 2016 | -- | -- |
Find assessor info on the county website
Monthly payment
Est. payment
Payment breakdown
Explore the cost of this home by adjusting the details. Changes won't be saved.Climate risks
Neighborhood: Downtown
Nearby schools
Schools provided by the listing agent
- District: Montgomery County Public Schools
Source: Bright MLS. This data may not be complete. We recommend contacting the local school district to confirm school assignments for this home.
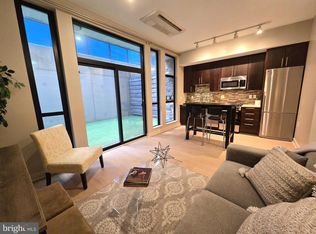
- $1,8501 bd1 ba500 sqft1320 Fenwick Ln UNIT 6, Silver Spring, MD 20910For Rent
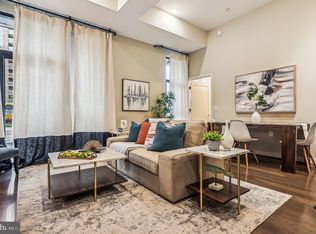
- $399,9002 bd2 ba834 sqft1320 Fenwick Ln UNIT 104, Silver Spring, MD 20910Sold
- $397,100-- bd-- ba850 sqft1320 Fenwick Ln UNIT 2, Silver Spring, MD 20910Off Market
- $220,500-- bd-- ba513 sqft1320 Fenwick Ln UNIT 110, Silver Spring, MD 20910Off Market
Similar homes
- $400,0002 bd2 ba1.1k sqftSilverton Codm, Silver Spring, MD 20910For Sale

 MLS ID #MDMC2250382, DEE Kaminjah, Keller Williams Realty. Bright MLS
 - $399,9992 bd2 ba1k sqftThe Orion Codm, Silver Spring, MD 20910For Sale
 MLS ID #MDMC2255038, Yvans Cator, EbonAries Realty Group, LLC.. Bright MLS
 - $345,0002 bd2 ba1k sqftAurora Codm, Silver Spring, MD 20910For Sale
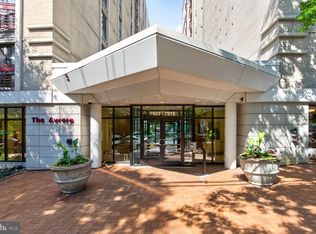 MLS ID #MDMC2251130, Carmen Fontecilla, Compass. Bright MLS
 - $259,9001 bd1 ba460 sqftThe Octave Codm, Silver Spring, MD 20910For Sale
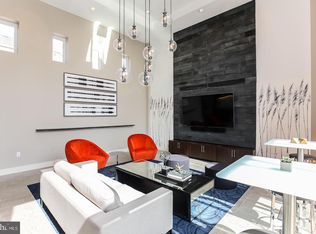 MLS ID #MDMC2253954, Andy Alderdice, Long & Foster Real Estate, Inc.. Bright MLS
 - $399,0001 bd1 ba535 sqftShepherd Park, Washington, DC 20012For SaleMLS ID #DCDC2277432, Kimberly Cestari, Long & Foster Real Estate, Inc.. Bright MLS
- $269,9001 bd1 ba549 sqftThe Octave Codm, Silver Spring, MD 20910For SaleMLS ID #MDMC2213160, Andy Alderdice, Long & Foster Real Estate, Inc.. Bright MLS
- $299,0001 bd1 ba883 sqft8045 Newell St APT 215, Silver Spring, MD 20910For SaleMLS ID #MDMC2205214, Marc Infeld, Long & Foster Real Estate, Inc.. Bright MLS
- $410,0002 bd2 ba1.1k sqft4620 N Park Ave #Penthouse E-6, Chevy Chase, MD 20815For SaleMLS ID #MDMC2248930, William Newsome, Keller Williams Preferred Properties. Bright MLS
- $399,9001 bd1 ba686 sqftOld City 2, Washington, DC 20001For SaleMLS ID #DCDC2278206, Alison Scimeca, Compass. Bright MLS
- $385,0001 bd1 ba730 sqft5407 9th St NW APT 310, Washington, DC 20011For SaleMLS ID #DCDC2283730, Jackson Verville, Compass. Bright MLS
- $450,0002 bd2 ba525 sqft625 Park Rd NW #204, Washington, DC 20010For SaleMLS ID #DCDC2282054, Giovanna Piskulich, Compass. Bright MLS
- $405,0001 bd1 ba975 sqftMidtown Alexandria Station, Alexandria, VA 22303For SaleMLS ID #VAFX2344488, Ms. Marybeth G Fraser, KW Metro Center. Bright MLS
- $399,9993 bd2 ba1k sqftTrinidad, Washington, DC 20002For SaleMLS ID #DCDC2244480, Jack Seiden, Samson Properties. Bright MLS
- $359,0002 bd1 ba763 sqftThe Mint Condominium, Washington, DC 20002For SaleMLS ID #DCDC2279296, Brittanie DeChino, TTR Sotheby's International Realty. Bright MLS
- $425,0001 bd1 ba781 sqft400 Massachusetts Ave NW APT 817, Washington, DC 20001For SaleMLS ID #DCDC2277874, James Ledet, Long & Foster Real Estate, Inc.. Bright MLS
- $399,0001 bd1 ba780 sqftOld City 2, Washington, DC 20001For SaleMLS ID #DCDC2246032, Ari Davis, Compass. Bright MLS
- $429,9001 bd1 ba872 sqftTerrell Place, Washington, DC 20004For SaleMLS ID #DCDC2282652, Sherri Anne Green, TTR Sotheby's International Realty. Bright MLS
- $425,0001 bd1 ba646 sqftOld City 2, Washington, DC 20009For SaleMLS ID #DCDC2277178, Caroline Hersh, EXP Realty, LLC. Bright MLS
- $399,9001 bd1 ba511 sqftOld City 2, Washington, DC 20001For SaleMLS ID #DCDC2249126, Blake Davenport, TTR Sotheby's International Realty. Bright MLS
