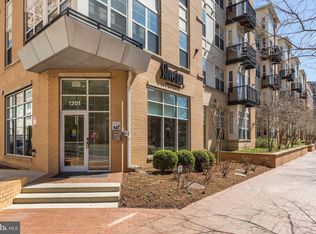
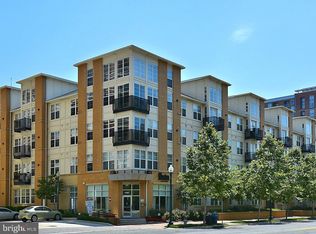
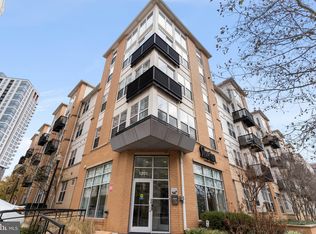
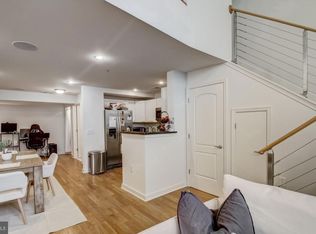
Experience comfortable condominium living with a thoughtfully designed layout, abundant natural light, and a convenient Silver Spring location. The open floor plan creates an easy flow between living spaces, offering flexibility for relaxing, entertaining, and everyday routines. The kitchen provides a functional setting for preparing meals and gathering with features including stainless steel appliances, generous countertops, and ample cabinetry for storage. Assigned parking adds everyday convenience, providing a dedicated space while allowing you to enjoy the many nearby destinations this location provides. Enjoy easy access to Downtown Silver Spring, where dining, shopping, entertainment, and community spaces are just minutes away. Explore local favorites such as Ellsworth Place, The Fillmore Silver Spring, Silver Spring Civic Building, and a variety of restaurants and cafes throughout the area. Nearby outdoor destinations, including Sligo Creek Park and Rock Creek Park, provide opportunities to enjoy trails, green spaces, and time outdoors. With convenient connections to Silver Spring Metro Station, MARC train service, major roadways, and nearby employment centers, this location makes commuting and exploring the region more accessible. The Silverton community offers amenities designed for comfort and convenience, creating additional opportunities to relax and enjoy your surroundings. Whether you are looking for a home with a simplified maintenance routine, a connected location, or a space that adapts to your lifestyle, this residence offers an opportunity to enjoy all that Silver Spring has to offer. Photos may be virtually staged
For sale
$400,000
1201 E West Hwy APT 209, Silver Spring, MD 20910
2beds
1,132sqft
Condominium
Built in 2006
-- sqft lot
$-- Zestimate®
$353/sqft
$671/mo HOA
What's special
Thoughtfully designed layoutAssigned parkingAbundant natural lightAmple cabinetry for storageGenerous countertopsOpen floor plan
- 66 days
- 206
- 9
Zillow last checked:
Listing updated:
Listed by:
DEE Kaminjah 301-900-7213,
Keller Williams Realty (703) 679-1700,
Listing Team: Reynolds Empowerhome Team
Source: Bright MLS,MLS#: MDMC2250382
Facts & features
Interior
Bedrooms & bathrooms
- Bedrooms: 2
- Bathrooms: 2
- Full bathrooms: 2
- Main level bathrooms: 2
- Main level bedrooms: 2
Basement
- Area: 0
Heating
- Forced Air, Natural Gas, Electric
Cooling
- Central Air, Electric
Appliances
- Included: Dryer, Washer, Dishwasher, Disposal, Cooktop, Microwave, Refrigerator, Electric Water Heater
- Laundry: In Unit
Features
- Windows: Window Treatments
- Has basement: No
- Has fireplace: No
Interior area
- Total structure area: 1,132
- Total interior livable area: 1,132 sqft
- Finished area above ground: 1,132
- Finished area below ground: 0
Video & virtual tour
Property
Parking
- Parking features: Assigned, Other
- Details: Assigned Parking
Accessibility
- Accessibility features: None
Features
- Levels: One
- Stories: 1
- Pool features: Community
Details
- Additional structures: Above Grade, Below Grade
- Parcel number: 161303538601
- Zoning: CR5.0
- Special conditions: Standard
Construction
Type & style
- Home type: Condo
- Architectural style: Contemporary
- Property subtype: Condominium
- Attached to another structure: Yes
Materials
- Brick, Concrete, Frame, Glass, Masonry
- Foundation: Other
Condition
- New construction: No
- Year built: 2006
Utilities & green energy
- Sewer: Public Sewer
- Water: Public
Community & HOA
Community
- Condo and coop fee: $671 monthly
- Subdivision: Silverton Codm
HOA
- Has HOA: No
- Amenities included: Common Grounds, Fitness Center, Pool
- Services included: Common Area Maintenance, Trash, Water
Location
- Region: Silver Spring
Financial & listing details
- Price per square foot: $353/sqft
- Tax assessed value: $450,000
- Annual tax amount: $5,283
- Date on market: 8/12/2026
- Listing agreement: Exclusive Right To Sell
- Ownership: Condominium
Estimated market value
Not available
Estimated sales range
Not available
Not available
Price history
| Date | Event | Price |
|---|---|---|
| 8/12/2026 | Listed for sale | $400,000-3.6%$353/sqft |
Source:  Bright MLS #MDMC2250382 Report a problem Bright MLS #MDMC2250382 Report a problem | ||
| 7/2/2026 | Listing removed | $415,000$367/sqft |
Source: Bright MLS #MDMC2206280 Report a problem | ||
| 4/15/2026 | Price change | $415,000-5.7%$367/sqft |
Source: Bright MLS #MDMC2206280 Report a problem | ||
| 3/20/2026 | Price change | $440,000-2.2%$389/sqft |
Source: Bright MLS #MDMC2206280 Report a problem | ||
| 1/22/2026 | Price change | $450,000-2.2%$398/sqft |
Source: Bright MLS #MDMC2206280 Report a problem | ||
| 12/8/2025 | Price change | $460,000-3.2%$406/sqft |
Source: Bright MLS #MDMC2206280 Report a problem | ||
| 11/6/2025 | Listed for sale | $475,000-31.1%$420/sqft |
Source: Bright MLS #MDMC2206280 Report a problem | ||
| 3/24/2023 | Listing removed | $689,000$609/sqft |
Source: Bright MLS #MDMC2082752 Report a problem | ||
| 2/14/2023 | Listed for sale | $689,000+103.2%$609/sqft |
Source: Bright MLS #MDMC2082752 Report a problem | ||
| 3/5/2012 | Sold | $339,000$299/sqft |
Source: Agent Provided Report a problem | ||
| 8/13/2011 | Price change | $339,000-2.9%$299/sqft |
Source: Weichert Realtors #MC7582892 Report a problem | ||
| 4/23/2011 | Listed for sale | $349,000-17.3%$308/sqft |
Source: Weichert, REALTORS #MC7582892 Report a problem | ||
| 5/25/2006 | Sold | $421,900$373/sqft |
Source: Public Record Report a problem | ||
Public tax history
| Year | Property taxes | Tax assessment |
|---|---|---|
| 2026 | $5,353 +16.6% | $450,000 +1.1% |
| 2025 | $4,591 -11.2% | $445,000 +1.1% |
| 2024 | $5,171 +1.5% | $440,000 +1.5% |
| 2023 | $5,097 +5.9% | $433,333 +1.6% |
| 2022 | $4,811 +1.7% | $426,667 +1.6% |
| 2021 | $4,731 +4.9% | $420,000 +5% |
| 2020 | $4,509 +11.2% | $400,000 +11.1% |
| 2019 | $4,056 -0.2% | $360,000 |
| 2018 | $4,063 +1.5% | $360,000 +4.9% |
| 2017 | $4,005 +24.6% | $343,333 +5.1% |
| 2016 | $3,214 | $326,667 +5.4% |
| 2015 | $3,214 | $310,000 |
| 2014 | $3,214 | $310,000 |
| 2013 | -- | $310,000 |
| 2012 | -- | $310,000 |
| 2011 | -- | $310,000 |
| 2010 | -- | $310,000 -29.5% |
| 2009 | -- | $440,000 +14.8% |
| 2008 | -- | $383,332 +17.3% |
| 2007 | -- | $326,666 |
Find assessor info on the county website
Monthly payment
Est. payment
Payment breakdown
Explore the cost of this home by adjusting the details. Changes won't be saved.Climate risks
Neighborhood: 20910
Nearby schools
Schools provided by the listing agent
- Elementary: Sligo Creek
- Middle: Silver Spring International
- High: Montgomery Blair
- District: Montgomery County Public Schools
Source: Bright MLS. This data may not be complete. We recommend contacting the local school district to confirm school assignments for this home.
- $535,0002 bd2 ba1.3k sqft1201 E West Hwy APT 422, Silver Spring, MD 20910Sold
- $315,0001 bd1 ba797 sqft1201 E West Hwy APT 207, Silver Spring, MD 20910Sold
- $540,0003 bd2 ba1.3k sqft1201 E West Hwy APT 409, Silver Spring, MD 20910Sold
- $297,5001 bd2 ba1k sqft1201 E West Hwy APT 1, Silver Spring, MD 20910Sold
Similar homes
- $330,0002 bd2 ba1k sqftAurora Codm, Silver Spring, MD 20910For Sale

 MLS ID #MDMC2246886, Donna Kerr, Donna Kerr Group. Bright MLS
 - $320,0002 bd2 ba1k sqftAurora Codm, Silver Spring, MD 20910For Sale
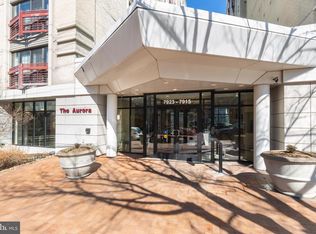 MLS ID #MDMC2219142, Mark Bastress, LPT Realty, LLC. Bright MLS
 - $299,0001 bd1 ba779 sqftSilverton Codm, Silver Spring, MD 20910For Sale
 MLS ID #MDMC2242628, Wendy Wright, KW Metro Center. Bright MLS
 - $299,0001 bd1 ba883 sqft8045 Newell St APT 215, Silver Spring, MD 20910For Sale
 MLS ID #MDMC2205214, Marc Infeld, Long & Foster Real Estate, Inc.. Bright MLS
 - $399,9002 bd2 ba1.2k sqftNone Available, Bethesda, MD 20814For SaleMLS ID #MDMC2249630, Robyn Porter, Long & Foster Real Estate, Inc.. Bright MLS
- $410,0002 bd2 ba1.1k sqft4620 N Park Ave #Penthouse E-6, Chevy Chase, MD 20815For SaleMLS ID #MDMC2248930, William Newsome, Keller Williams Preferred Properties. Bright MLS
- $399,0002 bd2 ba1.2k sqft4601 N Park Ave APT 1218-T, Chevy Chase, MD 20815For SaleMLS ID #MDMC2208786, Neil Bacchus, EXP Realty, LLC. Bright MLS
- $410,0001 bd1 ba637 sqftThe Lincoln, Washington, DC 20001For SaleMLS ID #DCDC2287152, Rebecca Weiner, Compass. Bright MLS
- $399,9001 bd1 ba686 sqftOld City 2, Washington, DC 20001For SaleMLS ID #DCDC2278206, Alison Scimeca, Compass. Bright MLS
- $375,0002 bd3 ba1.1k sqft1617 21st Pl SE APT 104, Washington, DC 20020For SaleMLS ID #DCDC2277596, Iana Capers, EXP Realty, LLC. Bright MLS
- $409,0001 bd1 ba669 sqftCentral, Washington, DC 20004For SaleMLS ID #DCDC2282778, Andrew Norris, Compass. Bright MLS
- $370,0001 bd1 ba730 sqft5407 9th St NW APT 310, Washington, DC 20011For SaleMLS ID #DCDC2283730, Jackson Verville, Compass. Bright MLS
- $405,0003 bd2 ba1.4k sqft501 Hungerford Dr APT 144, Rockville, MD 20850For SaleMLS ID #MDMC2253564, Yue He, CENTURY 21 New Millennium. Bright MLS
- $399,9001 bd1 ba1k sqftMidtown Bethesda North Codm, Rockville, MD 20852For SaleMLS ID #MDMC2230164, Kris Paolini, Redfin Corp. Bright MLS
- $399,9992 bd2 ba1k sqftRenaissance 2230 Condo, Falls Church, VA 22043For SaleMLS ID #VAFX2340800, Jay Ho, Pearson Smith Realty, LLC. Bright MLS
- $415,0002 bd2 ba1.1k sqft801 S Greenbrier St APT 315, Arlington, VA 22204For SaleMLS ID #VAAR2077826, Sherri Anne Green, TTR Sotheby's International Realty. Bright MLS
- $359,0002 bd1 ba763 sqftThe Mint Condominium, Washington, DC 20002For SaleMLS ID #DCDC2279296, Brittanie DeChino, TTR Sotheby's International Realty. Bright MLS
- $389,9992 bd2 ba922 sqftMercer A Condo, Reston, VA 20191For SaleMLS ID #VAFX2344208, Ashton A Vessali, Compass. Bright MLS
- $425,0001 bd1 ba646 sqftOld City 2, Washington, DC 20009For SaleMLS ID #DCDC2277178, Caroline Hersh, EXP Realty, LLC. Bright MLS
- $399,0001 bd1 ba780 sqftOld City 2, Washington, DC 20001For SaleMLS ID #DCDC2246032, Ari Davis, Compass. Bright MLS
