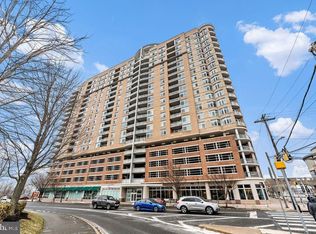
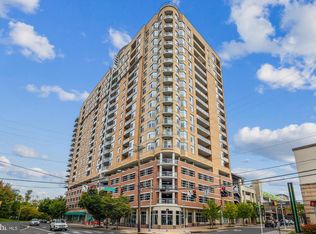
Welcome to this exceptional 1-bedroom + den condo in the highly sought-after Midtown Bethesda North (MBN) community in Rockville. This bright and stylish residence features a thoughtfully designed, spacious layout with a versatile den—perfect for a home office, guest space, or flex area to suit your lifestyle. The home showcases beautiful hardwood flooring (installed September 2022), complemented by a modern kitchen with granite countertops and stainless steel appliances. The open-concept living and dining area flows seamlessly to a rare oversized private patio, offering the perfect setting for entertaining, relaxing, or enjoying outdoor living—an uncommon feature in this building. Additional highlights include an in-unit washer and dryer, assigned parking, and a large dedicated storage space for added convenience. Patio furniture and window treatments are included, making this home truly move-in ready. Residents of this full-service building enjoy an impressive array of amenities, including a rooftop pool, state-of-the-art fitness center, 24-hour concierge, private theater room, and a rooftop lounge with sweeping views. Ideally located just off Rockville Pike, you’ll have easy access to shopping, dining, Metro, and major commuter routes. This is low-maintenance living at its finest in one of Rockville’s most desirable communities. Mortgage savings may be available for buyers of this listing.
For sale
Price cut: $14K (8/27)
$415,000
5750 Bou Ave Unit 610, Rockville, MD 20852
1beds
1,074sqft
Condominium
Built in 2007
-- sqft lot
$409,900 Zestimate®
$386/sqft
$906/mo HOA
What's special
Thoughtfully designed spacious layoutRare oversized private patioBright and stylish residenceIn-unit washer and dryer
- 108 days
- 95
- 0
Zillow last checked:
Listing updated:
Listed by:
Kris Paolini 301-471-4302,
Redfin Corp 3016586186
Source: Bright MLS,MLS#: MDMC2230164
Facts & features
Interior
Bedrooms & bathrooms
- Bedrooms: 1
- Bathrooms: 1
- Full bathrooms: 1
- Main level bathrooms: 1
- Main level bedrooms: 1
Basement
- Area: 0
Heating
- Central, Natural Gas
Cooling
- Central Air, Electric
Appliances
- Included: Gas Water Heater
- Laundry: In Unit
Features
- Has basement: No
- Has fireplace: No
Interior area
- Total structure area: 1,074
- Total interior livable area: 1,074 sqft
- Finished area above ground: 1,074
- Finished area below ground: 0
Property
Parking
- Total spaces: 1
- Parking features: Basement, Assigned, Garage
- Attached garage spaces: 1
- Details: Assigned Parking
Accessibility
- Accessibility features: None
Features
- Levels: One
- Stories: 1
- Pool features: Community
Details
- Additional structures: Above Grade, Below Grade
- Parcel number: 160403586537
- Zoning: RMX3
- Special conditions: Standard
Construction
Type & style
- Home type: Condo
- Property subtype: Condominium
- Attached to another structure: Yes
Materials
- Brick
Condition
- New construction: No
- Year built: 2007
Utilities & green energy
- Sewer: Public Sewer
- Water: Public
Community & HOA
Community
- Features: Pool
- Condo and coop fee: $906 monthly
- Subdivision: Midtown Bethesda North
HOA
- Has HOA: No
- Amenities included: Concierge, Fitness Center, Pool, Elevator(s), Meeting Room, Party Room
- Services included: Trash, Maintenance Structure, Pool(s), Snow Removal, Common Area Maintenance, Recreation Facility, Maintenance Grounds, Management, Parking Fee
- HOA name: Midtown Bethesda North Condominium
Location
- Region: Rockville
Financial & listing details
- Price per square foot: $386/sqft
- Tax assessed value: $420,000
- Annual tax amount: $4,666
- Date on market: 5/13/2026
- Listing agreement: Exclusive Right To Sell
- Ownership: Condominium
Estimated market value
$409,900
$389,000 - $430,000
$2,317/mo
Price history
| Date | Event | Price |
|---|---|---|
| 8/27/2026 | Price change | $415,000-3.3%$386/sqft |
Source:  Bright MLS #MDMC2230164 Report a problem Bright MLS #MDMC2230164 Report a problem | ||
| 5/13/2026 | Listed for sale | $429,000+27.1%$399/sqft |
Source: Bright MLS #MDMC2230164 Report a problem | ||
| 9/24/2015 | Sold | $337,500$314/sqft |
Source: Public Record Report a problem | ||
| 6/26/2015 | Sold | $337,500-3.5%$314/sqft |
Source: Public Record Report a problem | ||
| 4/22/2015 | Listed for sale | $349,900-26.9%$326/sqft |
Source: Goodman Realtors #MC8611108 Report a problem | ||
| 5/8/2007 | Sold | $478,400$445/sqft |
Source: Public Record Report a problem | ||
Public tax history
| Year | Property taxes | Tax assessment |
|---|---|---|
| 2025 | $3,974 -9.9% | $401,667 +4.8% |
| 2024 | $4,413 +4.9% | $383,333 +5% |
| 2023 | $4,206 +6.9% | $365,000 +2.3% |
| 2022 | $3,936 +2.5% | $356,667 +2.4% |
| 2021 | $3,840 +2.4% | $348,333 +2.5% |
| 2020 | $3,751 +2% | $340,000 |
| 2019 | $3,676 -0.2% | $340,000 +2% |
| 2018 | $3,682 -2.4% | $333,333 +1% |
| 2017 | $3,772 +31.5% | $330,000 |
| 2016 | $2,868 | $330,000 |
| 2015 | $2,868 | $330,000 |
| 2014 | $2,868 | $330,000 |
| 2013 | -- | $330,000 |
| 2012 | -- | $330,000 |
| 2011 | -- | $330,000 |
| 2010 | -- | $330,000 |
| 2009 | -- | $330,000 -30.5% |
| 2008 | -- | $475,000 |
Find assessor info on the county website
Monthly payment
Est. payment
Payment breakdown
Explore the cost of this home by adjusting the details. Changes won't be saved.Climate risks
Neighborhood: 20852
Nearby schools
Schools provided by the listing agent
- Elementary: Luxmanor
- Middle: Tilden
- High: Walter Johnson
- District: Montgomery County Public Schools
Source: Bright MLS. This data may not be complete. We recommend contacting the local school district to confirm school assignments for this home.

Similar homes
- $365,0001 bd1 ba839 sqftSterling Codm, North Bethesda, MD 20852For Sale

 MLS ID #MDMC2248862, Sarah Reynolds, Keller Williams Realty. Bright MLS
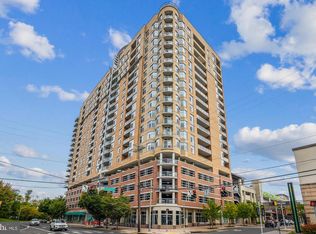
 - $499,0002 bd2 ba1.4k sqft5750 Bou Ave Unit 601, Rockville, MD 20852For Sale
 MLS ID #MDMC2219572, Lynn Spiegel, Long & Foster Real Estate, Inc.. Bright MLS
 - $499,0002 bd2 ba1.1k sqftSterling Codm, North Bethesda, MD 20852For Sale
 MLS ID #MDMC2248458, Mandy Kaur, Redfin Corp. Bright MLS
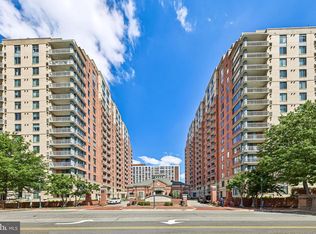
 - $509,0002 bd2 ba1.3k sqftThe Gallery, North Bethesda, MD 20852For Sale
 MLS ID #MDMC2231328, Bob Chew, Samson Properties. Bright MLS
 - $564,9952 bd2 ba1.4k sqftMidtown Bethesda North Codm, Rockville, MD 20852For SaleMLS ID #MDMC2250812, Omar Flores, LPT Realty, LLC. Bright MLS
- $570,0002 bd2 ba1.4k sqftMidtown Bethesda North Codm, Rockville, MD 20852For SaleMLS ID #MDMC2238080, LAURA Bach, Compass. Bright MLS
- $375,0002 bd1 ba1k sqft38 Maryland Ave #Penthouse 602, Rockville, MD 20850For SaleMLS ID #MDMC2242712, Bob Treseler, Long & Foster Real Estate, Inc.. Bright MLS
- $419,0002 bd2 ba1.5k sqftThe Overlook, Silver Spring, MD 20906For SaleMLS ID #MDMC2251276, Yolanda Menjivar-Vasquez, Weichert, REALTORS. Bright MLS
- $499,9001 bd2 ba900 sqftAdagio Codm, Bethesda, MD 20815For SaleMLS ID #MDMC2253004, Mike Altobelli, RE/MAX Realty Services. Bright MLS
- $400,0002 bd2 ba1.1k sqftSilverton Codm, Silver Spring, MD 20910For SaleMLS ID #MDMC2250382, Sarah Reynolds, Keller Williams Realty. Bright MLS
- $399,9002 bd2 ba1.2k sqftNone Available, Bethesda, MD 20814For SaleMLS ID #MDMC2249630, Robyn Porter, Long & Foster Real Estate, Inc.. Bright MLS
- $399,0001 bd1 ba692 sqftThe Madrigal Lofts, Washington, DC 20001For SaleMLS ID #DCDC2278498, Alan Romero Arciniega, The Agency DC. Bright MLS
- $449,0002 bd2 ba1.1k sqft4620 N Park Ave #Penthouse E-6, Chevy Chase, MD 20815For SaleMLS ID #MDMC2248930, William Newsome, Keller Williams Preferred Properties. Bright MLS
- $399,9002 bd2 ba804 sqftThe Octave Codm, Silver Spring, MD 20910For SaleMLS ID #MDMC2240294, Andy Alderdice, Long & Foster Real Estate, Inc.. Bright MLS
- $459,0002 bd2 ba1.2k sqft4601 N Park Ave, Chevy Chase, MD 20815For SaleMLS ID #MDMC2249540, Hector Mayorga, Compass. Bright MLS
- $399,0002 bd2 ba1.2k sqft4601 N Park Ave APT 1218-T, Chevy Chase, MD 20815For SaleMLS ID #MDMC2208786, Neil Bacchus, EXP Realty, LLC. Bright MLS
- $409,0001 bd1 ba770 sqftThe Westlee, Arlington, VA 22213For SaleMLS ID #VAAR2078676, Pat Coit, Long & Foster Real Estate, Inc.. Bright MLS
- $415,0002 bd2 ba1k sqftMercer A Condo, Reston, VA 20191For SaleMLS ID #VAFX2311410, Nikki Lagouros, Berkshire Hathaway HomeServices PenFed Realty. Bright MLS
