
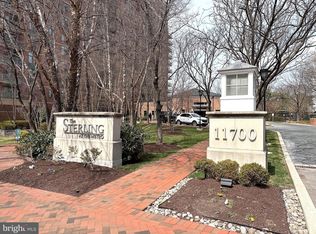
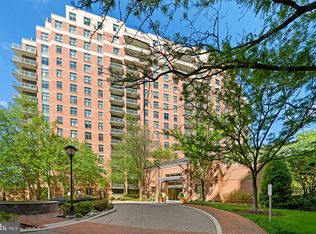
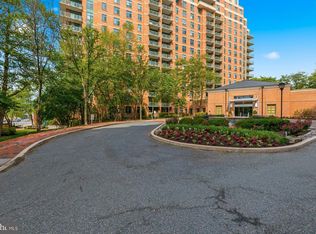
Experience elevated living in this exceptional 10th-floor corner residence at The Sterling Condominium, where luxury, comfort, and convenience come together in one of the building's most desirable floor plans. Offering approximately 1,145 square feet of beautifully designed living space, this bright and airy 2-bedroom, 2-bath home enjoys abundant natural light through dramatic floor-to-ceiling windows and showcases sweeping views from its private oversized balcony. Unlike many units in the building, this home features rich hardwood flooring throughout instead of standard carpeting, creating a warm, sophisticated atmosphere. The open-concept layout is perfect for both everyday living and entertaining, highlighted by a spacious, larger-than-average kitchen with granite countertops, stainless steel appliances, generous cabinetry, and ample workspace. The primary suite offers a private en-suite bath, while the in-unit washer and dryer provide everyday convenience. Adding to its exceptional value are two assigned garage parking spaces—a rare and highly sought-after feature at The Sterling. Residents enjoy an impressive collection of resort-style amenities, including a 24-hour concierge and security, an elegant lobby, a business center, a stylish clubroom, a state-of-the-art fitness center overlooking the outdoor pool, and a beautifully landscaped courtyard complete with BBQ grills and comfortable seating areas. Perfectly positioned in the heart of North Bethesda, this unbeatable location places you just steps from the North Bethesda (White Flint) Metro, making commuting to downtown Washington, DC effortless. Directly across the street, Pike & Rose offers an exciting mix of acclaimed restaurants, boutique shopping, entertainment, and a movie theater, while grocery stores, everyday conveniences, and a market located just downstairs make daily errands incredibly easy. With quick access to I-495 and I-270, every destination is within reach. Combining a coveted corner location, expansive balcony, hardwood floors throughout, a spacious upgraded kitchen, two garage parking spaces, and premier building amenities, this residence offers a rare opportunity to enjoy one of The Sterling's finest homes. Schedule your private tour today and discover everything this exceptional property has to offer.
For sale
$499,000
11700 Old Georgetown Rd Unit 1007, North Bethesda, MD 20852
2beds
1,145sqft
Condominium
Built in 2006
-- sqft lot
$490,900 Zestimate®
$436/sqft
$807/mo HOA
What's special
Ample workspaceCoveted corner locationHardwood floors throughoutRich hardwood flooring throughoutStainless steel appliancesSpacious larger-than-average kitchenExpansive balcony
- 60 days
- 285
- 3
Zillow last checked:
Listing updated:
Listed by:
Mandy Kaur 571-278-8008,
Redfin Corp 3016586186
Source: Bright MLS,MLS#: MDMC2248458
Facts & features
Interior
Bedrooms & bathrooms
- Bedrooms: 2
- Bathrooms: 2
- Full bathrooms: 2
- Main level bathrooms: 2
- Main level bedrooms: 2
Rooms
- Room types: Living Room, Dining Room, Kitchen
Dining room
- Level: Main
Kitchen
- Level: Main
Living room
- Level: Main
Heating
- Central, Forced Air, Electric
Cooling
- Central Air, Electric
Appliances
- Included: Microwave, Dishwasher, Disposal, Dryer, Energy Efficient Appliances, Refrigerator, Stainless Steel Appliance(s), Cooktop, Washer, Electric Water Heater
- Laundry: Dryer In Unit, Washer In Unit, In Unit
Features
- Bathroom - Walk-In Shower, Bathroom - Tub Shower, Combination Dining/Living, Efficiency, Elevator, Open Floorplan, Primary Bath(s)
- Flooring: Wood
- Has basement: No
- Has fireplace: No
Interior area
- Total structure area: 1,145
- Total interior livable area: 1,145 sqft
- Finished area above ground: 1,145
- Finished area below ground: 0
Property
Parking
- Total spaces: 2
- Parking features: Basement, Assigned, Garage
- Attached garage spaces: 2
- Details: Assigned Parking, Assigned Space #: 7AL, 228
Accessibility
- Accessibility features: Accessible Elevator Installed
Features
- Levels: One
- Stories: 1
- Exterior features: Balcony
- Pool features: Community
Details
- Additional structures: Above Grade, Below Grade
- Parcel number: 160403578264
- Zoning: TSM
- Special conditions: Standard
Construction
Type & style
- Home type: Condo
- Architectural style: Traditional
- Property subtype: Condominium
- Attached to another structure: Yes
Materials
- Brick
Condition
- Excellent
- New construction: No
- Year built: 2006
Utilities & green energy
- Sewer: Public Septic
- Water: Public
Community & HOA
Community
- Condo and coop fee: $807 monthly
- Subdivision: Sterling Codm
HOA
- Has HOA: No
- Amenities included: Clubhouse, Elevator(s), Fitness Center, Other, Pool, Concierge
- Services included: Maintenance Structure, Maintenance Grounds, Management, Snow Removal, Trash, Pool(s), Common Area Maintenance, Recreation Facility
- HOA name: Sterling Homeowners Association
Location
- Region: North Bethesda
Financial & listing details
- Price per square foot: $436/sqft
- Tax assessed value: $492,000
- Annual tax amount: $5,459
- Date on market: 7/30/2026
- Listing agreement: Exclusive Right To Sell
- Listing terms: Cash,Conventional,FHA,VA Loan
- Ownership: Condominium
Estimated market value
$490,900
$466,000 - $515,000
$2,733/mo
Price history
| Date | Event | Price |
|---|---|---|
| 7/30/2026 | Listed for sale | $499,000-0.2%$436/sqft |
Source:  Bright MLS #MDMC2248458 Report a problem Bright MLS #MDMC2248458 Report a problem | ||
| 7/28/2026 | Listing removed | $2,850$2/sqft |
Source: Zillow Rentals Report a problem | ||
| 7/23/2026 | Listing removed | $499,999$437/sqft |
Source: Bright MLS #MDMC2230750 Report a problem | ||
| 7/9/2026 | Listed for sale | $499,999$437/sqft |
Source: Bright MLS #MDMC2230750 Report a problem | ||
| 6/12/2026 | Listed for rent | $2,850$2/sqft |
Source: Zillow Rentals Report a problem | ||
| 6/12/2026 | Listing removed | $2,850$2/sqft |
Source: Bright MLS #MDMC2238688 Report a problem | ||
| 6/11/2026 | Listing removed | $499,999$437/sqft |
Source: Bright MLS #MDMC2230750 Report a problem | ||
| 6/4/2026 | Listed for rent | $2,850+1.8%$2/sqft |
Source: Bright MLS #MDMC2238688 Report a problem | ||
| 5/27/2026 | Price change | $499,999-1.8%$437/sqft |
Source: Bright MLS #MDMC2230750 Report a problem | ||
| 5/20/2026 | Price change | $509,000-0.2%$445/sqft |
Source: Bright MLS #MDMC2230750 Report a problem | ||
| 5/13/2026 | Price change | $509,999-1%$445/sqft |
Source: Bright MLS #MDMC2230750 Report a problem | ||
| 5/1/2026 | Listed for sale | $514,999+17.6%$450/sqft |
Source: Bright MLS #MDMC2230750 Report a problem | ||
| 2/28/2025 | Listing removed | $2,800$2/sqft |
Source: Zillow Rentals Report a problem | ||
| 2/7/2025 | Listed for rent | $2,800+19.1%$2/sqft |
Source: Zillow Rentals Report a problem | ||
| 5/26/2021 | Listing removed | -- |
Source: Zillow Rental Manager Report a problem | ||
| 4/21/2021 | Listed for rent | $2,350+4.4%$2/sqft |
Source: Zillow Rental Manager Report a problem | ||
| 12/25/2018 | Listing removed | $2,250$2/sqft |
Source: RE/MAX Success #1009972586 Report a problem | ||
| 11/12/2018 | Price change | $2,250-4.3%$2/sqft |
Source: RE/MAX Success #1009972586 Report a problem | ||
| 10/22/2018 | Listed for rent | $2,350+4.4%$2/sqft |
Source: RE/MAX Success #1009972586 Report a problem | ||
| 12/7/2017 | Listing removed | $2,250$2/sqft |
Source: RE/MAX PREMIERE SELECTIONS #1001812851 Report a problem | ||
| 11/2/2017 | Price change | $2,250-1.7%$2/sqft |
Source: RE/MAX Premiere Selections #MC10072044 Report a problem | ||
| 8/22/2017 | Listed for rent | $2,290+4.1%$2/sqft |
Source: Fairfax Realty Advantage #MC10037108 Report a problem | ||
| 6/29/2012 | Listing removed | $2,200$2/sqft |
Source: RE/MAX TOWN CENTER #MC7824183 Report a problem | ||
| 4/22/2012 | Listed for rent | $2,200$2/sqft |
Source: Re/Max Town Center #MC7824183 Report a problem | ||
| 1/19/2012 | Listing removed | $2,200$2/sqft |
Source: RE/MAX TOWN CENTER #MC7729421 Report a problem | ||
| 3/13/2007 | Sold | $437,900$382/sqft |
Source: Public Record Report a problem | ||
Public tax history
| Year | Property taxes | Tax assessment |
|---|---|---|
| 2025 | $5,459 +5.7% | $470,333 +4.8% |
| 2024 | $5,165 +5% | $448,667 +5.1% |
| 2023 | $4,920 +4.4% | $427,000 |
| 2022 | $4,712 +0.1% | $427,000 |
| 2021 | $4,708 -0.1% | $427,000 |
| 2020 | $4,711 +1.6% | $427,000 |
| 2019 | $4,635 -0.2% | $427,000 +1.6% |
| 2018 | $4,643 -2.3% | $420,333 +0.8% |
| 2017 | $4,751 +23.5% | $417,000 +3.7% |
| 2016 | $3,846 | $402,000 +3.9% |
| 2015 | $3,846 | $387,000 +4% |
| 2014 | $3,846 | $372,000 +1.4% |
| 2013 | -- | $367,000 +1.4% |
| 2012 | -- | $362,000 +1.4% |
| 2011 | -- | $357,000 |
| 2010 | -- | $357,000 |
| 2009 | -- | $357,000 -12.9% |
| 2008 | -- | $410,000 +15.4% |
| 2007 | -- | $355,332 |
Find assessor info on the county website
Monthly payment
Est. payment
Payment breakdown
Explore the cost of this home by adjusting the details. Changes won't be saved.Climate risks
Neighborhood: 20852
Nearby schools
Schools provided by the listing agent
- Elementary: Luxmanor
- Middle: Tilden
- High: Walter Johnson
- District: Montgomery County Public Schools
Source: Bright MLS. This data may not be complete. We recommend contacting the local school district to confirm school assignments for this home.
- $500,0002 bd2 ba1.1k sqft11700 Old Georgetown Rd UNIT 1108, Rockville, MD 20852Sold
- $789,0002 bd2 ba1.9k sqft11700 Old Georgetown Rd UNIT 1510, North Bethesda, MD 20852Sold
- $649,9002 bd2 ba1.5k sqft11700 Old Georgetown Rd UNIT 1104, North Bethesda, MD 20852Sold
- $350,3331 bd1 ba845 sqft11700 Old Georgetown Rd UNIT 1103, North Bethesda, MD 20852Sold
Similar homes
- $490,0002 bd2 ba1k sqftSterling Codm, North Bethesda, MD 20852For Sale

 MLS ID #MDMC2250436, Vicki Robinson, Century 21 Redwood Realty. Bright MLS
 - $480,0002 bd2 ba1.1k sqftGallery At White Flint, North Bethesda, MD 20852For Sale
 MLS ID #MDMC2246710, Weiming Qi, Weichert, REALTORS. Bright MLS
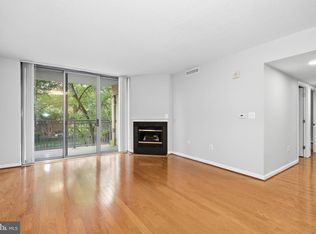
 - $515,0002 bd2 ba1.1k sqftGallery, North Bethesda, MD 20852For Sale
 MLS ID #MDMC2251248, Joseph Obeid, Samson Properties. Bright MLS
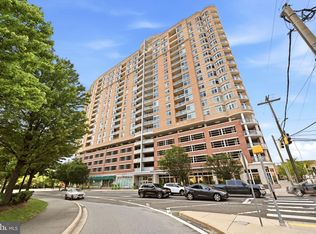
 - $544,9952 bd2 ba1.4k sqftMidtown Bethesda North Codm, Rockville, MD 20852For Sale
 MLS ID #MDMC2250812, Omar Flores, LPT Realty, LLC. Bright MLS
 - $625,0002 bd2 ba1.5k sqftSterling Codm, North Bethesda, MD 20852For SaleMLS ID #MDMC2246764, Brad Wilcox, Wilcox & Associates Realtors. Bright MLS
- $350,0001 bd1 ba839 sqftSterling Codm, North Bethesda, MD 20852For SaleMLS ID #MDMC2248862, Lina Montoya, Keller Williams Realty. Bright MLS
- $399,9001 bd1 ba1k sqftMidtown Bethesda North Codm, Rockville, MD 20852For SaleMLS ID #MDMC2230164, Kris Paolini, Redfin Corp. Bright MLS
- $479,9002 bd2 ba1.4k sqft804 Grand Champion Dr #10-303, Rockville, MD 20850For SaleMLS ID #MDMC2254604, Ned Bates, Foraker Realty Co.. Bright MLS
- $299,9992 bd1 ba963 sqft10101 Grosvenor Pl APT 701, Rockville, MD 20852For SaleMLS ID #MDMC2254086, Sheena Saydam, Keller Williams Capital Properties. Bright MLS
- $514,9002 bd2 ba1.2k sqftCrescent Codm*, Silver Spring, MD 20910For SaleMLS ID #MDMC2254010, Lupe Rohrer, Redfin Corp. Bright MLS
- $499,9002 bd2 ba1.1k sqftPreston, Alexandria, VA 22305For SaleMLS ID #VAAX2066824, Greg Moss, Compass. Bright MLS
- $405,0003 bd2 ba1.4k sqft501 Hungerford Dr APT 144, Rockville, MD 20850For SaleMLS ID #MDMC2253564, Yue He, CENTURY 21 New Millennium. Bright MLS
- $499,0002 bd2 ba1.1k sqftGates Of Mclean Condo, Mc Lean, VA 22102For SaleMLS ID #VAFX2334502, Tim Hursen, RLAH @properties. Bright MLS
- $259,9001 bd1 ba923 sqft10101 Grosvenor Pl APT 1818, Rockville, MD 20852For SaleMLS ID #MDMC2244622, Annabel Burch-Murton, Compass. Bright MLS
- $399,9002 bd2 ba1.2k sqftNone Available, Bethesda, MD 20814For SaleMLS ID #MDMC2249630, Robyn Porter, Long & Foster Real Estate, Inc.. Bright MLS
- $250,0001 bd1 ba904 sqft10101 Grosvenor Pl APT 2013, Rockville, MD 20852For SaleMLS ID #MDMC2246164, Will Lindsey, Real Broker, LLC - Gaithersburg. Bright MLS
- $499,9992 bd2 ba1k sqft12000 Market St APT 329, Reston, VA 20190For SaleMLS ID #VAFX2327158, Lena Perales, Pearson Smith Realty, LLC. Bright MLS
- $495,0002 bd2 ba1k sqftCarlton House Condo, Reston, VA 20190For SaleMLS ID #VAFX2335098, Omayma Abutaleb, Long & Foster Real Estate, Inc.. Bright MLS
- $529,9992 bd2 ba912 sqft3401 38th St NW APT 316, Washington, DC 20016For SaleMLS ID #DCDC2278246, Maggie Li, Samson Properties. Bright MLS
