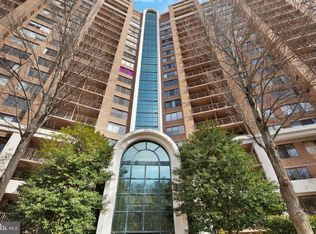
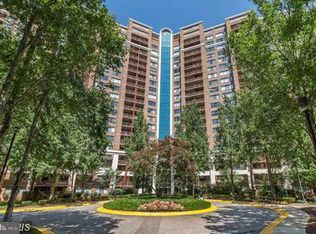
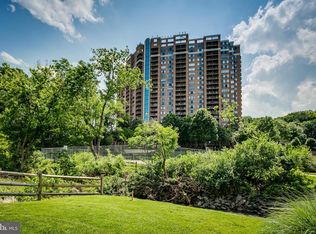
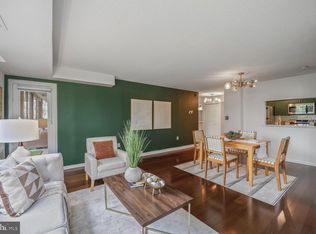
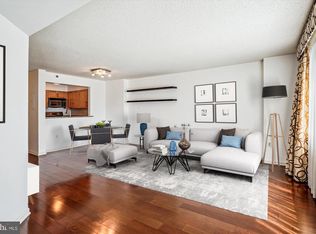
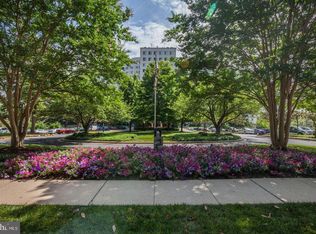
!!!!FABULOUS PRICE REDUCTION!!!!! INCREDIBLE VALUE FOR THIS 18TH FLOOR BEAUTY WITH TREE-TOP VIEWS AND ONE OF THE BEST VALUES IN TOWN! Even the birds will envy your view! Rarely available, this light-filled 1-bedroom is the perfect home, investment, or pied-à-terre. Perched on the 18th floor, this home offers a peaceful view overlooking mature trees and greenery, a large private balcony, and abundant natural light. Enjoy peace of mind with HVAC replaced in 2023, along with brand-new paint and brand-new carpet in the bedroom. The open floor plan features gorgeous hardwood floors, a lovely kitchen with granite countertops and pass-through breakfast bar, and a washer/dryer. All you need to do is move in! This fabulous home checks every box - a quick walk down the fully renovated hallway to the elevator lobby and parking will lead you to amenities that include a community pool and tennis courts, fitness center with sauna, walking/running trails, club room/party room, theater room, outdoor BBQ area, business center, and concierge. Just 0.4 miles to the Red Line Metro at Grosvenor, making commuting and exploring the area easy. The location is also especially convenient to Rochambeau French International School and several private and Catholic schools nearby. Walk to Grosvenor Market and enjoy easy access to Pike & Rose, Wildwood Shopping Center, Whole Foods, Old Georgetown Square Shopping Center, Westfield Montgomery, I-270, 495, downtown Bethesda, DC, and Virginia. Pet friendly.
For sale
Price cut: $15.1K (8/20)
$259,900
10101 Grosvenor Pl APT 1818, Rockville, MD 20852
1beds
923sqft
Condominium
Built in 1986
-- sqft lot
$257,400 Zestimate®
$282/sqft
$754/mo HOA
What's special
Tree-top viewsGorgeous hardwood floorsAbundant natural lightLarge private balconyPass-through breakfast bar
- 31 days |
- 186 |
- 10 |
Zillow last checked:
Listing updated:
Listed by:
Annabel Burch-Murton 202-285-7166,
Compass (301) 304-8444
Source: Bright MLS,MLS#: MDMC2244622
Facts & features
Interior
Bedrooms & bathrooms
- Bedrooms: 1
- Bathrooms: 1
- Full bathrooms: 1
- Main level bathrooms: 1
- Main level bedrooms: 1
Rooms
- Room types: Living Room, Dining Room, Kitchen
Dining room
- Level: Main
Kitchen
- Level: Main
Living room
- Level: Main
Heating
- Forced Air, Electric
Cooling
- Central Air, Electric
Appliances
- Included: Built-In Range, Dishwasher, Disposal, Dryer, Microwave, Refrigerator, Stainless Steel Appliance(s), Washer, Electric Water Heater
- Laundry: Dryer In Unit, Washer In Unit, In Unit
Features
- Upgraded Countertops, Kitchen - Gourmet, Open Floorplan
- Flooring: Wood
- Doors: Sliding Glass
- Has basement: No
- Has fireplace: No
Interior area
- Total structure area: 923
- Total interior livable area: 923 sqft
- Finished area above ground: 923
- Finished area below ground: 0
Property
Parking
- Total spaces: 1
- Parking features: Assigned, Parking Lot
- Details: Assigned Parking, Assigned Space #: 649
Accessibility
- Accessibility features: Accessible Elevator Installed
Features
- Levels: One
- Stories: 1
- Exterior features: Extensive Hardscape, Lighting, Play Area, Sidewalks, Tennis Court(s)
- Pool features: Community
Details
- Additional structures: Above Grade, Below Grade
- Parcel number: 160403506252
- Zoning: R-10
- Special conditions: Standard
Construction
Type & style
- Home type: Condo
- Architectural style: Colonial
- Property subtype: Condominium
- Attached to another structure: Yes
Materials
- Brick
Condition
- New construction: No
- Year built: 1986
Utilities & green energy
- Sewer: Public Sewer
- Water: Public
Community & HOA
Community
- Features: Pool
- Security: 24 Hour Security, Desk in Lobby
- Condo and coop fee: $754 monthly
- Subdivision: Grosvenor
HOA
- Has HOA: No
- Amenities included: Concierge, Pool, Fitness Center, Elevator(s)
- Services included: Common Area Maintenance, Parking Fee, Pool(s), Snow Removal, Sewer, Trash, Water, Management
- HOA name: 10101 Condominium
Location
- Region: Rockville
Financial & listing details
- Price per square foot: $282/sqft
- Tax assessed value: $270,000
- Annual tax amount: $3,171
- Date on market: 7/24/2026
- Listing agreement: Exclusive Right To Sell
- Listing terms: Cash,Conventional
- Ownership: Condominium
Estimated market value
$257,400
$245,000 - $270,000
$2,122/mo
Price history
| Date | Event | Price |
|---|---|---|
| 8/20/2026 | Price change | $259,900-5.5%$282/sqft |
Source:  Bright MLS #MDMC2244622 Report a problem Bright MLS #MDMC2244622 Report a problem | ||
| 7/24/2026 | Listed for sale | $275,000-1.8%$298/sqft |
Source: Bright MLS #MDMC2244622 Report a problem | ||
| 11/4/2022 | Sold | $279,900$303/sqft |
Source: Bright MLS #MDMC2066230 Report a problem | ||
| 11/2/2022 | Pending sale | $279,900$303/sqft |
Source: Bright MLS #MDMC2066230 Report a problem | ||
| 10/6/2022 | Contingent | $279,900$303/sqft |
Source: Bright MLS #MDMC2066230 Report a problem | ||
| 9/28/2022 | Price change | $279,900-3.1%$303/sqft |
Source: Bright MLS #MDMC2066230 Report a problem | ||
| 9/8/2022 | Listed for sale | $289,000-1.7%$313/sqft |
Source: Bright MLS #MDMC2066230 Report a problem | ||
| 6/20/2013 | Sold | $294,000-1.7%$319/sqft |
Source: Public Record Report a problem | ||
| 5/11/2013 | Listed for sale | $299,000$324/sqft |
Source: Weichert, REALTORS #MC8078463 Report a problem | ||
Public tax history
| Year | Property taxes | Tax assessment |
|---|---|---|
| 2025 | $3,172 +2% | $270,000 |
| 2024 | $3,108 -10.1% | $270,000 -10% |
| 2023 | $3,457 +9.3% | $300,000 +4.7% |
| 2022 | $3,163 +5% | $286,667 +4.9% |
| 2021 | $3,014 +5.1% | $273,333 +5.1% |
| 2020 | $2,868 +0% | $260,000 |
| 2019 | $2,867 -0.2% | $260,000 |
| 2018 | $2,872 -8.9% | $260,000 -5.5% |
| 2017 | $3,153 +42.6% | $275,000 +1.9% |
| 2016 | $2,211 | $270,000 +1.9% |
| 2015 | $2,211 | $265,000 +1.9% |
| 2014 | $2,211 | $260,000 |
| 2013 | -- | $260,000 |
| 2012 | -- | $260,000 -3.2% |
| 2011 | -- | $268,500 |
| 2010 | -- | $268,500 |
| 2009 | -- | $268,500 -28.2% |
| 2008 | -- | $374,000 +11.9% |
| 2007 | -- | $334,100 +11.8% |
| 2006 | -- | $298,833 |
Find assessor info on the county website
Monthly payment
Est. payment
Payment breakdown
Explore the cost of this home by adjusting the details. Changes won't be saved.Climate risks
Neighborhood: 20852
Nearby schools
GreatSchools rating
- 9/10Ashburton Elementary SchoolGrades: K-5Distance: 1.3 mi
- 10/10North Bethesda Middle SchoolGrades: 6-8Distance: 1.7 mi
- 8/10Walter Johnson High SchoolGrades: 9-12Distance: 1.4 mi
Schools provided by the listing agent
- Elementary: Ashburton
- Middle: North Bethesda
- High: Walter Johnson
- District: Montgomery County Public Schools
Source: Bright MLS. This data may not be complete. We recommend contacting the local school district to confirm school assignments for this home.
- $368,0002 bd1 ba1.1k sqft10101 Grosvenor Pl APT 510, Rockville, MD 20852Sold
- $250,0001 bd1 ba931 sqft10101 Grosvenor Pl APT 914, Rockville, MD 20852Sold
- $279,8881 bd1 ba904 sqft10101 Grosvenor Pl APT L12, Rockville, MD 20852Sold
- $415,0002 bd2 ba1.2k sqft10101 Grosvenor Pl APT 215, Rockville, MD 20852Sold
- $257,5001 bd1 ba925 sqft10101 Grosvenor Pl APT 217, Rockville, MD 20852Sold
- $425,0002 bd2 ba1.3k sqft10101 Grosvenor Pl APT 305, Rockville, MD 20852For Sale
- $250,0001 bd1 ba931 sqft10101 Grosvenor Pl APT 407, Rockville, MD 20852For Sale
- $278,0001 bd1 ba931 sqft10101 Grosvenor Pl APT 614, Rockville, MD 20852Sold
- $315,0002 bd1 ba1.1k sqft10101 Grosvenor Pl APT 910, Rockville, MD 20852For Sale
A local agent can set up tours, give advice and negotiate with sellers.
Similar homes
- $259,9001 bd1 ba904 sqft10101 Grosvenor Pl APT 2013, Rockville, MD 20852For Sale

 MLS ID #MDMC2246164, Will Lindsey, Real Broker, LLC - Gaithersburg. Bright MLS
 - $250,0001 bd1 ba931 sqft10101 Grosvenor Pl APT 407, Rockville, MD 20852For Sale
 MLS ID #MDMC2242184, Melinda Estridge, Long & Foster Real Estate, Inc.. Bright MLS
 - $265,0002 bd2 ba1.2k sqftGrosvenor Park 1, Rockville, MD 20852For Sale
 MLS ID #MDMC2230688, Scott Matejik, Stuart & Maury, Inc.. Bright MLS
 - $269,9001 bd1 ba931 sqft10101 Grosvenor Pl APT 2008, Rockville, MD 20852For Sale
 MLS ID #MDMC2237832, Rafael Melo, Compass. Bright MLS
 - $279,9502 bd2 ba1.1k sqft11801 Rockville Pike APT 1513, Rockville, MD 20852For SaleMLS ID #MDMC2251676, Caleb Prater, EQCO Real Estate Inc.. Bright MLS
- $299,0002 bd2 ba1.2k sqft10500 Rockville Pike Unit 1410, Rockville, MD 20852For SaleMLS ID #MDMC2241320, Jamie Smart, Redfin Corp. Bright MLS
- $315,0002 bd1 ba1.1k sqft10101 Grosvenor Pl APT 910, Rockville, MD 20852For SaleMLS ID #MDMC2232830, Nathan Dart, RE/MAX Realty Group. Bright MLS
- $249,0001 bd1 ba871 sqft7420 Westlake Ter APT 1206, Bethesda, MD 20817For SaleMLS ID #MDMC2250800, Dana Scanlon, Keller Williams Capital Properties. Bright MLS
- $240,0002 bd2 ba1.1k sqftFairways North Codm, Silver Spring, MD 20906For SaleMLS ID #MDMC2252160, Esther Ogunsanya, Long & Foster Real Estate, Inc.. Bright MLS
- $249,0001 bd1 ba841 sqft7401 Westlake Ter APT 506, Bethesda, MD 20817For SaleMLS ID #MDMC2246352, Kimberly Baggett, EXP Realty, LLC. Bright MLS
- $239,9001 bd1 ba981 sqft5225 Pooks Hill Rd APT 1819N, Bethesda, MD 20814For SaleMLS ID #MDMC2239780, Harlene Bernstein, RLAH @properties. Bright MLS
- $210,0001 bd1 ba981 sqftThe Promenade, Bethesda, MD 20814For SaleMLS ID #MDMC2242046, Leigh Yates, Redfin Corp. Bright MLS
- $260,0002 bd2 ba1.1k sqft3330 N Leisure World Blvd #5427, Silver Spring, MD 20906For SaleMLS ID #MDMC2246158, Donna Kerr, Donna Kerr Group. Bright MLS
- $235,0001 bd1 ba887 sqft7420 Westlake Ter APT 1306, Bethesda, MD 20817For SaleMLS ID #MDMC2247756, Jody Goren, Weichert, REALTORS. Bright MLS
- $365,0001 bd1 ba839 sqftSterling Codm, North Bethesda, MD 20852For SaleMLS ID #MDMC2248862, Sarah Reynolds, Keller Williams Realty. Bright MLS
- $162,9001 bd1 ba630 sqft5225 Pooks Hill Rd APT 1015S, Bethesda, MD 20814For SaleMLS ID #MDMC2251740, Leslie Friedson, Compass. Bright MLS
- $229,0001 bd1 ba1.2k sqft5225 Pooks Hill Rd APT 1301N, Bethesda, MD 20814For SaleMLS ID #MDMC2228722, Michelle Milton, Compass. Bright MLS
- $229,5001 bd1 ba857 sqftChelsea Towers Codm, Bethesda, MD 20817For SaleMLS ID #MDMC2243746, Christina Koch, Samson Properties. Bright MLS
- $235,0002 bd2 ba1.1k sqft15107 Interlachen Dr #2115, Silver Spring, MD 20906For SaleMLS ID #MDMC2244528, Carmen Murphy, Samson Properties. Bright MLS
- $215,0001 bd1 ba887 sqft7420 Westlake Ter #B-1406, Bethesda, MD 20817For SaleMLS ID #MDMC2248076, Rum Afsharjavan, Fathom Realty. Bright MLS
