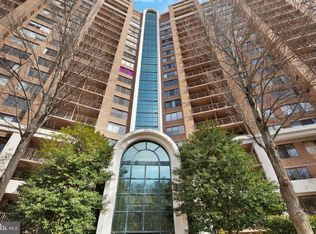
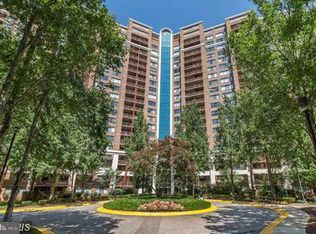
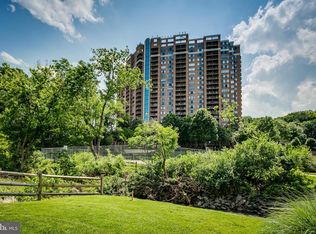
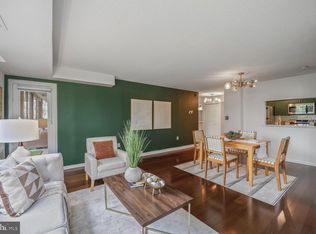
Price improved! Welcome to this stunning 2-bedroom, 1-bath condominium in the highly desirable Grosvenor Park Community, rarely inclusive of two garage parking spaces (310 & 311) and a storage unit (2-222). Ideally located just off the I-270 Spur, this home offers exceptional convenience with easy access to major commuter routes, public transportation, Downtown Bethesda, Walter Reed National Military Medical Center, and the National Institutes of Health. The Grosvenor-Strathmore Metro Station is just 0.6 miles away, making commuting a breeze. Enjoy peace of mind with full-service building amenities, including concierge service, while experiencing over 1,100 square feet of beautifully updated living space. A welcoming entry opens to durable luxury vinyl plank flooring (installed in 2020) that flows throughout the unit. The renovated kitchen (2020) features crisp white cabinetry, quartz countertops, decorative tile backsplash, stainless steel appliances, and overlooks the open-concept living and dining areas. The spacious dining area offers ample room for entertaining, while the sun-filled living room showcases wall-to-wall windows and direct access to a large private balcony with sweeping views of the community and lush surrounding trees. An in-unit washer and dryer provide added convenience. The generously sized primary bedroom includes a large walk-in closet (with Elfa system installed) and private access to the east-facing balcony. The secondary bedroom is equally spacious, and both bedrooms enjoy access to the updated full bathroom (2020), complete with modern finishes such as a large quartz topped vanity offering abundant storage, and a 12x24 tiled tub/shower combination with glass enclosure. Residents enjoy an impressive array of community amenities, including a swimming pool, fitness center, sauna, business center, party room, walking paths, and numerous common gathering spaces. This exceptional home combines comfort, style, and an unbeatable location in one of the area's most sought-after communities. Schedule a showing today!
For sale
Price cut: $10K (6/17)
$315,000
10101 Grosvenor Pl APT 910, Rockville, MD 20852
2beds
1,108sqft
:
Get pre-qualified$2,930/mo
Condominium
Built in 1986
-- sqft lot
$314,800 Zestimate®
$284/sqft
$938/mo HOA
What's special
Crisp white cabinetryStainless steel appliancesWall-to-wall windowsIn-unit washer and dryerQuartz countertopsDecorative tile backsplashGenerously sized primary bedroom
- 67 days |
- 224 |
- 13 |
Zillow last checked:
Listing updated:
Listed by:
Nathan Dart 301-977-2800,
RE/MAX Realty Group 301-921-4500,
Listing Team: Dart Homes Team, Co-Listing Team: Dart Homes Team,Co-Listing Agent: Ana Dubin 240-375-8448,
RE/MAX Realty Group
Source: Bright MLS,MLS#: MDMC2232830
Facts & features
Interior
Bedrooms & bathrooms
- Bedrooms: 2
- Bathrooms: 1
- Full bathrooms: 1
- Main level bathrooms: 1
- Main level bedrooms: 2
Basement
- Area: 0
Heating
- Forced Air, Electric
Cooling
- Central Air, Electric
Appliances
- Included: Cooktop, Microwave, Refrigerator, Ice Maker, Dishwasher, Disposal, Washer, Dryer, Electric Water Heater
- Laundry: Washer In Unit, Dryer In Unit, In Unit
Features
- Dry Wall
- Flooring: Luxury Vinyl, Ceramic Tile
- Windows: Double Pane Windows
- Has basement: No
- Has fireplace: No
Interior area
- Total structure area: 1,108
- Total interior livable area: 1,108 sqft
- Finished area above ground: 1,108
- Finished area below ground: 0
Video & virtual tour
Property
Parking
- Total spaces: 2
- Parking features: Covered, Storage, Inside Entrance, Secured, Assigned, Garage
- Garage spaces: 2
- Details: Assigned Parking, Assigned Space #: 310, 311
Accessibility
- Accessibility features: Accessible Elevator Installed
Features
- Levels: One
- Stories: 1
- Exterior features: Storage
- Pool features: Community
- Has view: Yes
- View description: City
Details
- Additional structures: Above Grade, Below Grade
- Parcel number: 160403504377
- Zoning: R10
- Special conditions: Standard
Construction
Type & style
- Home type: Condo
- Architectural style: Contemporary
- Property subtype: Condominium
- Attached to another structure: Yes
Materials
- Brick
Condition
- Excellent
- New construction: No
- Year built: 1986
- Major remodel year: 2020
Utilities & green energy
- Sewer: Public Sewer
- Water: Public
Community & HOA
Community
- Security: Main Entrance Lock
- Condo and coop fee: $938 monthly
- Subdivision: Grosvenor Park
HOA
- Has HOA: No
- Amenities included: Common Grounds, Concierge, Fitness Center, Party Room, Pool, Sauna, Tennis Court(s)
- Services included: Common Area Maintenance, Trash, Snow Removal, Management, Insurance, Pool(s), Recreation Facility, Water, Sewer
- HOA name: Grosvenor Park
Location
- Region: Rockville
Financial & listing details
- Price per square foot: $284/sqft
- Tax assessed value: $353,000
- Annual tax amount: $4,127
- Date on market: 6/1/2026
- Listing agreement: Exclusive Right To Sell
- Listing terms: Cash,Conventional,FHA,VA Loan
- Inclusions: Stove / Range, Microwave, Refrigerator W / Ice Maker, Dishwasher, Disposal, Washer, Dryer.
- Ownership: Condominium
Estimated market value
$314,800
$299,000 - $331,000
$2,484/mo
Price history
| Date | Event | Price |
|---|---|---|
| 8/4/2026 | Listed for sale | $315,000$284/sqft |
Source:  Bright MLS #MDMC2232830 Report a problem Bright MLS #MDMC2232830 Report a problem | ||
| 7/28/2026 | Pending sale | $315,000$284/sqft |
Source: Bright MLS #MDMC2232830 Report a problem | ||
| 6/17/2026 | Price change | $315,000-3.1%$284/sqft |
Source: Bright MLS #MDMC2232830 Report a problem | ||
| 6/2/2026 | Listed for sale | $325,000-2.4%$293/sqft |
Source: Bright MLS #MDMC2232830 Report a problem | ||
| 11/19/2012 | Sold | $333,000$301/sqft |
Source: Public Record Report a problem | ||
| 5/27/2012 | Pending sale | $333,000$301/sqft |
Source: RE/MAX ALL PRO #MC7840290 Report a problem | ||
| 5/12/2012 | Listed for sale | $333,000-18.8%$301/sqft |
Source: Re/Max All Pro #MC7840290 Report a problem | ||
| 9/18/2006 | Sold | $410,100$370/sqft |
Source: Public Record Report a problem | ||
Public tax history
| Year | Property taxes | Tax assessment |
|---|---|---|
| 2025 | $4,127 +1.6% | $353,000 |
| 2024 | $4,064 -10.3% | $353,000 -10.2% |
| 2023 | $4,528 +6.2% | $393,000 +1.7% |
| 2022 | $4,263 +1.8% | $386,333 +1.8% |
| 2021 | $4,186 +1.7% | $379,667 +1.8% |
| 2020 | $4,115 +0% | $373,000 |
| 2019 | $4,113 -0.2% | $373,000 |
| 2018 | $4,121 -3.2% | $373,000 |
| 2017 | $4,256 +48.6% | $373,000 +7.4% |
| 2016 | $2,864 | $347,333 +8% |
| 2015 | $2,864 | $321,667 +8.7% |
| 2014 | $2,864 | $296,000 |
| 2013 | -- | $296,000 |
| 2012 | -- | $296,000 -10.2% |
| 2011 | -- | $329,500 |
| 2010 | -- | $329,500 |
| 2009 | -- | $329,500 -24.3% |
| 2008 | -- | $435,000 +12.6% |
| 2007 | -- | $386,166 +12.7% |
| 2006 | -- | $342,633 |
Find assessor info on the county website
Monthly payment
Est. payment
Payment breakdown
Explore the cost of this home by adjusting the details. Changes won't be saved.Climate risks
Neighborhood: 20852
Nearby schools
GreatSchools rating
- 9/10Ashburton Elementary SchoolGrades: K-5Distance: 1.3 mi
- 9/10North Bethesda Middle SchoolGrades: 6-8Distance: 1.7 mi
- 9/10Walter Johnson High SchoolGrades: 9-12Distance: 1.4 mi
Schools provided by the listing agent
- Elementary: Ashburton
- Middle: North Bethesda
- High: Walter Johnson
- District: Montgomery County Public Schools
Source: Bright MLS. This data may not be complete. We recommend contacting the local school district to confirm school assignments for this home.
- $368,0002 bd1 ba1.1k sqft10101 Grosvenor Pl APT 510, Rockville, MD 20852Sold
- $250,0001 bd1 ba931 sqft10101 Grosvenor Pl APT 914, Rockville, MD 20852Sold
- $279,8881 bd1 ba904 sqft10101 Grosvenor Pl APT L12, Rockville, MD 20852Sold
- $415,0002 bd2 ba1.2k sqft10101 Grosvenor Pl APT 215, Rockville, MD 20852Sold
- $257,5001 bd1 ba925 sqft10101 Grosvenor Pl APT 217, Rockville, MD 20852Sold
- $425,0002 bd2 ba1.3k sqft10101 Grosvenor Pl APT 305, Rockville, MD 20852For Sale
- $250,0001 bd1 ba931 sqft10101 Grosvenor Pl APT 407, Rockville, MD 20852For Sale
- $282,0001 bd1 ba931 sqft10101 Grosvenor Pl APT 614, Rockville, MD 20852For Sale
A local agent can set up tours, give advice and negotiate with sellers.
Similar homes
- $299,0002 bd2 ba1.2k sqft10500 Rockville Pike Unit 1410, Rockville, MD 20852For Sale

 MLS ID #MDMC2241320, Jamie Smart, Redfin Corp. Bright MLS
 - $275,0001 bd1 ba923 sqft10101 Grosvenor Pl APT 1818, Rockville, MD 20852For Sale
 MLS ID #MDMC2244622, Annabel Burch-Murton, Compass. Bright MLS
 - $269,9001 bd1 ba904 sqft10101 Grosvenor Pl APT 2013, Rockville, MD 20852For Sale
 MLS ID #MDMC2246164, Will Lindsey, Real Broker, LLC - Gaithersburg. Bright MLS
 - $334,0001 bd1 ba792 sqft11710 Old Georgetown Rd APT 406, Rockville, MD 20852For Sale
 MLS ID #MDMC2230996, Natalie Hasny, Capital Residential Properties. Bright MLS
 - $319,8002 bd1 ba1.1k sqftLakeside Terrace, Bethesda, MD 20817For SaleMLS ID #MDMC2239746, Richard Newcomb, Washington Fine Properties. Bright MLS
- $340,0002 bd2 ba1.3k sqft5225 Pooks Hill Rd APT 804N, Bethesda, MD 20814For SaleMLS ID #MDMC2228454, Joy Harvey, Samson Properties. Bright MLS
- $345,0003 bd3 ba1.5k sqftGreens At Leisure World 2 Codm, Silver Spring, MD 20906For SaleMLS ID #MDMC2249698, Rick Winkler, Weichert, REALTORS. Bright MLS
- $344,0002 bd2 ba1.3k sqftPromemade Towers, Bethesda, MD 20814For SaleMLS ID #MDMC2228874, Michelle Milton, Compass. Bright MLS
- $248,0001 bd2 ba877 sqft11801 Rockville Pik #910, Rockville, MD 20852For SaleMLS ID #MDMC2241140, Joaquin Cerritos, RE/MAX Realty Group. Bright MLS
- $325,0002 bd2 ba1k sqft3210 N Leisure World Blvd APT 1014, Silver Spring, MD 20906For SaleMLS ID #MDMC2244546, Jennifer Reitz, Cummings & Co. Realtors. Bright MLS
- $340,0002 bd2 ba1.2k sqftWestlake Park Building B Condo,westlake Park Bl, Bethesda, MD 20817For SaleMLS ID #MDMC2193376, Steve Misler, REMAX Platinum Realty. Bright MLS
- $338,5002 bd2 ba1.1k sqftChelsea Towers Codm, Bethesda, MD 20817For SaleMLS ID #MDMC2199926, Julia Gertler, Long & Foster Real Estate, Inc.. Bright MLS
- $318,0001 bd2 ba1.1k sqftThe Willoughby Of Chevy Chase, Chevy Chase, MD 20815For SaleMLS ID #MDMC2229990, Jody Goren, Weichert, REALTORS. Bright MLS
- $459,0002 bd2 ba1.2k sqft4601 N Park Ave, Chevy Chase, MD 20815For SaleMLS ID #MDMC2249540, Hector Mayorga, Compass. Bright MLS
- $319,0002 bd2 ba1.3k sqftThe Overlook, Silver Spring, MD 20906For SaleMLS ID #MDMC2237730, Marilyn Greggs, Weichert, REALTORS. Bright MLS
- $349,0002 bd2 ba1.2k sqftGreenhouse, Alexandria, VA 22304For SaleMLS ID #VAAX2064694, Diana Tommingo, Samson Properties. Bright MLS
- $329,0002 bd2 ba1.5k sqft3005 S Leisure World Blvd APT 304, Silver Spring, MD 20906For SaleMLS ID #MDMC2246666, Barbara Small, Long & Foster Real Estate, Inc.. Bright MLS
- $369,0002 bd2 ba1.2k sqft4601 N Park Ave APT 214P, Chevy Chase, MD 20815For SaleMLS ID #MDMC2238796, Sam Solovey, Compass. Bright MLS
- $360,0002 bd2 ba1.2k sqftVilla Cortese, Silver Spring, MD 20906For SaleMLS ID #MDMC2242500, Yolanda Menjivar-Vasquez, Weichert, REALTORS. Bright MLS
- $250,0002 bd2 ba1.2k sqft118 Monroe St APT 1005, Rockville, MD 20850For SaleMLS ID #MDMC2246988, Michael Wade, Samson Properties. Bright MLS
