Enjoy refined, low-maintenance living in this stunningly updated 931 sq. ft 1-bedroom, 1-bath residence on the 6th floor of this newly renovated Building. This luminous modern haven designed with open, airy elegance offers a smart, spacious layout with expansive windows, sophisticated light-filled living space, sleek kitchen, new fully remodeled lux bathroom, hardwood flooring throughout the main living areas and a plush carpeted spacious bedroom—creating a truly move-in-ready experience. The well-appointed kitchen opens seamlessly to the living and dining area. From there, step out to a generously sized private balcony showcasing sweeping views—perfect for relaxing or entertaining. The attractive Newly Renovated Bathroom sets this unit apart from the rest! The custom walk-in shower, the alcoves cascading above the new vanity, the new fixtures and finishes emphasize the upscale feel of this lovely unit. Additionally, there is ample closet space and in-unit washer and dryer, plus an assigned parking spot. Residents enjoy an impressive array of amenities, including 24-hour concierge service, a fitness center, lounge, party room, business center, outdoor pool, tennis courts, dog park and grilling areas. Ideally located just steps from the Metro Station and moments from highway access and convenient travel routes. Close to Shopping, dining, Pike and Rose, The Strathmore Music Center & downtown Bethesda
Sold for $278,000
Zestimate®
$278,000
10101 Grosvenor Pl APT 614, Rockville, MD 20852
1beds
931sqft
Condominium
Built in 1986
-- sqft lot
$278,000 Zestimate®
$299/sqft
$2,109 Estimated rent
Home value
$278,000
$259,000 - $300,000
$2,109/mo
Zestimate® history
Owner options
List your home for rent
$2,109/mo
Rent Zestimate®
Find your next renter with Zillow Rental Manager. Plus, with online applications, you can quickly screen prospective tenants – for free.
$2,109/mo
Rent Zestimate®
Refinance and save
$1,725/mo
Est. payment
Refinancing to a lower rate could help reduce your monthly payments and save thousands over the life of the loan.
$1,725/mo
Est. payment
Explore your selling options
Work with a Zillow partner agent
Leverage their expertise and Zillow's premium Showcase listings to get your home seen by more buyers.
Get startedList with your own agent
Get your home in front of millions of buyers by listing it on Zillow.
Learn how to do itSell it yourself
Take full control of how buyers see your home on Zillow by listing For Sale by Owner (FSBO).
List your homeWhat's special
Sophisticated light-filled living spaceCustom walk-in showerGrilling areasExpansive windowsOutdoor poolIn-unit washer and dryerAmple closet space
Zillow last checked:
Listing updated:
Listed by:
Mehrnoosh Neyzari 202-421-8979,
Long & Foster Real Estate, Inc.
Bought with:
Rebecca Day, 525238
Compass
Source: Bright MLS,MLS#: MDMC2229324
Facts & features
Interior
Bedrooms & bathrooms
- Bedrooms: 1
- Bathrooms: 1
- Full bathrooms: 1
- Main level bathrooms: 1
- Main level bedrooms: 1
Basement
- Area: 0
Heating
- Central, Electric
Cooling
- Central Air, Electric
Appliances
- Included: Microwave, Dishwasher, Disposal, Exhaust Fan, Oven/Range - Electric, Refrigerator, Stainless Steel Appliance(s), Washer/Dryer Stacked, Water Heater
- Laundry: Dryer In Unit, Washer In Unit, In Unit
Features
- Open Floorplan, Walk-In Closet(s), Upgraded Countertops, Kitchen - Gourmet, Elevator, Dining Area, Bathroom - Walk-In Shower
- Flooring: Wood, Carpet
- Has basement: No
- Has fireplace: No
Interior area
- Total structure area: 931
- Total interior livable area: 931 sqft
- Finished area above ground: 931
- Finished area below ground: 0
Property
Parking
- Total spaces: 1
- Parking features: Assigned, Parking Lot
- Details: Assigned Parking, Assigned Space #: 520
Accessibility
- Accessibility features: Accessible Elevator Installed, Accessible Entrance
Features
- Levels: One
- Stories: 1
- Exterior features: Barbecue, Lighting, Sidewalks, Street Lights, Tennis Court(s)
- Pool features: Community
- Has view: Yes
- View description: Garden, Panoramic, Scenic Vista, Trees/Woods
Details
- Additional structures: Above Grade, Below Grade
- Parcel number: 160403503817
- Zoning: R10
- Special conditions: Standard
Construction
Type & style
- Home type: Condo
- Architectural style: Contemporary
- Property subtype: Condominium
- Attached to another structure: Yes
Materials
- Block
Condition
- Excellent
- New construction: No
- Year built: 1986
- Major remodel year: 2025
Utilities & green energy
- Sewer: Public Sewer
- Water: Public
Community & HOA
Community
- Security: Carbon Monoxide Detector(s), Desk in Lobby, Fire Alarm, Main Entrance Lock, Smoke Detector(s), Fire Sprinkler System
- Condo and coop fee: $754 monthly
- Subdivision: Grosvenor Park Townhome Condominiums
HOA
- Has HOA: No
- Amenities included: Fitness Center, Party Room, Pool, Tennis Court(s), Community Center, Concierge, Elevator(s), Reserved/Assigned Parking
- Services included: Parking Fee, Pool(s), Sewer, Snow Removal, Trash, Water, Maintenance Structure, Common Area Maintenance
- HOA name: 10101 Grosvenor Park Condominiums
Location
- Region: Rockville
Financial & listing details
- Price per square foot: $299/sqft
- Tax assessed value: $266,000
- Annual tax amount: $3,126
- Date on market: 4/23/2026
- Listing agreement: Exclusive Right To Sell
- Ownership: Condominium
Price history
| Date | Event | Price |
|---|---|---|
| 8/17/2026 | Sold | $278,000-1.4%$299/sqft |
Source:  Bright MLS #MDMC2229324 Report a problem Bright MLS #MDMC2229324 Report a problem | ||
| 8/11/2026 | Pending sale | $282,000$303/sqft |
Source: Bright MLS #MDMC2229324 Report a problem | ||
| 7/21/2026 | Contingent | $282,000$303/sqft |
Source: Bright MLS #MDMC2229324 Report a problem | ||
| 7/21/2026 | Listing removed | $2,250$2/sqft |
Source: Bright MLS #MDMC2243468 Report a problem | ||
| 7/14/2026 | Price change | $282,000-2.8%$303/sqft |
Source: Bright MLS #MDMC2229324 Report a problem | ||
| 6/30/2026 | Listed for rent | $2,250$2/sqft |
Source: Bright MLS #MDMC2243468 Report a problem | ||
| 6/5/2026 | Price change | $290,000-1.7%$311/sqft |
Source: Bright MLS #MDMC2229324 Report a problem | ||
| 4/24/2026 | Listed for sale | $295,000+9.3%$317/sqft |
Source: Bright MLS #MDMC2229324 Report a problem | ||
| 4/20/2023 | Sold | $270,000-1.8%$290/sqft |
Source: Bright MLS #MDMC2084340 Report a problem | ||
| 3/30/2023 | Pending sale | $275,000$295/sqft |
Source: Bright MLS #MDMC2084340 Report a problem | ||
| 3/13/2023 | Contingent | $275,000$295/sqft |
Source: Bright MLS #MDMC2084340 Report a problem | ||
| 3/3/2023 | Listed for sale | $275,000-11.8%$295/sqft |
Source: Bright MLS #MDMC2084340 Report a problem | ||
| 3/9/2006 | Sold | $311,900$335/sqft |
Source: Public Record Report a problem | ||
Public tax history
| Year | Property taxes | Tax assessment |
|---|---|---|
| 2025 | $2,434 -20.5% | $266,000 |
| 2024 | $3,062 -7.7% | $266,000 -7.6% |
| 2023 | $3,318 +8.8% | $288,000 +4.2% |
| 2022 | $3,049 +4.5% | $276,333 +4.4% |
| 2021 | $2,918 +4.5% | $264,667 +4.6% |
| 2020 | $2,791 +0% | $253,000 |
| 2019 | $2,790 -0.2% | $253,000 |
| 2018 | $2,795 -9.1% | $253,000 -5.6% |
| 2017 | $3,075 +50.4% | $268,000 +1.9% |
| 2016 | $2,045 | $263,000 +1.9% |
| 2015 | $2,045 | $258,000 +2% |
| 2014 | $2,045 | $253,000 |
| 2013 | -- | $253,000 |
| 2012 | -- | $253,000 |
| 2011 | -- | $253,000 |
| 2010 | -- | $253,000 |
| 2009 | -- | $253,000 -18.9% |
| 2008 | -- | $311,900 +14.4% |
| 2007 | -- | $272,700 +16.8% |
| 2006 | -- | $233,500 |
Find assessor info on the county website
Neighborhood: 20852
Nearby homes
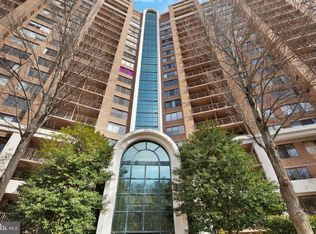
- $368,0002 bd1 ba1.1k sqft10101 Grosvenor Pl APT 510, Rockville, MD 20852Sold
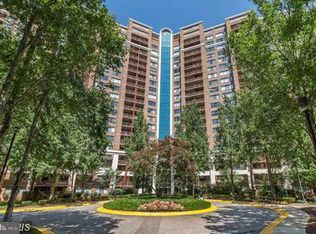
- $250,0001 bd1 ba931 sqft10101 Grosvenor Pl APT 914, Rockville, MD 20852Sold
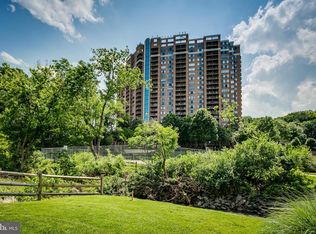
- $279,8881 bd1 ba904 sqft10101 Grosvenor Pl APT L12, Rockville, MD 20852Sold
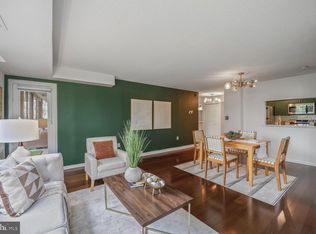
- $415,0002 bd2 ba1.2k sqft10101 Grosvenor Pl APT 215, Rockville, MD 20852Sold
- $257,5001 bd1 ba925 sqft10101 Grosvenor Pl APT 217, Rockville, MD 20852Sold
- $425,0002 bd2 ba1.3k sqft10101 Grosvenor Pl APT 305, Rockville, MD 20852For Sale
- $250,0001 bd1 ba931 sqft10101 Grosvenor Pl APT 407, Rockville, MD 20852For Sale
- $315,0002 bd1 ba1.1k sqft10101 Grosvenor Pl APT 910, Rockville, MD 20852For Sale
Nearby schools
GreatSchools rating
- 9/10Ashburton Elementary SchoolGrades: K-5Distance: 1.3 mi
- 10/10North Bethesda Middle SchoolGrades: 6-8Distance: 1.7 mi
- 8/10Walter Johnson High SchoolGrades: 9-12Distance: 1.4 mi
Schools provided by the listing agent
- Elementary: Ashburton
- Middle: North Bethesda
- High: Walter Johnson
- District: Montgomery County Public Schools
Source: Bright MLS. This data may not be complete. We recommend contacting the local school district to confirm school assignments for this home.
Get a cash offer in 3 minutes
Find out how much your home could sell for in as little as 3 minutes with a no-obligation cash offer.
Estimated market value
$278,000
Get a cash offer in 3 minutes
Find out how much your home could sell for in as little as 3 minutes with a no-obligation cash offer.
Estimated market value
$278,000
- Maryland
- Montgomery County
- Rockville
- 20852
- 10101 Grosvenor Pl Apartment 614
Nearby cities
Nearby neighborhoods
Nearby zip codes
Other Rockville Topics
