Welcome to a refined oasis at 10101 Grosvenor Place, Unit 215, in vibrant North Bethesda, MD. This elegantly appointed 1,200-square-foot high-rise unit offers luxurious living with modern enhancements and sophisticated charm. Upon entry, you are greeted by a beautifully updated kitchen featuring quartz countertops and chic forest green cabinetry. The kitchen is equipped with a new dishwasher, stove, sink, faucet, and hardware, making it both stylish and functional. A fairly new washer and dryer add to the convenience. The home boasts built-in closets by American Closet since 2024, providing impeccable organization with a transferable warranty. The primary suite is a haven of relaxation, featuring a new walk-in shower. New lighting fixtures throughout create a warm and inviting ambiance. Step onto the private balcony and relish the picturesque view of the tennis court, or enjoy the serene landscape of trees through expansive living room windows. Indulge in exceptional amenities including 24/7 concierge services, a gym, outdoor pool, sauna, lounge, media room, patio with BBQ, tennis courts, velo racks in the garage, ensuring an elevated living experience. Embrace luxury and comfort in this exquisite home. This building is like a resort in the city and close to the metro. The assigned parking spot in the garage is one of the best spot in the whole building as it is right next to the entry to the building on G2.
Sold for $415,000
$415,000
10101 Grosvenor Pl APT 215, Rockville, MD 20852
2beds
1,200sqft
Condominium
Built in 1986
-- sqft lot
$416,900 Zestimate®
$346/sqft
$2,624 Estimated rent
Home value
$416,900
$379,000 - $454,000
$2,624/mo
Zestimate® history
Owner options
List your home for rent
$2,624/mo
Rent Zestimate®
Find your next renter with Zillow Rental Manager. Plus, with online applications, you can quickly screen prospective tenants – for free.
$2,624/mo
Rent Zestimate®
Refinance and save
$2,559/mo
Est. payment
Refinancing to a lower rate could help reduce your monthly payments and save thousands over the life of the loan.
$2,559/mo
Est. payment
Explore your selling options
Work with a Zillow partner agent
Leverage their expertise and Zillow's premium Showcase listings to get your home seen by more buyers.
Get startedList with your own agent
Get your home in front of millions of buyers by listing it on Zillow.
Learn how to do itSell it yourself
Take full control of how buyers see your home on Zillow by listing For Sale by Owner (FSBO).
List your homeWhat's special
Chic forest green cabinetryNew walk-in showerNew lighting fixturesPrivate balconyQuartz countertopsNew dishwasherPrimary suite
Zillow last checked:
Listing updated:
Listed by:
Jean-Rodolphe de La Haye 202-374-9478,
Compass,
Co-Listing Team: Treasury Homes, Co-Listing Agent: Toby M Lim 703-479-9479,
Compass
Bought with:
Lauren Kline, SP98366208
Compass
Source: Bright MLS,MLS#: MDMC2183916
Facts & features
Interior
Bedrooms & bathrooms
- Bedrooms: 2
- Bathrooms: 2
- Full bathrooms: 2
- Main level bathrooms: 2
- Main level bedrooms: 2
Basement
- Area: 0
Heating
- Central, Electric
Cooling
- Central Air, Electric
Appliances
- Included: Microwave, Dishwasher, Disposal, Dryer, Refrigerator, Stainless Steel Appliance(s), Washer, Electric Water Heater
- Laundry: Dryer In Unit, Washer In Unit, In Unit
Features
- Bathroom - Tub Shower, Bathroom - Walk-In Shower, Built-in Features, Combination Dining/Living, Kitchen - Galley, Upgraded Countertops
- Flooring: Carpet, Hardwood, Ceramic Tile, Wood
- Has basement: No
- Has fireplace: No
Interior area
- Total structure area: 1,200
- Total interior livable area: 1,200 sqft
- Finished area above ground: 1,200
- Finished area below ground: 0
Property
Parking
- Total spaces: 1
- Parking features: Inside Entrance, Assigned, Garage
- Garage spaces: 1
- Details: Assigned Parking, Assigned Space #: 229
Accessibility
- Accessibility features: Accessible Elevator Installed
Features
- Levels: One
- Stories: 1
- Pool features: Community
Details
- Additional structures: Above Grade, Below Grade
- Parcel number: 160403503032
- Zoning: R10
- Special conditions: Standard
Construction
Type & style
- Home type: Condo
- Architectural style: Contemporary
- Property subtype: Condominium
- Attached to another structure: Yes
Materials
- Brick
Condition
- Excellent
- New construction: No
- Year built: 1986
Utilities & green energy
- Sewer: Public Sewer
- Water: Public
Community & HOA
Community
- Features: Pool
- Security: Desk in Lobby, Smoke Detector(s)
- Condo and coop fee: $1,071 monthly
- Subdivision: Grosvenor Park
HOA
- Has HOA: No
- Amenities included: Concierge, Elevator(s), Dog Park, Fitness Center, Storage, Meeting Room, Party Room, Picnic Area, Pool, Sauna, Tennis Court(s)
- Services included: Maintenance Grounds, Parking Fee, Reserve Funds, Road Maintenance, Sauna, Sewer, Snow Removal, Trash, Water, Insurance, Maintenance Structure, Common Area Maintenance
Location
- Region: Rockville
Financial & listing details
- Price per square foot: $346/sqft
- Tax assessed value: $355,000
- Annual tax amount: $4,138
- Date on market: 6/12/2025
- Listing agreement: Exclusive Right To Sell
- Listing terms: FHA,Cash,Conventional,VA Loan
- Ownership: Condominium
Price history
| Date | Event | Price |
|---|---|---|
| 7/17/2025 | Sold | $415,000-1.2%$346/sqft |
Source:  Bright MLS #MDMC2183916 Report a problem Bright MLS #MDMC2183916 Report a problem | ||
| 6/26/2025 | Pending sale | $419,990$350/sqft |
Source: Bright MLS #MDMC2183916 Report a problem | ||
| 6/12/2025 | Listed for sale | $419,990+10.5%$350/sqft |
Source: Bright MLS #MDMC2183916 Report a problem | ||
| 7/14/2023 | Sold | $380,000-2.6%$317/sqft |
Source: Bright MLS #MDMC2093528 Report a problem | ||
| 7/9/2023 | Pending sale | $390,000$325/sqft |
Source: Bright MLS #MDMC2093528 Report a problem | ||
| 6/8/2023 | Contingent | $390,000$325/sqft |
Source: Bright MLS #MDMC2093528 Report a problem | ||
| 5/19/2023 | Listed for sale | $390,000+1.8%$325/sqft |
Source: Bright MLS #MDMC2093528 Report a problem | ||
| 5/18/2021 | Listing removed | -- |
Source:  Long & Foster Broker Feed Report a problem Long & Foster Broker Feed Report a problem | ||
| 4/25/2021 | Price change | $2,200-4.3%$2/sqft |
Source: Long & Foster Broker Feed #MDMC748974 Report a problem | ||
| 3/18/2021 | Listed for rent | $2,300$2/sqft |
Source: Long & Foster Broker Feed #MDMC748974 Report a problem | ||
| 1/9/2021 | Listing removed | -- |
Source:  Bright MLS Report a problem Bright MLS Report a problem | ||
| 11/19/2020 | Price change | $2,300-4.2%$2/sqft |
Source: Long & Foster Real Estate, Inc. #MDMC731632 Report a problem | ||
| 11/7/2020 | Listed for rent | $2,400$2/sqft |
Source: Long & Foster Real Estate, Inc. #MDMC731632 Report a problem | ||
| 5/8/2017 | Sold | $383,000+0.9%$319/sqft |
Source: Public Record Report a problem | ||
| 4/9/2017 | Pending sale | $379,495$316/sqft |
Source: Compass #MC9889910 Report a problem | ||
| 3/31/2017 | Listed for sale | $379,495$316/sqft |
Source: Compass #MC9889910 Report a problem | ||
| 3/29/2017 | Pending sale | $379,495$316/sqft |
Source: Compass #MC9889910 Report a problem | ||
| 3/17/2017 | Listed for sale | $379,495+0.1%$316/sqft |
Source: Compass #MC9889910 Report a problem | ||
| 7/11/2013 | Listing removed | $379,000$316/sqft |
Source: Long & Foster Real Estate #MC8076726 Report a problem | ||
| 6/12/2013 | Price change | $379,000-5%$316/sqft |
Source: Long & Foster Real Estate #MC8076726 Report a problem | ||
| 5/10/2013 | Listed for sale | $399,000+14.7%$333/sqft |
Source: Long & Foster Real Estate #MC8076726 Report a problem | ||
| 8/29/2011 | Sold | $348,000$290/sqft |
Source: Public Record Report a problem | ||
| 7/2/2011 | Price change | $348,000-4.6%$290/sqft |
Source: Long & Foster Real Estate #MC7595069 Report a problem | ||
| 5/7/2011 | Price change | $364,800-8.8%$304/sqft |
Source: Long & Foster Real Estate #MC7595069 Report a problem | ||
| 3/5/2011 | Listed for sale | $399,800-16.3%$333/sqft |
Source: Long & Foster Real Estate #MC7544271 Report a problem | ||
| 10/2/2006 | Sold | $477,900$398/sqft |
Source: Public Record Report a problem | ||
Public tax history
| Year | Property taxes | Tax assessment |
|---|---|---|
| 2025 | $4,150 +1.6% | $355,000 |
| 2024 | $4,087 -16.5% | $355,000 -16.5% |
| 2023 | $4,897 +9.6% | $425,000 +4.9% |
| 2022 | $4,469 +5.3% | $405,000 +5.2% |
| 2021 | $4,245 +5.4% | $385,000 +5.5% |
| 2020 | $4,027 +1.9% | $365,000 |
| 2019 | $3,951 -0.2% | $365,000 +1.9% |
| 2018 | $3,959 -2.3% | $358,333 +0.9% |
| 2017 | $4,053 +19.6% | $355,000 +0.9% |
| 2016 | $3,389 | $351,667 +1% |
| 2015 | $3,389 | $348,333 +1% |
| 2014 | $3,389 | $345,000 |
| 2013 | -- | $345,000 |
| 2012 | -- | $345,000 -8.9% |
| 2011 | -- | $378,500 |
| 2010 | -- | $378,500 |
| 2009 | -- | $378,500 -18.8% |
| 2008 | -- | $466,000 +11.9% |
| 2007 | -- | $416,432 +9.6% |
| 2006 | -- | $379,833 |
Find assessor info on the county website
Neighborhood: 20852
Nearby homes
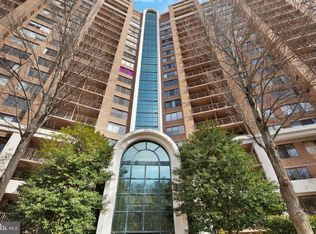
- $368,0002 bd1 ba1.1k sqft10101 Grosvenor Pl APT 510, Rockville, MD 20852Sold
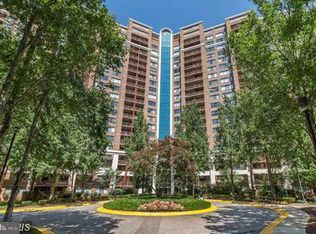
- $250,0001 bd1 ba931 sqft10101 Grosvenor Pl APT 914, Rockville, MD 20852Sold
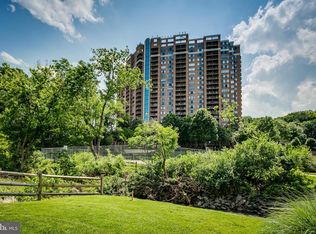
- $279,8881 bd1 ba904 sqft10101 Grosvenor Pl APT L12, Rockville, MD 20852Sold
- $257,5001 bd1 ba925 sqft10101 Grosvenor Pl APT 217, Rockville, MD 20852Sold

- $425,0002 bd2 ba1.3k sqft10101 Grosvenor Pl APT 305, Rockville, MD 20852For Sale
- $250,0001 bd1 ba931 sqft10101 Grosvenor Pl APT 407, Rockville, MD 20852For Sale
- $278,0001 bd1 ba931 sqft10101 Grosvenor Pl APT 614, Rockville, MD 20852Sold
- $315,0002 bd1 ba1.1k sqft10101 Grosvenor Pl APT 910, Rockville, MD 20852For Sale
Nearby schools
GreatSchools rating
- 9/10Ashburton Elementary SchoolGrades: K-5Distance: 1.3 mi
- 10/10North Bethesda Middle SchoolGrades: 6-8Distance: 1.7 mi
- 8/10Walter Johnson High SchoolGrades: 9-12Distance: 1.4 mi
Schools provided by the listing agent
- Elementary: Ashburton
- High: Walter Johnson
- District: Montgomery County Public Schools
Source: Bright MLS. This data may not be complete. We recommend contacting the local school district to confirm school assignments for this home.
Get a cash offer in 3 minutes
Find out how much your home could sell for in as little as 3 minutes with a no-obligation cash offer.
Estimated market value
$416,900
Get a cash offer in 3 minutes
Find out how much your home could sell for in as little as 3 minutes with a no-obligation cash offer.
Estimated market value
$416,900
- Maryland
- Montgomery County
- Rockville
- 20852
- 10101 Grosvenor Pl Apartment 215
Nearby cities
Nearby neighborhoods
Nearby zip codes
Other Rockville Topics
