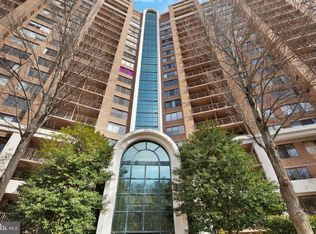
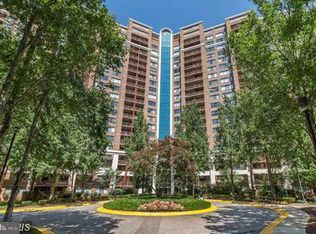
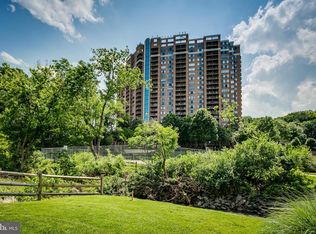
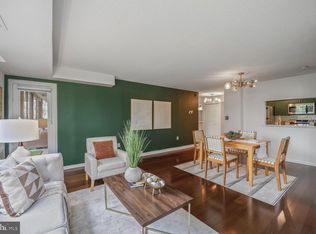
This well-maintained 1-bedroom condo offers hardwood floors, a newly reglazed bathroom with updated vanity, an open layout, a private balcony, and a kitchen equipped with granite countertops and stainless steel appliances. The building offers a range of amenities, including garage parking, a community outdoor pool, tennis courts, and a fitness center—everything you need for comfortable and convenient living. Located just one block from the jogging and biking trails of Rock Creek Park, and less than a mile from the Metro. Enjoy easy access to Wildwood Shopping Center, The Music Center at Strathmore, and all the dining, shopping, and entertainment options in downtown Bethesda. Don’t miss this opportunity—schedule your showing today!
For sale
Price cut: $15K (6/23)
$250,000
10101 Grosvenor Pl APT 407, Rockville, MD 20852
1beds
931sqft
Condominium
Built in 1986
-- sqft lot
$245,900 Zestimate®
$269/sqft
$719/mo HOA
What's special
- 56 days |
- 146 |
- 7 |
Zillow last checked:
Listing updated:
Listed by:
Melinda Estridge 301-657-9700,
Long & Foster Real Estate, Inc. 240-497-1700,
Listing Team: Estridge Murtagh Coplen
Source: Bright MLS,MLS#: MDMC2242184
Facts & features
Interior
Bedrooms & bathrooms
- Bedrooms: 1
- Bathrooms: 1
- Full bathrooms: 1
- Main level bathrooms: 1
- Main level bedrooms: 1
Basement
- Area: 0
Heating
- Heat Pump, Electric
Cooling
- Central Air, Heat Pump, Electric
Appliances
- Included: Dishwasher, Disposal, Microwave, Oven/Range - Electric, Refrigerator, Washer/Dryer Stacked, Dryer, Oven, Washer, Electric Water Heater
- Laundry: Dryer In Unit, Has Laundry, Washer In Unit, In Unit
Features
- Combination Dining/Living, Elevator, Open Floorplan, Flat, Bathroom - Tub Shower, Kitchen - Efficiency, Dry Wall
- Flooring: Ceramic Tile, Wood, Carpet
- Doors: Sliding Glass
- Has basement: No
- Has fireplace: No
- Common walls with other units/homes: 2+ Common Walls
Interior area
- Total structure area: 931
- Total interior livable area: 931 sqft
- Finished area above ground: 931
- Finished area below ground: 0
Video & virtual tour
Property
Parking
- Parking features: Paved, Assigned, Parking Space Conveys, Parking Lot
- Details: Assigned Parking, Assigned Space #: 652
Accessibility
- Accessibility features: Accessible Elevator Installed
Features
- Levels: One
- Stories: 1
- Exterior features: Balcony
- Pool features: Community
- Has view: Yes
- View description: Trees/Woods
Lot
- Features: Backs to Trees, Middle Of Block
Details
- Additional structures: Above Grade, Below Grade
- Parcel number: 160403503340
- Zoning: R10
- Special conditions: Standard
Construction
Type & style
- Home type: Condo
- Architectural style: Contemporary
- Property subtype: Condominium
- Attached to another structure: Yes
Materials
- Brick
- Roof: Unknown
Condition
- New construction: No
- Year built: 1986
Utilities & green energy
- Sewer: Public Sewer
- Water: Public
Community & HOA
Community
- Features: Pool
- Security: 24 Hour Security, Desk in Lobby, Main Entrance Lock
- Condo and coop fee: $719 monthly
- Subdivision: Grosvenor Park
HOA
- Has HOA: No
- Amenities included: Elevator(s), Fitness Center, Party Room, Pool, Tennis Court(s)
- Services included: Maintenance Structure, Management, Insurance, Pool(s), Sewer, Snow Removal, Trash, Water
- HOA name: 10101 Grosvenor Park Condominium
Location
- Region: Rockville
Financial & listing details
- Price per square foot: $269/sqft
- Tax assessed value: $259,000
- Annual tax amount: $3,045
- Date on market: 6/23/2026
- Listing agreement: Exclusive Right To Sell
- Listing terms: Cash,Conventional,FHA
- Ownership: Condominium
Estimated market value
$245,900
$234,000 - $258,000
$2,142/mo
Price history
| Date | Event | Price |
|---|---|---|
| 6/23/2026 | Price change | $250,000-5.7%$269/sqft |
Source:  Bright MLS #MDMC2242184 Report a problem Bright MLS #MDMC2242184 Report a problem | ||
| 5/21/2026 | Listed for sale | $265,000$285/sqft |
Source: Bright MLS #MDMC2220056 Report a problem | ||
| 4/14/2026 | Contingent | $265,000$285/sqft |
Source: Bright MLS #MDMC2220056 Report a problem | ||
| 3/6/2026 | Price change | $265,000-5.4%$285/sqft |
Source: Bright MLS #MDMC2220056 Report a problem | ||
| 9/16/2025 | Price change | $280,000-4.6%$301/sqft |
Source: Bright MLS #MDMC2200200 Report a problem | ||
| 7/3/2025 | Listed for sale | $293,500+18835.5%$315/sqft |
Source: Bright MLS #MDMC2187742 Report a problem | ||
| 10/18/2024 | Listing removed | $2,000$2/sqft |
Source: Bright MLS #MDMC2151344 Report a problem | ||
| 10/7/2024 | Listed for rent | $2,000+17.6%$2/sqft |
Source: Bright MLS #MDMC2151344 Report a problem | ||
| 8/17/2022 | Listing removed | -- |
Source:  Long & Foster Broker Feed Report a problem Long & Foster Broker Feed Report a problem | ||
| 8/4/2022 | Listed for rent | $1,700+4.6%$2/sqft |
Source: Long & Foster Broker Feed #MDMC2064046 Report a problem | ||
| 6/25/2020 | Listing removed | $1,625$2/sqft |
Source: Long & Foster Real Estate, Inc. #MDMC709500 Report a problem | ||
| 6/24/2020 | Price change | $1,625-4.4%$2/sqft |
Source: Long & Foster Real Estate, Inc. #MDMC709500 Report a problem | ||
| 6/1/2020 | Listed for rent | $1,700+6.3%$2/sqft |
Source: Long & Foster Real Estate, Inc. #MDMC709500 Report a problem | ||
| 3/22/2012 | Listing removed | $1,600$2/sqft |
Source: Long & Foster Real Estate #MC7790387 Report a problem | ||
| 3/10/2012 | Listed for rent | $1,600$2/sqft |
Source: Long & Foster Real Estate #MC7790387 Report a problem | ||
| 3/5/2011 | Listing removed | $1,550$2/sqft |
Source: The Estridge Group #MC7471493 Report a problem | ||
| 2/25/2011 | Listed for sale | $1,550+6.9%$2/sqft |
Source: The Estridge Group #MC7471493 Report a problem | ||
| 3/12/2010 | Listing removed | $1,450$2/sqft |
Source: Long and Foster Realtors #MC7104320 Report a problem | ||
| 12/23/2009 | Listed for sale | $1,450-99.5%$2/sqft |
Source: Long and Foster Realtors #MC7104320 Report a problem | ||
| 5/5/2006 | Sold | $305,900$329/sqft |
Source: Public Record Report a problem | ||
Public tax history
| Year | Property taxes | Tax assessment |
|---|---|---|
| 2025 | $3,045 +2.1% | $259,000 |
| 2024 | $2,982 -2.3% | $259,000 -2.3% |
| 2023 | $3,053 +7% | $265,000 +2.4% |
| 2022 | $2,854 +2.6% | $258,667 +2.5% |
| 2021 | $2,782 +2.5% | $252,333 +2.6% |
| 2020 | $2,714 +0% | $246,000 |
| 2019 | $2,713 -0.2% | $246,000 |
| 2018 | $2,718 -9.3% | $246,000 -5.7% |
| 2017 | $2,996 +8.8% | $261,000 +2% |
| 2016 | $2,753 | $256,000 +2% |
| 2015 | $2,753 | $251,000 +2% |
| 2014 | $2,753 | $246,000 |
| 2013 | -- | $246,000 |
| 2012 | -- | $246,000 -3.3% |
| 2011 | -- | $254,500 |
| 2010 | -- | $254,500 |
| 2009 | -- | $254,500 -16.8% |
| 2008 | -- | $305,900 +14.7% |
| 2007 | -- | $266,700 +17.2% |
| 2006 | -- | $227,500 |
Find assessor info on the county website
Monthly payment
Est. payment
Payment breakdown
Explore the cost of this home by adjusting the details. Changes won't be saved.Climate risks
Neighborhood: 20852
Nearby schools
GreatSchools rating
- 9/10Ashburton Elementary SchoolGrades: K-5Distance: 1.3 mi
- 9/10North Bethesda Middle SchoolGrades: 6-8Distance: 1.7 mi
- 9/10Walter Johnson High SchoolGrades: 9-12Distance: 1.4 mi
Schools provided by the listing agent
- Elementary: Ashburton
- Middle: North Bethesda
- High: Walter Johnson
- District: Montgomery County Public Schools
Source: Bright MLS. This data may not be complete. We recommend contacting the local school district to confirm school assignments for this home.
- $368,0002 bd1 ba1.1k sqft10101 Grosvenor Pl APT 510, Rockville, MD 20852Sold
- $250,0001 bd1 ba931 sqft10101 Grosvenor Pl APT 914, Rockville, MD 20852Sold
- $279,8881 bd1 ba904 sqft10101 Grosvenor Pl APT L12, Rockville, MD 20852Sold
- $415,0002 bd2 ba1.2k sqft10101 Grosvenor Pl APT 215, Rockville, MD 20852Sold
- $257,5001 bd1 ba925 sqft10101 Grosvenor Pl APT 217, Rockville, MD 20852Sold
- $425,0002 bd2 ba1.3k sqft10101 Grosvenor Pl APT 305, Rockville, MD 20852For Sale
- $278,0001 bd1 ba931 sqft10101 Grosvenor Pl APT 614, Rockville, MD 20852Sold
- $315,0002 bd1 ba1.1k sqft10101 Grosvenor Pl APT 910, Rockville, MD 20852For Sale
A local agent can set up tours, give advice and negotiate with sellers.
Similar homes
- $259,9001 bd1 ba904 sqft10101 Grosvenor Pl APT 2013, Rockville, MD 20852For Sale

 MLS ID #MDMC2246164, Will Lindsey, Real Broker, LLC - Gaithersburg. Bright MLS
 - $275,0001 bd1 ba923 sqft10101 Grosvenor Pl APT 1818, Rockville, MD 20852For Sale
 MLS ID #MDMC2244622, Annabel Burch-Murton, Compass. Bright MLS
 - $269,9001 bd1 ba931 sqft10101 Grosvenor Pl APT 2008, Rockville, MD 20852For Sale
 MLS ID #MDMC2237832, Rafael Melo, Compass. Bright MLS
 - $265,0002 bd2 ba1.2k sqftGrosvenor Park 1, Rockville, MD 20852For Sale
 MLS ID #MDMC2230688, Scott Matejik, Stuart & Maury, Inc.. Bright MLS
 - $279,9502 bd2 ba1.1k sqft11801 Rockville Pike APT 1513, Rockville, MD 20852For SaleMLS ID #MDMC2251676, Caleb Prater, EQCO Real Estate Inc.. Bright MLS
- $243,0001 bd1 ba861 sqft10500 Rockville Pik #614, Rockville, MD 20852For SaleMLS ID #MDMC2235588, Hanna Wang, Prostage Realty, LLC. Bright MLS
- $260,0001 bd2 ba863 sqft11801 Rockville Pike APT 508, Rockville, MD 20852For SaleMLS ID #MDMC2231938, Bob Chew, Samson Properties. Bright MLS
- $189,9902 bd1 ba1k sqft12205 Braxfield Ct #40, Rockville, MD 20852For SaleMLS ID #MDMC2251046, Karen Parnes, Your Way Realty LLC. Bright MLS
- $249,0001 bd1 ba841 sqft7401 Westlake Ter APT 506, Bethesda, MD 20817For SaleMLS ID #MDMC2246352, Kimberly Baggett, EXP Realty, LLC. Bright MLS
- $254,9002 bd1 ba922 sqft7559 Spring Lake Dr APT D2, Bethesda, MD 20817For SaleMLS ID #MDMC2250600, Dan Krell, REMAX Platinum Realty. Bright MLS
- $229,5001 bd1 ba857 sqftChelsea Towers Codm, Bethesda, MD 20817For SaleMLS ID #MDMC2243746, Christina Koch, Samson Properties. Bright MLS
- $235,0002 bd2 ba1.1k sqft15107 Interlachen Dr #2115, Silver Spring, MD 20906For SaleMLS ID #MDMC2244528, Carmen Murphy, Samson Properties. Bright MLS
- $249,0002 bd2 ba1.1k sqftFairways North Codm, Silver Spring, MD 20906For SaleMLS ID #MDMC2232520, Alex Martinez, The Agency DC. Bright MLS
- $284,5001 bd1 ba993 sqftKenwood Place Codm, Bethesda, MD 20816For SaleMLS ID #MDMC2240276, Susan Hartman, O'Conor, Mooney & Fitzgerald. Bright MLS
- $219,5001 bd1 ba767 sqft4970 Battery Ln APT 108, Bethesda, MD 20814For SaleMLS ID #MDMC2237152, Lily Karvouni, Redfin Corp. Bright MLS
- $275,0002 bd2 ba1k sqftHighpointe, Alexandria, VA 22304For SaleMLS ID #VAAX2065132, Mounira Al Hmoud, Samson Properties. Bright MLS
- $230,000-- bd1 ba511 sqftWilloughby Of Ch Ch Codm, Chevy Chase, MD 20815For SaleMLS ID #MDMC2240806, Kathy Whalen, Compass. Bright MLS
- $229,990-- bd1 ba495 sqftWilloughby Of Ch Ch Codm, Chevy Chase, MD 20815For SaleMLS ID #MDMC2239890, Neil Bacchus, EXP Realty, LLC. Bright MLS
- $279,9001 bd1 ba724 sqftThe Victoria Cod, Rockville, MD 20850For SaleMLS ID #MDMC2223492, Sonia Ruiz, Solutions Realty Group LLC. Bright MLS
- $219,5001 bd1 ba719 sqftCardinal House, Arlington, VA 22201For SaleMLS ID #VAAR2078032, Mr. Joel Mack, Axis Real Estate. Bright MLS
