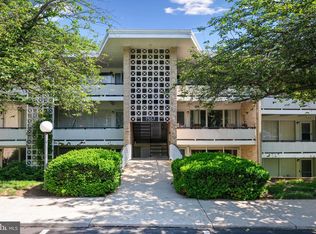
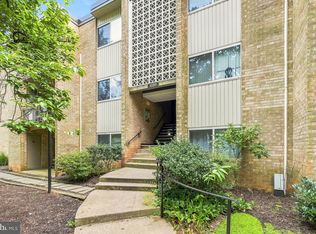
Spacious 2 bedroom Bethesda condo offered at $254,900 with two balconies, wooded views, and convenient access to NIH, Walter Reed, I-270 and I-495..Abundant natural light! Condo fee includes gas, water, community pool, and more. This Spring Lake home offers generous open living and dining areas, large windows, and comfortable bedroom sizes. Enjoy two outdoor spaces, a large front balcony plus a second balcony off the primary bedroom overlooking the woods. The open kitchen provides ample cabinet and counter space with a breakfast bar. Spring Lake offers an outdoor pool, walking trails, picnic and grilling areas, community garden, playground, private storage, plentiful parking, on-site laundry, and on-site management. Convenient to Cabin John Regional Park, Westfield Montgomery, Cabin John Village, shopping, restaurants, I-270 and I-495, with easy access to Bethesda, Rockville, NIH, Walter Reed, and Washington, DC. A compelling option for buyers seeking two-bedroom space, private outdoor living, and Bethesda convenience without the Bethesda price premium. Sold as-is; inspections welcome. Furnished photos are virtually staged.
For sale
$254,900
7559 Spring Lake Dr APT D2, Bethesda, MD 20817
2beds
922sqft
Condominium
Built in 1960
-- sqft lot
$249,800 Zestimate®
$276/sqft
$610/mo HOA
What's special
Community gardenWooded viewsPicnic and grilling areasLarge windowsAbundant natural lightTwo balconiesOutdoor pool
- 49 days
- 287
- 16
Zillow last checked:
Listing updated:
Listed by:
Dan Krell 301-529-8475,
REMAX Platinum Realty 240-497-0408
Source: Bright MLS,MLS#: MDMC2250600
Facts & features
Interior
Bedrooms & bathrooms
- Bedrooms: 2
- Bathrooms: 1
- Full bathrooms: 1
- Main level bathrooms: 1
- Main level bedrooms: 2
Rooms
- Room types: Living Room, Dining Room, Bedroom 2, Kitchen, Bathroom 1, Full Bath
Bedroom 2
- Level: Main
Bathroom 1
- Level: Main
Dining room
- Level: Main
Other
- Level: Main
Kitchen
- Level: Main
Living room
- Level: Main
Heating
- Central, Forced Air, Natural Gas
Cooling
- Central Air, Electric
Appliances
- Included: Dishwasher, Oven/Range - Gas, Refrigerator, Microwave, Water Heater
Features
- Bathroom - Tub Shower, Breakfast Area, Dining Area, Open Floorplan, Eat-in Kitchen, Walk-In Closet(s), Other
- Flooring: Carpet
- Has basement: No
- Has fireplace: No
Interior area
- Total structure area: 922
- Total interior livable area: 922 sqft
- Finished area above ground: 922
- Finished area below ground: 0
Property
Parking
- Parking features: Parking Lot
Accessibility
- Accessibility features: None
Features
- Levels: One
- Stories: 1
- Exterior features: Balcony
- Pool features: Community
Details
- Additional structures: Above Grade, Below Grade
- Parcel number: 161001652120
- Zoning: *
- Special conditions: Standard
Construction
Type & style
- Home type: Condo
- Architectural style: Contemporary
- Property subtype: Condominium
- Attached to another structure: Yes
Materials
- Other
Condition
- New construction: No
- Year built: 1960
Utilities & green energy
- Sewer: Public Sewer
- Water: Public
Community & HOA
Community
- Condo and coop fee: $610 monthly
- Subdivision: Spring Lake
HOA
- Has HOA: No
- Amenities included: Storage, Laundry, Picnic Area, Pool, Tot Lots/Playground, Other
- Services included: A/C unit(s), Gas, Trash, Water, Other
Location
- Region: Bethesda
Financial & listing details
- Price per square foot: $276/sqft
- Tax assessed value: $260,000
- Annual tax amount: $3,127
- Date on market: 8/10/2026
- Listing agreement: Exclusive Right To Sell
- Ownership: Condominium
Estimated market value
$249,800
$237,000 - $262,000
$2,251/mo
Price history
| Date | Event | Price |
|---|---|---|
| 8/10/2026 | Listed for sale | $254,900$276/sqft |
Source:  Bright MLS #MDMC2250600 Report a problem Bright MLS #MDMC2250600 Report a problem | ||
Public tax history
Tax history is unavailable.
Monthly payment
Est. payment
Payment breakdown
Explore the cost of this home by adjusting the details. Changes won't be saved.Climate risks
Neighborhood: 20817
Nearby schools
Schools provided by the listing agent
- Elementary: Ashburton
- Middle: North Bethesda
- High: Walter Johnson
- District: Montgomery County Public Schools
Source: Bright MLS. This data may not be complete. We recommend contacting the local school district to confirm school assignments for this home.


Similar homes
- $234,0001 bd1 ba841 sqft7401 Westlake Ter APT 506, Bethesda, MD 20817For Sale

 MLS ID #MDMC2246352, Kimberly Baggett, EXP Realty, LLC. Bright MLS
 - $225,0002 bd1 ba1k sqft12205 Academy Way #199-15, Rockville, MD 20852For Sale
 MLS ID #MDMC2255440, Andy Werner, RE/MAX Realty Services. Bright MLS
 - $230,0002 bd2 ba1k sqftUniversity Towers Codm, Silver Spring, MD 20902For Sale
 MLS ID #MDMC2253556, Mekonnen Abebe, Samson Properties. Bright MLS
 - $250,0001 bd1 ba904 sqft10101 Grosvenor Pl APT 2013, Rockville, MD 20852For Sale
 MLS ID #MDMC2246164, Will Lindsey, Real Broker, LLC - Gaithersburg. Bright MLS
 - $239,0001 bd1 ba993 sqftKenwood Place Codm, Bethesda, MD 20816For SaleMLS ID #MDMC2240276, Susan Hartman, O'Conor, Mooney & Fitzgerald. Bright MLS
- $269,9001 bd1 ba931 sqft10101 Grosvenor Pl APT 2008, Rockville, MD 20852For SaleMLS ID #MDMC2237832, Rafael Melo, Samson Properties. Bright MLS
- $245,0003 bd2 ba1.3k sqftVilla Ridge, Gaithersburg, MD 20877For SaleMLS ID #MDMC2253568, Jamel Wilmore, EXIT Deluxe Realty. Bright MLS
- $235,0002 bd2 ba1.1k sqft15107 Interlachen Dr #2115, Silver Spring, MD 20906For SaleMLS ID #MDMC2244528, Carmen Murphy, Samson Properties. Bright MLS
- $209,9002 bd1 ba781 sqftKensington Terrace Codm, Kensington, MD 20895For SaleMLS ID #MDMC2240106, Patty Chicas, Argent Realty, LLC. Bright MLS
- $269,9502 bd2 ba1.1k sqft7333 New Hampshire Ave #Penthouse 03, Takoma Park, MD 20912For SaleMLS ID #MDMC2254068, Shawn Ziglari, Choice Property Management Services LLC. Bright MLS
- $250,0002 bd1 ba803 sqftValley Heights Condo, Arlington, VA 22206For SaleMLS ID #VAAR2078684, Piedad Suarez, Spring Hill Real Estate, LLC.. Bright MLS
- $239,9002 bd1 ba844 sqft1519 S George Mason Dr APT 21, Arlington, VA 22204For SaleMLS ID #VAAR2078100, Jim Abed, Berkshire Hathaway HomeServices PenFed Realty. Bright MLS
- $250,0002 bd1 ba827 sqft801 N Howard St APT 568, Alexandria, VA 22304For SaleMLS ID #VAAX2065282, Charnise Calhoun Carter, Realty One Group Performance, LLC. Bright MLS
- $309,0002 bd2 ba1.3k sqftThe Kenwood Condominium, Bethesda, MD 20816For SaleMLS ID #MDMC2242078, Brittany Volkmer, The Agency DC. Bright MLS
- $330,0002 bd2 ba967 sqftThe Elizabeth, Chevy Chase, MD 20815For SaleMLS ID #MDMC2252524, Adrian Small, TTR Sotheby's International Realty. Bright MLS
- $264,9902 bd2 ba1.1k sqftEos Twenty-one, Alexandria, VA 22304For SaleMLS ID #VAAX2054888, Jin Wickwire, EXP Realty, LLC. Bright MLS
- $260,0001 bd1 ba898 sqftWesley Heights, Washington, DC 20016For SaleMLS ID #DCDC2259932, Bryan Kerrigan, Redfin Corp. Bright MLS
- $255,0001 bd1 ba656 sqftBryn Mawr Condominium, Washington, DC 20007For SaleMLS ID #DCDC2274794, Artur Guney, EXP Realty, LLC. Bright MLS
- $265,0003 bd2 ba1.3k sqft15210 Elkridge Way Unit 91-2E, Silver Spring, MD 20906For SaleMLS ID #MDMC2229408, Adam Virkus, RE/MAX Realty Centre, Inc.. Bright MLS
- $235,0001 bd1 ba750 sqftLorcom House, Arlington, VA 22207For SaleMLS ID #VAAR2078116, Tori McKinney, KW Metro Center. Bright MLS
