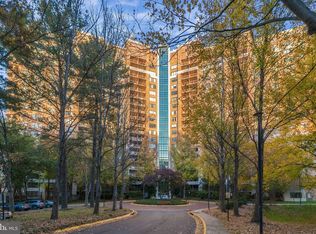
This charming 2-bedroom, 1-bathroom apartment in Lakeside Terrace offers a delightful blend of comfort and convenience. Step inside to discover a spacious living room with open dining room area, perfect for both relaxation and entertaining. Both the living and dining rooms have access to the oversized balcony with views to the woods. The well-appointed kitchen features everything you need to make meal prep a breeze. The primary suite features a generous walk-in closet and access to the full bath with dual sinks. Lakeside Terrace boasts fantastic community amenities, including an outdoor pool, tennis courts, and a party room for social events. Other amenities include a designated storage unit and bike storage. Laundry is right down the hall. With covered garage parking (space 303) and easy access to public transportation and 270, commuting is a cinch. The neighborhood is surrounded by lush parks, trails, plus shopping and dining, ensuring a vibrant lifestyle. Residents benefit from comprehensive association services, including maintenance and security, allowing you to focus on what truly matters-making this space your home. Experience the warmth and community spirit of Lakeside Terrace today
For sale
$270,000
7505 Democracy Blvd APT A225, Bethesda, MD 20817
2beds
1,152sqft
Condominium
Built in 1960
-- sqft lot
$265,100 Zestimate®
$234/sqft
$895/mo HOA
What's special
Outdoor poolWell-appointed kitchenTennis courts
- 6 days
- 96
- 3
Likely to sell faster than
Zillow last checked:
Listing updated:
Listed by:
Linda Norman 301-602-6111,
Compass (301) 304-8444
Source: Bright MLS,MLS#: MDMC2262166
Facts & features
Interior
Bedrooms & bathrooms
- Bedrooms: 2
- Bathrooms: 1
- Full bathrooms: 1
- Main level bathrooms: 1
- Main level bedrooms: 2
Rooms
- Room types: Living Room, Dining Room, Bedroom 2, Kitchen, Bedroom 1, Bathroom 1
Bedroom 1
- Features: Attached Bathroom, Flooring - Carpet, Walk-In Closet(s)
- Level: Main
Bedroom 2
- Level: Main
Bathroom 1
- Features: Bathroom - Tub Shower, Double Sink
- Level: Main
Dining room
- Level: Main
Kitchen
- Level: Main
Living room
- Features: Flooring - Carpet, Balcony Access
- Level: Main
Heating
- Forced Air, Convector, Natural Gas
Cooling
- Convector, Electric
Appliances
- Included: Dishwasher, Disposal, Oven/Range - Electric, Refrigerator, Gas Water Heater
- Laundry: Common Area
Features
- Bathroom - Tub Shower, Combination Dining/Living, Dining Area, Floor Plan - Traditional, Walk-In Closet(s)
- Flooring: Carpet
- Has basement: No
- Has fireplace: No
- Common walls with other units/homes: 2+ Common Walls
Interior area
- Total structure area: 1,152
- Total interior livable area: 1,152 sqft
- Finished area above ground: 1,152
Property
Parking
- Total spaces: 1
- Parking features: Covered, Inside Entrance, Parking Space Conveys, Attached
- Attached garage spaces: 1
Accessibility
- Accessibility features: None
Features
- Levels: One
- Stories: 1
- Pool features: Community
Details
- Additional structures: Above Grade
- Parcel number: 161001593601
- Zoning: U
- Zoning description: 0
- Special conditions: Standard
Construction
Type & style
- Home type: Condo
- Architectural style: Contemporary
- Property subtype: Condominium
- Attached to another structure: Yes
Materials
- Brick
Condition
- Very Good
- New construction: No
- Year built: 1960
Utilities & green energy
- Sewer: Public Sewer
- Water: Public
Community & HOA
Community
- Security: Main Entrance Lock
- Condo and coop fee: $895 monthly
- Subdivision: Lakeside Terrace
HOA
- Has HOA: No
- Amenities included: Elevator(s), Storage, Party Room, Pool, Security, Tennis Court(s), Common Grounds
- Services included: Air Conditioning, Common Area Maintenance, Electricity, Maintenance Structure, Gas, Heat, Management, Insurance, Pool(s), Sewer, Snow Removal, Trash, Water
- HOA name: Lakeside Terrace
Location
- Region: Bethesda
Financial & listing details
- Price per square foot: $234/sqft
- Tax assessed value: $290,000
- Annual tax amount: $3,406
- Date on market: 10/30/2026
- Listing agreement: Exclusive Right To Sell
- Ownership: Condominium
Estimated market value
$265,100
$252,000 - $278,000
$2,143/mo
Price history
| Date | Event | Price |
|---|---|---|
| 10/30/2026 | Listed for sale | $270,000$234/sqft |
Source:  Bright MLS #MDMC2262166 Report a problem | ||
Public tax history
Tax history is unavailable.
Monthly payment
Est. payment
Payment breakdown
Explore the cost of this home by adjusting the details. Changes won't be saved.Climate risks
Neighborhood: 20817
Nearby schools
Schools provided by the listing agent
- District: Montgomery County Public Schools
Source: Bright MLS. This data may not be complete. We recommend contacting the local school district to confirm school assignments for this home.
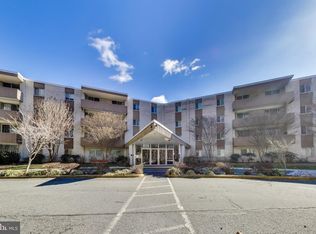
- $410,0003 bd2 ba1.4k sqft7505 Democracy Blvd #A, Bethesda, MD 20817Sold
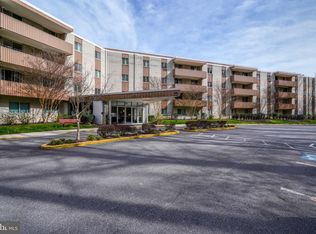
- $325,0002 bd2 ba1.2k sqft7505 Democracy Blvd APT 128-A, Bethesda, MD 20817Sold
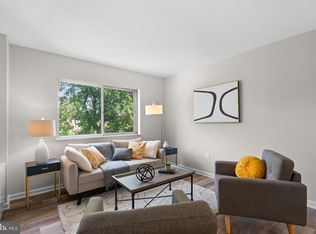
- $220,0001 bd1 ba624 sqft7505 Democracy Blvd APT A210, Bethesda, MD 20817Sold
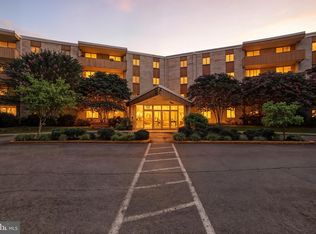
- $291,0002 bd1 ba1.1k sqft7505 Democracy Blvd APT 223, Bethesda, MD 20817Sold
Similar homes
- $339,0003 bd2 ba1k sqftWest Spring Condominiums, Bethesda, MD 20817For Sale

 MLS ID #MDMC2242150, Jasmin Zadegan, Long & Foster Real Estate, Inc.. Bright MLS
- $180,0001 bd1 ba624 sqftLakeside Terrace, Bethesda, MD 20817For Sale
 MLS ID #MDMC2261144, Luke Trainor, TTR Sotheby's International Realty. Bright MLS
- $330,0002 bd1 ba1.1k sqft10101 Grosvenor Pl APT 911, Rockville, MD 20852For Sale
 MLS ID #MDMC2262696, Robert Qawar, Long & Foster Real Estate, Inc.. Bright MLS
- $279,0002 bd2 ba999 sqft862 College Pkwy APT 202, Rockville, MD 20850For Sale
 MLS ID #MDMC2257100, Ruth McGovern, Long & Foster Real Estate, Inc.. Bright MLS
- $275,0002 bd1 ba963 sqft10101 Grosvenor Pl APT 701, Rockville, MD 20852For SaleMLS ID #MDMC2254086, Sheena Saydam, Keller Williams Capital Properties. Bright MLS
- $249,9002 bd1 ba1.2k sqft5225 Pooks Hill Rd APT 1328N, Bethesda, MD 20814For SaleMLS ID #MDMC2260388, Jason Volat, Coldwell Banker Realty. Bright MLS
- $249,9003 bd3 ba1.4k sqft9909 Blundon Dr #4-301, Silver Spring, MD 20902For SaleMLS ID #MDMC2260574, Koki Adasi, Compass. Bright MLS
- $195,0001 bd1 ba859 sqftThe Riviera,riviera Of Chevy Chase, Chevy Chase, MD 20814For SaleMLS ID #MDMC2262494, Hope Cullen, Coldwell Banker Realty. Bright MLS
- $285,0001 bd1 ba869 sqftThe Willoughby, Chevy Chase, MD 20815For SaleMLS ID #MDMC2261086, Neil Bacchus, EXP Realty, LLC. Bright MLS
- $225,0002 bd2 ba1.1k sqftUniversity Towers Codm, Silver Spring, MD 20902For SaleMLS ID #MDMC2260956, Judi Shields, NextHome Envision. Bright MLS
- $274,0002 bd2 ba1.3k sqft3200 N Leisure World Blvd APT 907, Silver Spring, MD 20906For SaleMLS ID #MDMC2254716, Karen Rollings, EXP Realty, LLC. Bright MLS
- $299,0002 bd1 ba883 sqftWilloughby Of Ch Ch Codm, Chevy Chase, MD 20815For SaleMLS ID #MDMC2258360, Viktar Kutsevich, Samson Properties. Bright MLS
- $273,9002 bd2 ba1k sqftSentinel Of Landmark, Alexandria, VA 22304For SaleMLS ID #VAAX2067338, Ronald Riddell, Promax Management, Inc.. Bright MLS
- $295,0002 bd2 ba1.1k sqft14809 Pennfield Cir APT 309, Silver Spring, MD 20906For SaleMLS ID #MDMC2259462, Andy Werner, RE/MAX Realty Services. Bright MLS
- $275,0002 bd2 ba1k sqftHunters Woods Village Co, Reston, VA 20191For SaleMLS ID #VAFX2345012, Andrea Hayes, Samson Properties. Bright MLS
- $275,0002 bd1 ba890 sqft3320 S 28th St APT 203, Alexandria, VA 22302For SaleMLS ID #VAAX2066684, Yizreel Urquijo, LPT Realty, LLC. Bright MLS
- $324,9002 bd2 ba1k sqftWatergate At Landmark, Alexandria, VA 22304For SaleMLS ID #VAAX2067842, Matt Kasun, Pearson Smith Realty, LLC. Bright MLS
- $275,0002 bd2 ba1.5k sqftGreens I At Leisure World, Silver Spring, MD 20906For SaleMLS ID #MDMC2172534, Creig Northrop, Northrop Realty. Bright MLS
- $259,9002 bd1 ba916 sqft7368 Route 29 Unit 103, Falls Church, VA 22046For SaleMLS ID #VAFX2343024, Sofia Pellegrino, Samson Properties. Bright MLS
- $224,9002 bd2 ba1k sqftUniversity Towers Codm, Silver Spring, MD 20902For SaleMLS ID #MDMC2253556, Mekonnen Abebe, Samson Properties. Bright MLS
