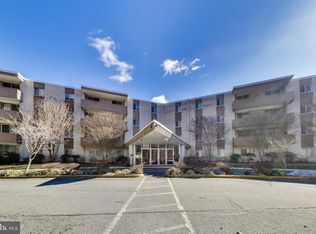
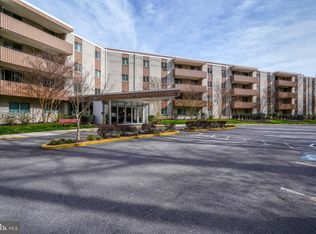
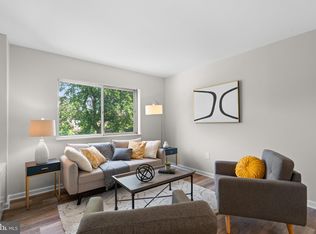
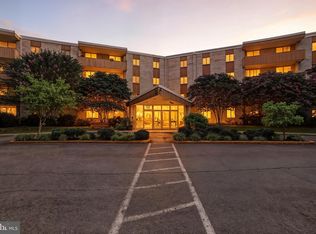
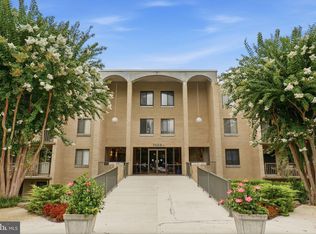
Beautiful First Level Unit Condo offering Two Bedrooms and One Bathroom with a private walk-out patio. This renovated home features an updated kitchen with rich cabinetry, quartz countertops, stainless steel appliances, perfect for cooking and entertaining. Gorgeous LVP floors run throughout the unit, complemented by the freshly painted walls, recessed lighting, and elegant light fixtures that add warmth and character. The full bathroom has been tastefully updated with a modern vanity, and stylish fixtures. The primary bedroom offers generous closet space, while the second bedroom provides flexibility for guests, a home office, or additional living space. Sliding glass doors lead to a private patio that comfortably accommodates outdoor seating. Additional conveniences include assigned garage parking space. The condo fee includes ALL utilities as well as access to community amenities such as a pool, tennis courts, tot lot, and picnic area near the lake. Ideally located with easy access to I-270 and I-495, and just moments from Westfield Montgomery Mall, offering a variety of dining and shopping.
Under contract
Price cut: $25K (7/2)
$270,000
7505 Democracy Blvd APT A123, Bethesda, MD 20817
2beds
1,152sqft
Condominium
Built in 1960
-- sqft lot
$262,000 Zestimate®
$234/sqft
$725/mo HOA
What's special
Modern vanityRenovated homeElegant light fixturesPrivate walk-out patioFreshly painted wallsRich cabinetryRecessed lighting
- 188 days
- 36
- 0
Zillow last checked:
Listing updated:
Listed by:
Elmer Ramos 240-543-4325,
The Agency DC 2028881127,
Co-Listing Agent: Fredy Donado 240-600-5944,
The Agency DC
Source: Bright MLS,MLS#: MDMC2219256
Facts & features
Interior
Bedrooms & bathrooms
- Bedrooms: 2
- Bathrooms: 1
- Full bathrooms: 1
- Main level bathrooms: 1
- Main level bedrooms: 2
Basement
- Area: 0
Heating
- Central
Cooling
- Central Air, Electric
Appliances
- Included: Microwave, Refrigerator, Dishwasher, Cooktop, Electric Water Heater
Features
- Combination Dining/Living, Open Floorplan, Recessed Lighting
- Has basement: No
- Has fireplace: No
Interior area
- Total structure area: 1,152
- Total interior livable area: 1,152 sqft
- Finished area above ground: 1,152
- Finished area below ground: 0
Property
Parking
- Parking features: Assigned, Parking Lot
- Details: Assigned Parking, Assigned Space #: PS A 307
Accessibility
- Accessibility features: Accessible Elevator Installed
Features
- Levels: One
- Stories: 1
- Pool features: Community
Details
- Additional structures: Above Grade, Below Grade
- Parcel number: 161001593554
- Zoning: RES
- Special conditions: Standard
Construction
Type & style
- Home type: Condo
- Architectural style: Traditional
- Property subtype: Condominium
- Attached to another structure: Yes
Materials
- Brick, Other
Condition
- New construction: No
- Year built: 1960
Utilities & green energy
- Sewer: Public Sewer
- Water: Public
Community & HOA
Community
- Condo and coop fee: $725 monthly
- Subdivision: Lakeside Terrace
HOA
- Has HOA: No
- Amenities included: Pool, Tennis Court(s), Tot Lots/Playground, Elevator(s)
- Services included: Water, Heat, A/C unit(s), Electricity, Gas, Common Area Maintenance, Insurance, Management, Reserve Funds, Road Maintenance, Snow Removal, Trash, Pool(s)
Location
- Region: Bethesda
Financial & listing details
- Price per square foot: $234/sqft
- Tax assessed value: $290,000
- Annual tax amount: $3,453
- Date on market: 3/5/2026
- Listing agreement: Exclusive Agency
- Ownership: Condominium
Estimated market value
$262,000
$249,000 - $275,000
$2,271/mo
Price history
| Date | Event | Price |
|---|---|---|
| 8/8/2026 | Contingent | $270,000$234/sqft |
Source:  Bright MLS #MDMC2219256 Report a problem Bright MLS #MDMC2219256 Report a problem | ||
| 7/2/2026 | Price change | $270,000-8.5%$234/sqft |
Source: Bright MLS #MDMC2219256 Report a problem | ||
| 6/10/2026 | Price change | $295,000-3.6%$256/sqft |
Source: Bright MLS #MDMC2219256 Report a problem | ||
| 4/4/2026 | Price change | $305,900-1.3%$266/sqft |
Source: Bright MLS #MDMC2219256 Report a problem | ||
| 3/5/2026 | Listed for sale | $309,900$269/sqft |
Source: Bright MLS #MDMC2219256 Report a problem | ||
Public tax history
Tax history is unavailable.
Monthly payment
Est. payment
Payment breakdown
Explore the cost of this home by adjusting the details. Changes won't be saved.Climate risks
Neighborhood: 20817
Nearby schools
Schools provided by the listing agent
- District: Montgomery County Public Schools
Source: Bright MLS. This data may not be complete. We recommend contacting the local school district to confirm school assignments for this home.
- $410,0003 bd2 ba1.4k sqft7505 Democracy Blvd #A, Bethesda, MD 20817Sold
- $325,0002 bd2 ba1.2k sqft7505 Democracy Blvd APT 128-A, Bethesda, MD 20817Sold
- $220,0001 bd1 ba624 sqft7505 Democracy Blvd APT A210, Bethesda, MD 20817Sold
- $291,0002 bd1 ba1.1k sqft7505 Democracy Blvd APT 223, Bethesda, MD 20817Sold
Similar homes
- $274,9992 bd1 ba922 sqft7561 Spring Lake Dr APT B2, Bethesda, MD 20817For Sale

 MLS ID #MDMC2243406, Gloria Griner, RLAH @properties. Bright MLS
 - $319,8002 bd1 ba1.1k sqftLakeside Terrace, Bethesda, MD 20817For Sale
 MLS ID #MDMC2239746, Richard Newcomb, Washington Fine Properties. Bright MLS
 - $249,0001 bd1 ba841 sqft7401 Westlake Ter APT 506, Bethesda, MD 20817For Sale
 MLS ID #MDMC2246352, Kimberly Baggett, EXP Realty, LLC. Bright MLS
 - $339,0001 bd1 ba930 sqft7425 Democracy Blvd APT 206, Bethesda, MD 20817For Sale
 MLS ID #MDMC2252078, Garret Grier, TTR Sotheby's International Realty. Bright MLS
 - $225,9001 bd1 ba857 sqftChelsea Towers Codm, Bethesda, MD 20817For SaleMLS ID #MDMC2243746, Christina Koch, Samson Properties. Bright MLS
- $287,0002 bd1 ba1k sqftWhitehall Codm, Bethesda, MD 20814For SaleMLS ID #MDMC2242122, Claudia Kern, Compass. Bright MLS
- $279,0002 bd2 ba1.2k sqftGrosvenor Park 1, Rockville, MD 20852For SaleMLS ID #MDMC2230688, Scott Matejik, Stuart & Maury, Inc.. Bright MLS
- $269,0003 bd2 ba1.2k sqft3355 University Blvd W #T-2, Kensington, MD 20895For SaleMLS ID #MDMC2224758, Alexa Goulding, Long & Foster Real Estate, Inc.. Bright MLS
- $300,0002 bd1 ba1k sqftParkside Codm, Bethesda, MD 20814For SaleMLS ID #MDMC2219850, Joshua Baumgardner, TTR Sothebys International Realty. Bright MLS
- $285,0002 bd2 ba999 sqftPlymouth Gardens, Rockville, MD 20850For SaleMLS ID #MDMC2241842, Nawal Tahri-Joutey, RE/MAX Realty Group. Bright MLS
- $235,0002 bd1 ba1k sqft12307 Braxfield Ct APT 13, Rockville, MD 20852For SaleMLS ID #MDMC2245734, Christian Cortes, The Agency DC. Bright MLS
- $265,0002 bd1 ba884 sqft2316 Freetown Ct Unit 10/1B, Reston, VA 20191For SaleMLS ID #VAFX2339032, Mary Sarwary, Wallach Realty. Bright MLS
- $300,0002 bd2 ba1k sqft8710 Manchester Rd APT 3, Silver Spring, MD 20901For SaleMLS ID #MDMC2250840, Janette Coffee, Redfin Corp. Bright MLS
- $324,8002 bd2 ba1.2k sqftParkside Codm, Bethesda, MD 20814For SaleMLS ID #MDMC2220990, Richard Newcomb, Washington Fine Properties. Bright MLS
- $309,0002 bd2 ba1.3k sqftThe Kenwood Condominium, Bethesda, MD 20816For SaleMLS ID #MDMC2242078, Brittany Volkmer, The Agency DC. Bright MLS
- $255,9993 bd2 ba1.1k sqft3240 Hewitt Ave B-unit 6-3, Silver Spring, MD 20906For SaleMLS ID #MDMC2228198, Yanira Rodriguez, Long & Foster Real Estate, Inc.. Bright MLS
- $349,0002 bd2 ba1.3k sqftKenwood House, Chevy Chase, MD 20815For SaleMLS ID #MDMC2254574, Maura Shannon, TTR Sotheby's International Realty. Bright MLS
- $264,9902 bd2 ba1.1k sqftEos Twenty-one, Alexandria, VA 22304For SaleMLS ID #VAAX2054888, Jin Wickwire, EXP Realty, LLC. Bright MLS
- $269,0002 bd2 ba1k sqftEsprit Codm, Germantown, MD 20874For SaleMLS ID #MDMC2253268, Kara Hurley, RE/MAX Realty Group. Bright MLS
