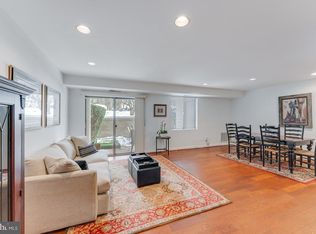
Welcome home to Unit #206 at 7425 Democracy Blvd, a completely renovated one-bedroom, one-bath condo where quality and craftsmanship take center stage. Never lived in since its transformation, this home offers an extensive, top-to-bottom renovation with thoughtfully selected finishes and upgrades throughout. The renovation goes well beyond what meets the eye, with attention paid to both the visible finishes and the important details behind them. Highlights include high-end appliances, engineered wood flooring throughout, new solid wood doors, upgraded lighting and plumbing, quality painting and workmanship, and a beautifully renovated bathroom with new tile, tub, toilet, and fixtures. Every inch was approached with an emphasis on quality, creating a truly move-in-ready home that feels fresh, polished, and completely new. At approximately 930 square feet, the generous layout provides an impressive amount of living space for a one-bedroom condo. The expansive living area also offers flexibility for a future owner to explore creating a separate den or office to suit their needs. Set within the well-established West Lake Park community, residents enjoy a swimming pool, tennis courts, party room, library, and additional community amenities. The Bethesda location provides convenient access to I-495 and I-270, with Wildwood Shopping Center just minutes away for shopping, dining, and everyday conveniences. Cabin John Regional Park and the Pauline Betz Addie Tennis Center are also nearby. For someone who values quality, craftsmanship, and the ease of a home that has already been comprehensively renovated, Unit #206 is a standout opportunity. Come see the difference for yourself.
For sale
Price cut: $41K (9/5)
$339,000
7425 Democracy Blvd APT 206, Bethesda, MD 20817
1beds
930sqft
Condominium
Built in 1975
-- sqft lot
$331,600 Zestimate®
$365/sqft
$586/mo HOA
What's special
Swimming poolNew solid wood doorsQuality painting and workmanshipEngineered wood flooring throughoutHigh-end appliancesUpgraded lighting and plumbingTennis courts
- 20 days
- 80
- 5
Zillow last checked:
Listing updated:
Listed by:
Garret Grier 202-875-2276,
TTR Sotheby's International Realty 301-967-3344
Source: Bright MLS,MLS#: MDMC2252078
Facts & features
Interior
Bedrooms & bathrooms
- Bedrooms: 1
- Bathrooms: 1
- Full bathrooms: 1
- Main level bathrooms: 1
- Main level bedrooms: 1
Heating
- Heat Pump, Electric
Cooling
- Central Air, Electric
Appliances
- Included: Water Heater
- Laundry: In Unit
Features
- Has basement: No
- Has fireplace: No
Interior area
- Total structure area: 930
- Total interior livable area: 930 sqft
- Finished area above ground: 930
Property
Parking
- Parking features: Parking Lot, Off Street
Accessibility
- Accessibility features: Other
Features
- Levels: Three
- Stories: 3
- Pool features: Community
Details
- Additional structures: Above Grade
- Parcel number: 161001699888
- Zoning: R-30
- Special conditions: Standard
Construction
Type & style
- Home type: Condo
- Property subtype: Condominium
- Attached to another structure: Yes
Materials
- Brick
Condition
- New construction: No
- Year built: 1975
- Major remodel year: 2025
Utilities & green energy
- Sewer: Public Sewer
- Water: Public
Community & HOA
Community
- Condo and coop fee: $586 monthly
- Subdivision: Westlake Park
HOA
- Has HOA: No
- Amenities included: Pool
- Services included: Common Area Maintenance, Pool(s), Snow Removal, Trash, Water, Management
Location
- Region: Bethesda
Financial & listing details
- Price per square foot: $365/sqft
- Tax assessed value: $238,333
- Annual tax amount: $2,747
- Date on market: 8/20/2026
- Listing agreement: Exclusive Right To Sell
- Ownership: Condominium
Estimated market value
$331,600
$315,000 - $348,000
$1,979/mo
Price history
| Date | Event | Price |
|---|---|---|
| 9/5/2026 | Price change | $339,000-10.8%$365/sqft |
Source:  Bright MLS #MDMC2252078 Report a problem Bright MLS #MDMC2252078 Report a problem | ||
| 8/21/2026 | Listed for sale | $380,000+52%$409/sqft |
Source: Bright MLS #MDMC2252078 Report a problem | ||
| 9/13/2023 | Sold | $250,000+16.3%$269/sqft |
Source: Public Record Report a problem | ||
| 3/24/2021 | Listing removed | -- |
Source: Owner Report a problem | ||
| 9/13/2019 | Sold | $215,000+7.5%$231/sqft |
Source: Public Record Report a problem | ||
| 9/18/2013 | Listing removed | $1,475$2/sqft |
Source: Owner Report a problem | ||
| 9/10/2013 | Listed for rent | $1,475$2/sqft |
Source: Owner Report a problem | ||
| 11/9/2012 | Listing removed | $1,475$2/sqft |
Source: Long & Foster Real Estate #MC7935327 Report a problem | ||
| 10/25/2012 | Price change | $1,475-4.8%$2/sqft |
Source: Long & Foster Real Estate #MC7935327 Report a problem | ||
| 9/28/2012 | Listed for rent | $1,550$2/sqft |
Source: Long & Foster Real Estate #MC7935327 Report a problem | ||
| 1/2/2007 | Sold | $200,000$215/sqft |
Source: Public Record Report a problem | ||
Public tax history
| Year | Property taxes | Tax assessment |
|---|---|---|
| 2025 | $2,747 +6.9% | $230,000 +3% |
| 2024 | $2,571 +3% | $223,333 +3.1% |
| 2023 | $2,496 +7.7% | $216,667 +3.2% |
| 2022 | $2,317 +3.4% | $210,000 +3.3% |
| 2021 | $2,242 +3.3% | $203,333 +3.4% |
| 2020 | $2,170 +3.6% | $196,667 +3.5% |
| 2019 | $2,095 -0.2% | $190,000 |
| 2018 | $2,099 -4.5% | $190,000 |
| 2017 | $2,197 -0.7% | $190,000 -9.5% |
| 2016 | $2,213 | $210,000 |
| 2015 | $2,213 | $210,000 |
| 2014 | $2,213 | $210,000 |
| 2013 | -- | $210,000 +1.6% |
| 2012 | -- | $206,667 |
| 2011 | -- | $206,667 +3.3% |
| 2010 | -- | $200,000 -16.1% |
| 2009 | -- | $238,332 +0.7% |
| 2008 | -- | $236,666 +0.7% |
| 2007 | -- | $235,000 +26.5% |
| 2006 | -- | $185,832 +36% |
| 2005 | -- | $136,666 +56.2% |
| 2004 | -- | $87,500 |
| 2003 | -- | $87,500 +3.4% |
| 2002 | -- | $84,633 +1.7% |
| 2001 | -- | $83,200 |
Find assessor info on the county website
Monthly payment
Est. payment
Payment breakdown
Explore the cost of this home by adjusting the details. Changes won't be saved.Climate risks
Neighborhood: 20817
Nearby schools
Schools provided by the listing agent
- District: Montgomery County Public Schools
Source: Bright MLS. This data may not be complete. We recommend contacting the local school district to confirm school assignments for this home.


Similar homes
- $225,9001 bd1 ba857 sqftChelsea Towers Codm, Bethesda, MD 20817For Sale

 MLS ID #MDMC2243746, Christina Koch, Samson Properties. Bright MLS
 - $349,0002 bd2 ba1.3k sqftKenwood House, Chevy Chase, MD 20815For Sale
 MLS ID #MDMC2254574, Maura Shannon, TTR Sotheby's International Realty. Bright MLS
 - $324,8001 bd1 ba759 sqft3535 Chevy Chase, Chevy Chase, MD 20815For Sale
 MLS ID #MDMC2246856, Brett Rubin, Compass. Bright MLS
 - $287,0002 bd1 ba1k sqftWhitehall Codm, Bethesda, MD 20814For Sale
 MLS ID #MDMC2242122, Claudia Kern, Compass. Bright MLS
 - $300,0002 bd1 ba1k sqftParkside Codm, Bethesda, MD 20814For SaleMLS ID #MDMC2219850, Joshua Baumgardner, TTR Sothebys International Realty. Bright MLS
- $299,0002 bd2 ba1.2k sqftGrosvenor Park, Rockville, MD 20852For SaleMLS ID #MDMC2231706, Eris Norman, TTR Sotheby's International Realty. Bright MLS
- $299,0002 bd2 ba1.3k sqft5101 River Rd APT 1103, Bethesda, MD 20816For SaleMLS ID #MDMC2237466, Ryan Wroblewski, Redfin Corp. Bright MLS
- $329,0002 bd2 ba1.1k sqftDecoverly Iv Codm, Rockville, MD 20850For SaleMLS ID #MDMC2238884, Jeremy Lee, Urban and Country Realty, LLC. Bright MLS
- $339,9002 bd1 ba1k sqft3334 Spring Ln APT B42, Falls Church, VA 22041For SaleMLS ID #VAFX2316104, Phil Snedegar, Berkshire Hathaway HomeServices PenFed Realty. Bright MLS
- $299,0001 bd1 ba883 sqftWilloughby Of Ch Ch Codm, Chevy Chase, MD 20815For SaleMLS ID #MDMC2244908, Viktar Kutsevich, Samson Properties. Bright MLS
- $320,0002 bd2 ba1k sqft5051 7th Rd S APT 102, Arlington, VA 22204For SaleMLS ID #VAAR2075176, Mel Davis, RE/MAX Distinctive Real Estate, Inc.. Bright MLS
- $445,0002 bd1 ba1.1k sqft11400 Strand Dr APT 201, Rockville, MD 20852For SaleMLS ID #MDMC2245740, Mandy Kaur, Redfin Corp. Bright MLS
- $415,0002 bd2 ba1.3k sqft5101 River Rd APT 1515, Bethesda, MD 20816For SaleMLS ID #MDMC2238858, Wendy Soroka, Long & Foster Real Estate, Inc.. Bright MLS
- $295,0001 bd1 ba871 sqft5500 Friendship Blvd APT 1128N, Chevy Chase, MD 20815For SaleMLS ID #MDMC2222496, Margaret Babbington, Compass. Bright MLS
- $229,9501 bd1 ba786 sqftParkside Codm, Bethesda, MD 20814For SaleMLS ID #MDMC2248584, David Nazarian, Nazarian Realty. Bright MLS
- $325,0002 bd2 ba986 sqftNorthgate, Reston, VA 20190For SaleMLS ID #VAFX2316692, Antonio Nguyen, Serhant. Bright MLS
- $330,0001 bd1 ba740 sqftR. L. A. Sw, Washington, DC 20024For SaleMLS ID #DCDC2271844, Howard Wang, Howard Wang Realty. Bright MLS
- $330,0002 bd1 ba579 sqftPetworth, Washington, DC 20011For SaleMLS ID #DCDC2275054, Scott Roof, RE/MAX Realty Services. Bright MLS
- $329,9902 bd2 ba1.1k sqftNewberry Condominiums, Sterling, VA 20164For SaleMLS ID #VALO2126982, Douglas A Hall, Premier Realty Group. Bright MLS
- $330,0002 bd2 ba1.2k sqft5300 Holmes Run Pkwy APT 1418, Alexandria, VA 22304For SaleMLS ID #VAAX2060092, Keri Shull, EXP Realty, LLC. Bright MLS
