Welcome to this exceptionally large, bright and beautifully maintained 1BR/1BA condo offering the ultimate blend of comfort and convenience. The living space has generously proportioned rooms bathed in natural light, featuring newly refinished hardwood floors and a fresh coat of paint throughout. You will enjoy the modern galley kitchen and bathroom. All utilities and fees are included in the monthly condo fee making budgeting a breeze. This condo building is full service with 24 hour front desk/concierge for security and convenience. You will appreciate the resort style perks including a fitness center, lending library and stunning roof deck boasting breathtaking panoramic views. Extra storage is also available. Pet lovers appreciate the exceptionally pet friendly aspect of the condominium with no size pet restrictions. Enjoy the beautifully landscaped building grounds and fell the stress of the day disappear. Convenient unassigned off street parking is available . This upper North West location offers easy access to Spring Valley, Tenleytown, Cathedral Heights, American University and AU Park. Just 1 Mile to Tenleytown Redline metro stop. Buses outside front door make for an easy ride to Dupont Circle and downtown. Close to shops, restaurants, grocery stores. Don't miss the opportunity to own in this lovely building.
For sale
$295,000
4301 Massachusetts Ave NW APT 4011, Washington, DC 20016
1beds
786sqft
Condominium
Built in 1951
-- sqft lot
$286,800 Zestimate®
$375/sqft
$1,698/mo HOA
What's special
Modern galley kitchenBeautifully landscaped building groundsNewly refinished hardwood floors
- 18 days |
- 205 |
- 5 |
Likely to sell faster than
Zillow last checked:
Listing updated:
Listed by:
Michelle Buckman 202-251-8400,
TTR Sotheby's International Realty,
Co-Listing Agent: Toni M Glickman 202-679-7777,
TTR Sotheby's International Realty
Source: Bright MLS,MLS#: DCDC2275004
Facts & features
Interior
Bedrooms & bathrooms
- Bedrooms: 1
- Bathrooms: 1
- Full bathrooms: 1
- Main level bathrooms: 1
- Main level bedrooms: 1
Rooms
- Room types: Living Room, Kitchen, Bedroom 1, Bathroom 1
Bedroom 1
- Features: Ceiling Fan(s), Flooring - HardWood, Lighting - Ceiling, Walk-In Closet(s)
- Level: Main
Bathroom 1
- Features: Bathroom - Tub Shower, Flooring - Ceramic Tile
- Level: Main
Kitchen
- Features: Granite Counters, Flooring - HardWood, Lighting - Ceiling
- Level: Main
Living room
- Features: Dining Area, Flooring - HardWood, Lighting - Ceiling, Living/Dining Room Combo
- Level: Main
Heating
- Wall Unit, Electric
Cooling
- Wall Unit(s), Electric
Appliances
- Included: Oven, Oven/Range - Electric, Range Hood, Refrigerator, Electric Water Heater
- Laundry: Common Area, In Basement
Features
- Combination Dining/Living, Dining Area, Entry Level Bedroom, Kitchen - Galley
- Flooring: Wood
- Windows: Window Treatments
- Has basement: No
- Has fireplace: No
Interior area
- Total structure area: 786
- Total interior livable area: 786 sqft
- Finished area above ground: 786
- Finished area below ground: 0
Property
Parking
- Parking features: Free, General Common Elements, Lighted, Paved, Surface, Unassigned, Parking Lot, Other, Off Street, On Street
- Has uncovered spaces: Yes
Accessibility
- Accessibility features: Accessible Entrance, Accessible Kitchen, Other
Features
- Levels: One
- Stories: 1
- Patio & porch: Roof Deck
- Exterior features: Lighting, Sidewalks, Street Lights, Other
- Pool features: None
Lot
- Features: Urban Land-Sassafras-Chillum
Details
- Additional structures: Above Grade, Below Grade
- Parcel number: 1717//2079
- Zoning: RA-1
- Special conditions: Standard
Construction
Type & style
- Home type: Condo
- Architectural style: Federal
- Property subtype: Condominium
- Attached to another structure: Yes
Materials
- Brick
Condition
- Excellent
- New construction: No
- Year built: 1951
Utilities & green energy
- Sewer: Public Septic, Public Sewer
- Water: Public
- Utilities for property: Other
Community & HOA
Community
- Condo and coop fee: $849 monthly
- Subdivision: Cleveland Park
HOA
- Has HOA: Yes
- Amenities included: Common Grounds, Concierge, Elevator(s), Laundry, Library, Other
- Services included: Air Conditioning, All Ground Fee, Common Area Maintenance, Custodial Services Maintenance, Electricity, Maintenance Structure, Heat, Lawn Care Front, Lawn Care Rear, Lawn Care Side, Maintenance Grounds, Management, Reserve Funds, Sewer, Snow Removal, Trash, Water, Gas
- HOA fee: $849 monthly
- Second HOA name: Greenbriar
Location
- Region: Washington
Financial & listing details
- Price per square foot: $375/sqft
- Tax assessed value: $270,440
- Annual tax amount: $2,281
- Date on market: 7/28/2026
- Listing agreement: Exclusive Right To Sell
- Listing terms: Cash,Conventional,FHA,1031 Exchange,VA Loan,Other
- Ownership: Condominium
Estimated market value
$286,800
$272,000 - $301,000
$2,300/mo
Price history
| Date | Event | Price |
|---|---|---|
| 7/28/2026 | Listed for sale | $295,000+3.5%$375/sqft |
Source:  Bright MLS #DCDC2275004 Report a problem Bright MLS #DCDC2275004 Report a problem | ||
| 7/8/2020 | Sold | $285,000-4.7%$363/sqft |
Source: Public Record Report a problem | ||
| 6/4/2020 | Pending sale | $299,000$380/sqft |
Source: Compass #DCDC470798 Report a problem | ||
| 3/18/2020 | Price change | $299,000-2%$380/sqft |
Source: Compass #DCDC462028 Report a problem | ||
| 3/12/2020 | Price change | $305,000-4.4%$388/sqft |
Source: Compass #DCDC462028 Report a problem | ||
| 2/6/2020 | Listed for sale | $319,000+11.9%$406/sqft |
Source: Compass #DCDC457452 Report a problem | ||
| 11/10/2019 | Listing removed | $1,765$2/sqft |
Source: Nest DC LLC Report a problem | ||
| 10/9/2019 | Listed for rent | $1,765$2/sqft |
Source: Nest DC LLC Report a problem | ||
| 5/14/2012 | Listing removed | $285,000$363/sqft |
Source: Alexander & Associates at Long & Foster Real Estate Inc. WWW.RealEstateStars.com Report a problem | ||
| 3/15/2012 | Listed for sale | $285,000+5.6%$363/sqft |
Source: Alexander & Associates at Long & Foster Real Estate Inc. WWW.RealEstateStars.com Report a problem | ||
| 2/22/2007 | Sold | $270,000$344/sqft |
Source: Public Record Report a problem | ||
Public tax history
| Year | Property taxes | Tax assessment |
|---|---|---|
| 2025 | $2,278 -1.5% | $283,660 -1.3% |
| 2024 | $2,313 +2.7% | $287,270 +2.7% |
| 2023 | $2,252 +4.7% | $279,650 +4.8% |
| 2022 | $2,152 -0.7% | $266,900 -0.5% |
| 2021 | $2,166 -1.4% | $268,110 +3.8% |
| 2020 | $2,196 +2% | $258,400 +2% |
| 2018 | $2,153 +0.1% | $253,260 +0.1% |
| 2017 | $2,151 +2.5% | $253,010 +2.5% |
| 2016 | $2,099 +1.3% | $246,910 +1.3% |
| 2015 | $2,073 +1.7% | $243,840 +1.7% |
| 2014 | $2,038 +4.5% | $239,780 +4.5% |
| 2013 | $1,950 +42.8% | $229,450 +0.5% |
| 2012 | $1,366 | $228,220 |
| 2011 | $1,366 -17% | $228,220 -12.6% |
| 2010 | $1,646 -4.9% | $261,150 -3.7% |
| 2009 | $1,730 +23.7% | $271,080 +3% |
| 2007 | $1,399 -25.7% | $263,060 +28.6% |
| 2006 | $1,881 +20.7% | $204,490 +26% |
| 2005 | $1,558 | $162,330 +9% |
| 2004 | -- | $148,930 +19.9% |
| 2003 | -- | $124,180 +15% |
| 2002 | -- | $107,985 +40.2% |
| 2001 | -- | $76,998 |
Find assessor info on the county website
Monthly payment
Est. payment
Payment breakdown
Explore the cost of this home by adjusting the details. Changes won't be saved.Climate risks
Neighborhood: American University Park
Nearby schools
GreatSchools rating
- 10/10Mann Elementary SchoolGrades: PK-5Distance: 0.3 mi
- 9/10Hardy Middle SchoolGrades: 6-8Distance: 1.6 mi
- 5/10MacArthur High SchoolGrades: 9-10Distance: 2 mi
Schools provided by the listing agent
- District: District Of Columbia Public Schools
Source: Bright MLS. This data may not be complete. We recommend contacting the local school district to confirm school assignments for this home.
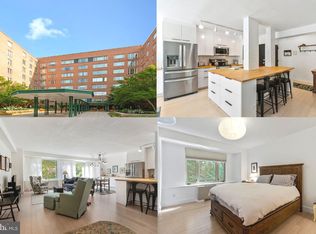
- $400,0002 bd2 ba1.1k sqft4301 Massachusetts Ave NW APT A212, Washington, DC 20016Sold
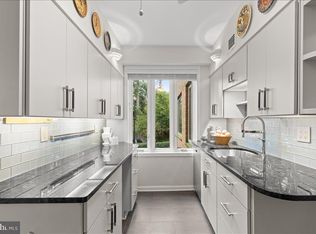
- $600,0003 bd2 ba1.8k sqft4301 Massachusetts Ave NW APT A304, Washington, DC 20016Sold
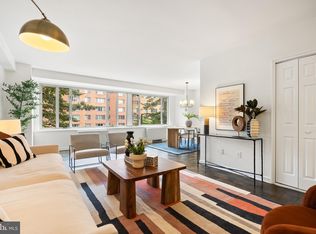
- $380,0002 bd2 ba1.2k sqft4301 Massachusetts Ave NW APT A312, Washington, DC 20016Sold
- $423,0002 bd2 ba1.2k sqft4301 Massachusetts Ave NW APT A313, Washington, DC 20016Sold
- $560,0003 bd2 ba1.7k sqft4301 Massachusetts Ave NW APT 1008, Washington, DC 20016Sold
- $540,0002 bd2 ba1.2k sqft4301 Massachusetts Ave NW APT 1013, Washington, DC 20016Sold
- $600,0003 bd2 ba1.6k sqft4301 Massachusetts Ave NW APT 2005, Washington, DC 20016Sold
- $380,0002 bd2 ba1.2k sqft4301 Massachusetts Ave NW APT 2006, Washington, DC 20016For Sale
- $389,0002 bd2 ba1k sqft4301 Massachusetts Ave NW APT 2009, Washington, DC 20016For Sale
A local agent can set up tours, give advice and negotiate with sellers.
Similar homes
- $299,0002 bd2 ba1k sqftWesley Heights, Washington, DC 20016For Sale

 MLS ID #DCDC2267118, Melissa Lango, Compass. Bright MLS
 - $295,000-- bd1 ba585 sqftWesley Heights, Washington, DC 20016For Sale
 MLS ID #DCDC2268860, Janet Whitman, Coldwell Banker Realty - Washington. Bright MLS
 - $249,0001 bd1 ba656 sqftThe Towers Condominium, Washington, DC 20016For Sale
 MLS ID #DCDC2276064, Mike Aubrey, Berkshire Hathaway HomeServices PenFed Realty. Bright MLS
 - $265,0001 bd1 ba709 sqftWesley Heights, Washington, DC 20016For Sale
 MLS ID #DCDC2253256, Jason Skipworth, RLAH @properties. Bright MLS
 - $255,0001 bd1 ba963 sqftWesley Heights, Washington, DC 20016For SaleMLS ID #DCDC2257358, Rajeev Purohit, Coldwell Banker Realty. Bright MLS
- $299,0001 bd1 ba932 sqft4101 Cathedral Ave NW APT 1107, Washington, DC 20016For SaleMLS ID #DCDC2251084, Evan Johnson, Compass. Bright MLS
- $239,9951 bd1 ba643 sqftTowers Condo, Washington, DC 20016For SaleMLS ID #DCDC2265696, Rafi Khalili, Metropol Realty. Bright MLS
- $250,0002 bd1 ba1k sqftWesley Heights, Washington, DC 20016For SaleMLS ID #DCDC2262700, Benjamin M Tessler, Washington Fine Properties, LLC. Bright MLS
- $269,0001 bd1 ba786 sqftVan Ness East, Washington, DC 20008For SaleMLS ID #DCDC2276204, Carrie Carter, TTR Sotheby's International Realty. Bright MLS
- $275,0002 bd1 ba608 sqftColumbia Heights, Washington, DC 20010For SaleMLS ID #DCDC2277226, Chris Junior, Redfin Corp. Bright MLS
- $235,0001 bd1 ba555 sqftThe Towers Condominium, Washington, DC 20016For SaleMLS ID #DCDC2241316, Nichelle Jeter, Samson Properties. Bright MLS
- $385,0001 bd1 ba674 sqftCrestview Condo, Washington, DC 20016For SaleMLS ID #DCDC2269058, Gregg Zeiler, Compass. Bright MLS
- $350,0001 bd1 ba1k sqft3900 Watson Pl NW #B-6d, Washington, DC 20016For SaleMLS ID #DCDC2271966, Yessenia Nieves, Compass. Bright MLS
- $253,5001 bd1 ba975 sqft4000 Cathedral Ave NW APT 534B, Washington, DC 20016For SaleMLS ID #DCDC2256912, Kathleen Battista, Cathedral Realty, LLC.. Bright MLS
- $295,0001 bd1 ba870 sqft5500 Friendship Blvd APT 1128N, Chevy Chase, MD 20815For SaleMLS ID #MDMC2222496, Margaret Babbington, Compass. Bright MLS
- $265,0001 bd1 ba570 sqftForest Hills, Washington, DC 20008For SaleMLS ID #DCDC2269148, Tricia Battle, Battle Property Group, LLC. Bright MLS
- $266,900-- bd1 ba505 sqftForest Hills, Washington, DC 20008For SaleMLS ID #DCDC2275026, Jeffrey Ganz, Century 21 Redwood Realty. Bright MLS
- $235,0001 bd1 ba750 sqftLorcom House, Arlington, VA 22207For SaleMLS ID #VAAR2078116, Tori McKinney, KW Metro Center. Bright MLS
- $259,0001 bd1 ba495 sqftKalorama, Washington, DC 20009For SaleMLS ID #DCDC2277306, Laura Biederman, RLAH @properties. Bright MLS
- $284,5001 bd1 ba993 sqftKenwood Place Codm, Bethesda, MD 20816For SaleMLS ID #MDMC2240276, Susan Hartman, O'Conor, Mooney & Fitzgerald. Bright MLS
