Completely reimagined and meticulously renovated, this exceptional residence at The Crestview Condominiums offers a rare opportunity to own a truly turnkey home in one of Northwest Washington's most desirable neighborhoods. No detail was overlooked in the comprehensive renovation of this spacious one-bedroom residence. From the moment you enter, you'll appreciate the fresh, sophisticated finishes and thoughtful design choices that elevate every inch of the home. New flooring, fresh paint, an entirely redesigned kitchen featuring new cabinetry, granite countertops, and stainless steel appliances, along with a beautifully renovated bath, create a modern and inviting living environment that feels brand new. The open and comfortable floor plan is filled with natural light and offers the perfect balance of style and functionality. Whether you're seeking a primary residence, a convenient pied-à-terre, or a smart investment opportunity, this home delivers effortless city living without the need for future updates or improvements. The Crestview is a well-established condominium known for its charm, convenience, and outstanding amenities. Residents enjoy a spectacular rooftop terrace with sweeping city views, secure entry, elevators, package and mail facilities, available storage, bike storage, and on-site laundry facilities. Perfectly positioned along Wisconsin Avenue, the location places some of Washington's most beloved destinations just moments away. Enjoy easy access to Cathedral Commons, Wegmans, neighborhood favorites including Two Amys and Cactus Cantina, the National Cathedral grounds, Glover Archbold Park trails, and the countless shops, restaurants, and conveniences that make this area so highly sought after. Completely renovated residences in this location are increasingly difficult to find at this price point. Offering exceptional value, modern finishes, and an unbeatable Northwest Washington lifestyle, this is a home that must be seen to be fully appreciated. Completely renovated residences in this location are increasingly difficult to find at this price point!
For sale
$385,000
3601 Wisconsin Ave NW APT 111, Washington, DC 20016
1beds
674sqft
Condominium
Built in 1950
-- sqft lot
$-- Zestimate®
$571/sqft
$837/mo HOA
What's special
New flooringSpacious one-bedroom residenceGranite countertopsBeautifully renovated bathEntirely redesigned kitchenFresh paintNew cabinetry
- 114 days
- 50
- 0
Zillow last checked:
Listing updated:
Listed by:
Gregg Zeiler 240-688-7788,
Compass
Source: Bright MLS,MLS#: DCDC2269058
Facts & features
Interior
Bedrooms & bathrooms
- Bedrooms: 1
- Bathrooms: 1
- Full bathrooms: 1
- Main level bathrooms: 1
- Main level bedrooms: 1
Rooms
- Room types: Living Room, Dining Room, Primary Bedroom, Kitchen, Foyer, Bathroom 1
Primary bedroom
- Level: Main
Bathroom 1
- Level: Main
Dining room
- Level: Main
Foyer
- Level: Main
Kitchen
- Level: Main
Living room
- Level: Main
Heating
- Wall Unit, Electric
Cooling
- Wall Unit(s), Electric
Appliances
- Included: Dishwasher, Disposal, Freezer, Microwave, Oven/Range - Gas, Refrigerator, Cooktop, Gas Water Heater
- Laundry: Common Area
Features
- Kitchen - Galley, Combination Dining/Living, Entry Level Bedroom, Upgraded Countertops, Elevator, Floor Plan - Traditional
- Flooring: Hardwood, Wood
- Has basement: No
- Has fireplace: No
Interior area
- Total structure area: 674
- Total interior livable area: 674 sqft
- Finished area above ground: 674
- Finished area below ground: 0
Property
Parking
- Parking features: Permit Required, On Street
- Has uncovered spaces: Yes
Accessibility
- Accessibility features: None
Features
- Levels: One
- Stories: 1
- Pool features: None
Lot
- Features: Urban, Urban Land-Sassafras-Chillum
Details
- Additional structures: Above Grade, Below Grade
- Parcel number: 1908//2010
- Zoning: R5A
- Special conditions: Standard
- Other equipment: Intercom
Construction
Type & style
- Home type: Condo
- Architectural style: Contemporary
- Property subtype: Condominium
- Attached to another structure: Yes
Materials
- Combination, Brick
Condition
- Excellent
- New construction: No
- Year built: 1950
Utilities & green energy
- Sewer: Public Sewer
- Water: Public
- Utilities for property: Electricity Available
Community & HOA
Community
- Condo and coop fee: $837 monthly
- Subdivision: Cleveland Park
HOA
- Has HOA: No
- Amenities included: Elevator(s), Laundry
- Services included: Common Area Maintenance, Management, Insurance, Reserve Funds, Snow Removal, Sewer, Trash, Water
- HOA name: The Crestview Condominiums
Location
- Region: Washington
Financial & listing details
- Price per square foot: $571/sqft
- Tax assessed value: $245,270
- Annual tax amount: $2,100
- Date on market: 6/19/2026
- Listing agreement: Exclusive Right To Sell
- Listing terms: Conventional,Cash
- Ownership: Condominium
Estimated market value
Not available
Estimated sales range
Not available
Not available
Price history
| Date | Event | Price |
|---|---|---|
| 6/19/2026 | Listed for sale | $385,000+108.1%$571/sqft |
Source:  Bright MLS #DCDC2269058 Report a problem Bright MLS #DCDC2269058 Report a problem | ||
| 12/24/2025 | Sold | $185,000-2.6%$274/sqft |
Source: Bright MLS #DCDC2228424 Report a problem | ||
| 12/17/2025 | Pending sale | $189,900$282/sqft |
Source: Bright MLS #DCDC2228424 Report a problem | ||
| 11/20/2025 | Price change | $189,900-9.4%$282/sqft |
Source: Bright MLS #DCDC2228424 Report a problem | ||
| 10/23/2025 | Listed for sale | $209,500-23%$311/sqft |
Source: Bright MLS #DCDC2228424 Report a problem | ||
| 7/27/2018 | Listing removed | $1,650$2/sqft |
Source: Keller Williams Realty Reston #1001807156 Report a problem | ||
| 6/8/2018 | Listed for rent | $1,650+11.1%$2/sqft |
Source: Keller Williams Realty #1001807156 Report a problem | ||
| 2/23/2015 | Listing removed | $1,485$2/sqft |
Source: Long & Foster Real Estate, Inc. #DC8492819 Report a problem | ||
| 2/2/2015 | Price change | $1,485-1%$2/sqft |
Source: Woodley Park Sales #DC8492819 Report a problem | ||
| 12/19/2014 | Price change | $1,500-3.2%$2/sqft |
Source: Woodley Park Sales #DC8492819 Report a problem | ||
| 10/8/2014 | Price change | $1,550-3.1%$2/sqft |
Source: Prudential PenFed Realty #DC8424347 Report a problem | ||
| 8/7/2014 | Listed for rent | $1,600$2/sqft |
Source: Prudential PenFed Realty #DC8424347 Report a problem | ||
| 8/6/2014 | Listing removed | $272,000$404/sqft |
Source: Prudential PenFed Realty #DC8420147 Report a problem | ||
| 8/2/2014 | Listed for sale | $272,000+9.9%$404/sqft |
Source: Prudential PenFed Realty #DC8420147 Report a problem | ||
| 8/8/2010 | Listing removed | $247,500$367/sqft |
Source: Long & Foster Real Estate #DC7327270 Report a problem | ||
| 5/3/2010 | Listed for sale | $247,500$367/sqft |
Source: Long & Foster Real Estate, Inc. #DC7327270 Report a problem | ||
Public tax history
| Year | Property taxes | Tax assessment |
|---|---|---|
| 2026 | $1,949 -7.2% | $245,270 -6.6% |
| 2025 | $2,100 -5.5% | $262,670 -5% |
| 2024 | $2,222 -4% | $276,530 -3.7% |
| 2023 | $2,315 -2.6% | $287,090 -2.1% |
| 2022 | $2,376 +5.2% | $293,290 +5.1% |
| 2021 | $2,258 -1.4% | $278,990 +3.5% |
| 2020 | $2,291 +3.3% | $269,490 +3.3% |
| 2018 | $2,217 +0.1% | $260,800 +0.1% |
| 2017 | $2,214 +1.4% | $260,480 +1.4% |
| 2016 | $2,184 -2.2% | $256,980 -2.2% |
| 2015 | $2,233 +4.4% | $262,730 +4.4% |
| 2014 | $2,139 -3.7% | $251,680 -3.7% |
| 2013 | $2,222 -0.8% | $261,380 -0.8% |
| 2012 | $2,240 | $263,580 |
| 2011 | $2,240 +5% | $263,580 +5% |
| 2010 | $2,135 -8.7% | $251,140 -8.7% |
| 2009 | $2,337 -5.6% | $274,930 -2.2% |
| 2007 | $2,475 +18.3% | $281,250 +23.7% |
| 2006 | $2,092 +16.4% | $227,350 +21.5% |
| 2005 | $1,797 +4.2% | $187,180 +4.2% |
| 2004 | $1,725 +70.5% | $179,690 +70.5% |
| 2003 | $1,012 +15% | $105,410 +15% |
| 2002 | $880 +13.5% | $91,664 +36% |
| 2001 | $775 | $67,400 |
Find assessor info on the county website
Monthly payment
Est. payment
Payment breakdown
Explore the cost of this home by adjusting the details. Changes won't be saved.Climate risks
Neighborhood: Cleveland Park
Nearby schools
Schools provided by the listing agent
- Middle: Deal
- High: Wilson Senior
- District: District Of Columbia Public Schools
Source: Bright MLS. This data may not be complete. We recommend contacting the local school district to confirm school assignments for this home.
Similar homes
- $329,9001 bd1 ba674 sqftCleveland Park, Washington, DC 20016For Sale
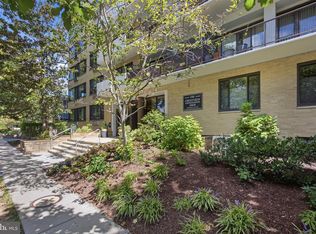
 MLS ID #DCDC2278922, Shalisha Ragland, Compass. Bright MLS
 - $299,0001 bd1 ba707 sqftCleveland Park, Washington, DC 20016For Sale
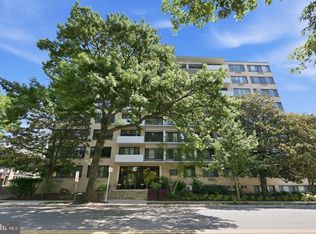 MLS ID #DCDC2282720, Brantley Sanderson, Compass. Bright MLS
 - $390,0001 bd1 ba597 sqftThe Connecticut Condo, Washington, DC 20008For Sale
 MLS ID #DCDC2278314, Deborah Hrouda, Coldwell Banker Realty - Washington. Bright MLS
 - $199,9001 bd1 ba707 sqftThe Crestview, Washington, DC 20016For Sale
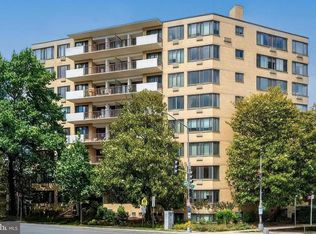 MLS ID #DCDC2273612, Judi Seiden, Berkshire Hathaway HomeServices PenFed Realty. Bright MLS
 - $399,0001 bd1 ba576 sqft2869 28th St NW #3, Washington, DC 20008For SaleMLS ID #DCDC2286228, Joseph Bernstein, Compass. Bright MLS
- $389,9001 bd1 ba710 sqftAtrium Condo, Arlington, VA 22209For SaleMLS ID #VAAR2080552, Heather Carlson, RE/MAX Allegiance. Bright MLS
- $269,9991 bd1 ba786 sqftCleveland Park, Washington, DC 20016For SaleMLS ID #DCDC2275004, Michelle Buckman, TTR Sotheby's International Realty. Bright MLS
- $215,000-- bd1 ba569 sqftCleveland Park, Washington, DC 20016For SaleMLS ID #DCDC2272672, Eboneese Thompson, Thompson Premier Homes Group.. Bright MLS
- $385,0002 bd2 ba906 sqft1458 Columbia Rd NW APT 108, Washington, DC 20009For SaleMLS ID #DCDC2282312, Andrew Musser, KW United. Bright MLS
- $335,0001 bd1 ba760 sqftWoodley Park, Washington, DC 20008For SaleMLS ID #DCDC2284582, Tiffany Dodson, Samson Properties. Bright MLS
- $230,0001 bd1 ba676 sqft4200 Cathedral Ave NW APT 403, Washington, DC 20016For SaleMLS ID #DCDC2282278, Chelsea Traylor, Redfin Corp. Bright MLS
- $389,5001 bd1 ba850 sqft1510 12th St N APT 303, Arlington, VA 22209For SaleMLS ID #VAAR2079726, Olga Gribanova, Grove One Properties, LLC.. Bright MLS
- $229,9001 bd1 ba656 sqftThe Towers Condominium, Washington, DC 20016For SaleMLS ID #DCDC2276064, Mike Aubrey, Berkshire Hathaway HomeServices PenFed Realty. Bright MLS
- $229,0001 bd1 ba765 sqftWesley Heights, Washington, DC 20016For SaleMLS ID #DCDC2279110, Andrew Pariser, Long & Foster Real Estate, Inc.. Bright MLS
- $399,0001 bd1 ba837 sqftGeorgetown, Washington, DC 20007For SaleMLS ID #DCDC2265294, Christopher Johnson, Compass. Bright MLS
- $373,0001 bd1 ba684 sqft1545 18th St NW Unit 111, Washington, DC 20036For SaleMLS ID #DCDC2271950, Nancy Alert, RE/MAX Allegiance. Bright MLS
- $500,0001 bd1 ba897 sqftCityline @ Tenley, Washington, DC 20016For SaleMLS ID #DCDC2279482, Nancy Mannino, Compass. Bright MLS
- $399,9001 bd1 ba632 sqftOld City 2, Washington, DC 20005For SaleMLS ID #DCDC2281530, Jordan M Aquino, McWilliams/Ballard Inc.. Bright MLS
- $235,0001 bd1 ba963 sqftWesley Heights, Washington, DC 20016For SaleMLS ID #DCDC2257358, Rajeev Purohit, Coldwell Banker Realty. Bright MLS
- $235,0001 bd1 ba555 sqftThe Towers Condominium, Washington, DC 20016For SaleMLS ID #DCDC2241316, Nichelle Jeter, Samson Properties. Bright MLS
