Unique Studio/Junior One Bedroom with large BALCONY in sought-after Sutton Towers! Resort-Style Living at its best in the heart of Wesley Heights. Open contemporary floor plan in smartly designed renovated space, accented by light wooden flooring, walls of mirrored closets, a gourmet eat-in kitchen with stainless appliances, a marble spa-like bathroom, laundry room with washer/dryer hook up, and the BALCONY which spans the apartment and provides a serene retreat with year-round verdant lush views of greenery. Sutton Towers provides a resort-style oversized swimming pool, tennis courts with racquet club, 24-hour doorman/concierge, gym facilities, on-site management, gardens, walking paths, and more. Neighborhood amenities include gourmet shops, restaurants, a Starbucks, all in close proximity to Parkland and American University. A Garage PARKING SPACE and Storage Space convey. A MUST SEE!
Pending
$295,000
3101 New Mexico Ave NW APT 201, Washington, DC 20016
0beds
585sqft
Condominium
Built in 1979
-- sqft lot
$-- Zestimate®
$504/sqft
$579/mo HOA
What's special
Walking pathsResort-style oversized swimming poolOpen contemporary floor planWalls of mirrored closetsLarge balconyStainless appliancesGourmet eat-in kitchen
- 129 days
- 29
- 0
Zillow last checked:
Listing updated:
Listed by:
Janet Whitman 202-321-0110,
Coldwell Banker Realty - Washington
Source: Bright MLS,MLS#: DCDC2268860
Facts & features
Interior
Bedrooms & bathrooms
- Bedrooms: 0
- Bathrooms: 1
- Full bathrooms: 1
- Main level bathrooms: 1
Basement
- Area: 0
Heating
- Central, Electric
Cooling
- Central Air, Electric
Appliances
- Included: Microwave, Built-In Range, Cooktop, Dishwasher, Disposal, Oven, Refrigerator, Stainless Steel Appliance(s), Electric Water Heater
- Laundry: Hookup, In Unit
Features
- Built-in Features, Open Floorplan, Eat-in Kitchen, Sound System, Studio
- Flooring: Hardwood, Wood
- Windows: Sliding, Window Treatments
- Has basement: No
- Has fireplace: No
Interior area
- Total structure area: 585
- Total interior livable area: 585 sqft
- Finished area above ground: 585
- Finished area below ground: 0
Property
Parking
- Total spaces: 1
- Parking features: Underground, Parking Space Conveys, Garage
- Garage spaces: 1
Accessibility
- Accessibility features: Other
Features
- Levels: One
- Stories: 1
- Exterior features: Tennis Court(s), Balcony
- Pool features: Community
Lot
- Features: Urban Land-Manor-Glenelg
Details
- Additional structures: Above Grade, Below Grade
- Parcel number: 1601//3551
- Zoning: R1
- Special conditions: Standard
Construction
Type & style
- Home type: Condo
- Architectural style: Contemporary
- Property subtype: Condominium
- Attached to another structure: Yes
Materials
- Brick
Condition
- Excellent
- New construction: No
- Year built: 1979
Details
- Builder name: Lawrence Brandt
Utilities & green energy
- Sewer: Public Sewer
- Water: Public
- Utilities for property: Cable Available
Community & HOA
Community
- Security: Desk in Lobby, Security Guard
- Condo and coop fee: $579 monthly
- Subdivision: Wesley Heights
HOA
- Has HOA: No
- Amenities included: Common Grounds, Concierge, Elevator(s), Fitness Center, Gated, Pool, Security, Tennis Court(s)
- Services included: Common Area Maintenance, Maintenance Structure, Internet, Insurance, Maintenance Grounds, Management, Pool(s), Recreation Facility, Reserve Funds, Road Maintenance, Security, Snow Removal, Trash, Other, Water
Location
- Region: Washington
Financial & listing details
- Price per square foot: $504/sqft
- Tax assessed value: $275,990
- Annual tax amount: $2,149
- Date on market: 6/19/2026
- Listing agreement: Exclusive Right To Sell
- Ownership: Condominium
Estimated market value
Not available
Estimated sales range
Not available
Not available
Price history
| Date | Event | Price |
|---|---|---|
| 9/30/2026 | Pending sale | $295,000$504/sqft |
Source:  Bright MLS #DCDC2268860 Report a problem Bright MLS #DCDC2268860 Report a problem | ||
| 8/26/2026 | Contingent | $295,000$504/sqft |
Source: Bright MLS #DCDC2268860 Report a problem | ||
| 6/19/2026 | Listed for sale | $295,000+96.8%$504/sqft |
Source: Bright MLS #DCDC2268860 Report a problem | ||
| 1/15/2003 | Sold | $149,900$256/sqft |
Source: Agent Provided Report a problem | ||
Public tax history
| Year | Property taxes | Tax assessment |
|---|---|---|
| 2026 | $2,210 +2.8% | $275,990 +2.8% |
| 2025 | $2,149 +0.2% | $268,450 +0.4% |
| 2024 | $2,144 +0.1% | $267,460 +0.3% |
| 2023 | $2,142 -1.3% | $266,760 -0.9% |
| 2022 | $2,171 +8.3% | $269,120 +8% |
| 2021 | $2,004 -2.7% | $249,070 +2.8% |
| 2020 | $2,060 +0.7% | $242,370 +0.7% |
| 2018 | $2,045 +4.8% | $240,570 +4.8% |
| 2017 | $1,951 -0.3% | $229,490 -0.3% |
| 2016 | $1,956 -1.5% | $230,110 -1.5% |
| 2015 | $1,985 +1.7% | $233,560 +1.7% |
| 2014 | $1,952 +2.9% | $229,660 +2.9% |
| 2013 | $1,897 -1.7% | $223,210 -1.7% |
| 2012 | $1,930 | $227,020 |
| 2011 | $1,930 -10.2% | $227,020 -10.2% |
| 2010 | $2,148 -3.2% | $252,720 -3.2% |
| 2009 | $2,219 -4% | $261,110 -0.6% |
| 2007 | $2,312 +9.4% | $262,710 +14.3% |
| 2006 | $2,114 +34.9% | $229,770 +40.7% |
| 2005 | $1,567 +17.3% | $163,270 +17.3% |
| 2004 | $1,336 +37% | $139,170 +37% |
| 2003 | $975 +40% | $101,560 +40% |
| 2002 | $696 -16.5% | $72,540 +0% |
| 2001 | $834 | $72,527 |
Find assessor info on the county website
Monthly payment
Est. payment
Payment breakdown
Explore the cost of this home by adjusting the details. Changes won't be saved.Climate risks
Neighborhood: Wesley Heights
Nearby schools
Schools provided by the listing agent
- Elementary: Horace Mann
- District: District Of Columbia Public Schools
Source: Bright MLS. This data may not be complete. We recommend contacting the local school district to confirm school assignments for this home.
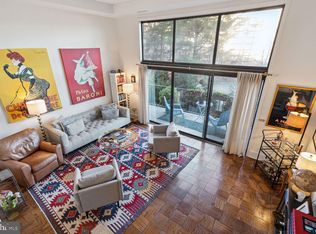
- $680,0002 bd2 ba1.6k sqft3101 New Mexico Ave NW APT 225, Washington, DC 20016Sold
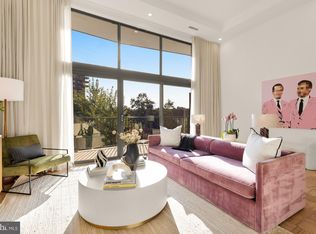
- $575,0001 bd1 ba1.1k sqft3101 New Mexico Ave NW APT 228, Washington, DC 20016Sold
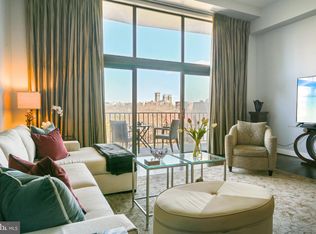
- $594,0001 bd1 ba1.1k sqft3101 New Mexico Ave NW APT 527, Washington, DC 20016Sold
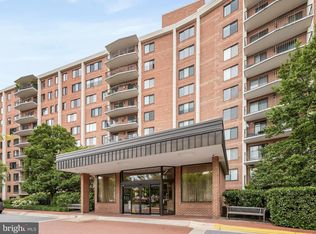
- $312,550-- bd1 ba585 sqft3101 New Mexico Ave NW APT 553, Washington, DC 20016Sold
Similar homes
- $220,0001 bd1 ba676 sqft4200 Cathedral Ave NW APT 403, Washington, DC 20016For Sale

 MLS ID #DCDC2288158, Chelsea Traylor, Redfin Corp. Bright MLS
 - $269,9991 bd1 ba786 sqftCleveland Park, Washington, DC 20016For Sale
 MLS ID #DCDC2275004, Michelle Buckman, TTR Sotheby's International Realty. Bright MLS
 - $259,0001 bd1 ba473 sqftCathedral Court Condominium, Washington, DC 20016For Sale
 MLS ID #DCDC2276178, Timur Loynab, McWilliams/Ballard Inc.. Bright MLS
 - $229,0001 bd1 ba765 sqftWesley Heights, Washington, DC 20016For Sale
 MLS ID #DCDC2279110, Andrew Pariser, Long & Foster Real Estate, Inc.. Bright MLS
 - $285,000-- bd1 ba490 sqftCentral, Washington, DC 20037For SaleMLS ID #DCDC2288892, Aleksandar Pachedzhiev, Keller Williams Realty. Bright MLS
- $235,0001 bd1 ba555 sqftThe Towers Condominium, Washington, DC 20016For SaleMLS ID #DCDC2241316, Nichelle Jeter, Samson Properties. Bright MLS
- $267,5001 bd1 ba533 sqftGeorgetown North, Washington, DC 20007For SaleMLS ID #DCDC2284414, Kerry Fortune, Washington Fine Properties, LLC. Bright MLS
- $385,0001 bd1 ba732 sqft3601 38th St NW APT 303, Washington, DC 20016For SaleMLS ID #DCDC2280866, Susan Batchelder, Coldwell Banker Realty. Bright MLS
- $299,900-- bd1 ba406 sqft1825 T St NW APT 301, Washington, DC 20009For SaleMLS ID #DCDC2277942, Cristina Sison, Realty ONE Group Capital. Bright MLS
- $369,0002 bd1 ba866 sqft4000 Tunlaw, Washington, DC 20007For SaleMLS ID #DCDC2268438, Daniel Esteban, Realty of America LLC. Bright MLS
- $269,0001 bd1 ba786 sqftVan Ness East, Washington, DC 20008For SaleMLS ID #DCDC2276204, Carrie Carter, TTR Sotheby's International Realty. Bright MLS
- $299,0001 bd1 ba744 sqftR. L. A. Sw, Washington, DC 20024For SaleMLS ID #DCDC2277478, German Paraud, Jack Realty Group. Bright MLS
- $282,0001 bd1 ba430 sqft1321 Fairmont St NW APT 205, Washington, DC 20009For SaleMLS ID #DCDC2267926, Dave DeSantis, TTR Sotheby's International Realty. Bright MLS
- $370,0002 bd2 ba634 sqftColumbia Heights, Washington, DC 20010For SaleMLS ID #DCDC2286382, Simone Velvel, Real Broker, LLC. Bright MLS
- $299,9001 bd1 ba740 sqftR. L. A. Sw, Washington, DC 20024For SaleMLS ID #DCDC2271844, Howard Wang, Howard Wang Realty. Bright MLS
- $335,0001 bd1 ba760 sqftWoodley Park, Washington, DC 20008For SaleMLS ID #DCDC2284582, Tiffany Dodson, Samson Properties. Bright MLS
- $345,0001 bd1 ba651 sqftCortland Condominium, Washington, DC 20008For SaleMLS ID #DCDC2283810, Alex DeLorme, Compass. Bright MLS
- $265,000-- bd1 ba485 sqftProspect House, Arlington, VA 22209For SaleMLS ID #VAAR2079524, Andrea Courduvelis, TTR Sotheby's International Realty. Bright MLS
- $275,0001 bd2 ba718 sqftCarrollsburg, Washington, DC 20024For SaleMLS ID #DCDC2284848, Katie Loughney, Compass. Bright MLS
- $310,0001 bd1 ba676 sqft300 M St SW #N808, Washington, DC 20024For SaleMLS ID #DCDC2283370, Coco Palomeque, KW Metro Center. Bright MLS
