Skip main navigation
Sold for $575,000
  • $575,000

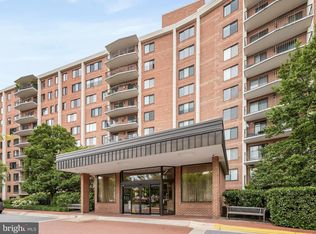
    3101 New Mexico Ave NW APT 228, Washington, DC 20016

    1beds
    1,173sqft
    Condominium
    Built in 1979
    -- sqft lot
    $571,300 Zestimate®
    $490/sqft
    $3,206 Estimated rent

    Home value

    $571,300

    $543,000 - $600,000

    $3,206/mo

    Zestimate® history
    Loading
    Loading...

    Owner options

    List your home for rent

    $3,206/mo

    Rent Zestimate®

    Find your next renter with Zillow Rental Manager. Plus, with online applications, you can quickly screen prospective tenants – for free.

    Learn more

    $3,206/mo

    Rent Zestimate®

    Refinance and save

    $3,376/mo

    Est. payment

    Refinancing to a lower rate could help reduce your monthly payments and save thousands over the life of the loan.

    See today's rates

    $3,376/mo

    Est. payment

    Explore your selling options

    Work with a Zillow partner agent

    Leverage their expertise and Zillow's premium Showcase listings to get your home seen by more buyers.

    Get started

    List with your own agent

    Get your home in front of millions of buyers by listing it on Zillow.

    Learn how to do it

    Sell it yourself

    Take full control of how buyers see your home on Zillow by listing For Sale by Owner (FSBO).

    List your home

    What's special

    Classic finishesHerringbone tileUnique split-level layoutExpansive countertopsFull-width balconyCustom cabinetryQuartz countertops
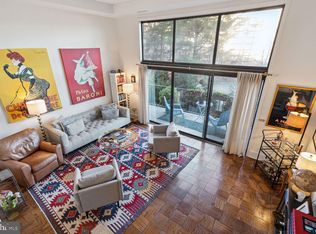
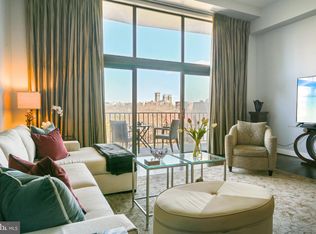
    ***Significant Price Improvement*** You might think you know Wesley Heights—buttoned-up, traditional, maybe even a little predictable. But tucked behind the gates of Sutton Towers, there’s a home that defies every expectation. The moment you step inside this nearly 1,200-square-foot sanctuary, something shifts. Light pours in through towering windows, spilling across gleaming floors and up into dramatic ceiling heights that make the space feel not just open—but limitless. This is no ordinary condo. With a unique split-level layout, it feels more like a modern treehouse than a typical city home. Follow the first set of stairs down into a living space that doesn’t box you in. It invites you to create—conversation corners, reading nooks, cocktail lounges. There’s room for all of it here. And just beyond, the full-width balcony waits, an urban perch for morning coffee or twilight reflections with views of the National Cathedral. Climb the next set of stairs, and the home opens again—this time to a kitchen and dining area designed not just for living, but for gathering. Custom cabinetry seamlessly ties the spaces together, while expansive countertops and thoughtful storage make entertaining feel effortless. It’s a space where meals turn into memories. Wander down a long corridor flanked by generous closets, and you’ll discover a spa-like bathroom, newly renovated with classic finishes that feel anything but ordinary. Quartz countertops, a frameless glass shower enclosure, and a custom vanity with room for every potion and perfume you hold dear—it’s a quiet luxury, designed for your daily rituals. But it’s the bedroom that feels like a secret best kept. Drenched in rich, moody tones, it’s both spacious and serene—a room that welcomes a king-size bed, a cozy seating area, and a walk-in closet that whispers you’ve made it. The color, carefully chosen, doesn’t overwhelm—it soothes. It embraces. Every detail of this home has been considered—custom draperies cascading from floor to ceiling, curated lighting that casts just the right glow, herringbone tile that feels like art underfoot, and designer finishes that speak of style, not trend. This isn’t just a condo. It’s a chapter waiting to be written—a story of taste, comfort, and individuality in a neighborhood that’s ready for reinvention. The current owner has crafted something truly special. Now, it’s your turn to carry it forward. **Unit May Be Sold Partially Furnished**

    Zillow last checked:

    Listing updated:

    Listed by:

    Donnell Kearney 202-361-1181,

    Compass

    Bought with:

    Yolanda Mamone, AB00036622

    Corcoran McEnearney

    Source: Bright MLS,MLS#: DCDC2212994MLS Logo

    Facts & features

    Interior

    Bedrooms & bathrooms
    • Bedrooms: 1
    • Bathrooms: 1
    • Full bathrooms: 1
    • Main level bathrooms: 1
    • Main level bedrooms: 1
    Basement
    • Area: 0
    Heating
    • Forced Air, Electric
    Cooling
    • Central Air, Electric
    Appliances
    • Included: Microwave, Dishwasher, Disposal, Dryer, Energy Efficient Appliances, Oven/Range - Electric, Refrigerator, Stainless Steel Appliance(s), Washer, Water Heater, Electric Water Heater
    • Laundry: Has Laundry, Washer In Unit, Dryer In Unit, In Unit
    Features
    • Built-in Features, Dining Area, Open Floorplan, Kitchen - Gourmet, Upgraded Countertops, Walk-In Closet(s)
    • Flooring: Hardwood, Wood
    • Windows: Window Treatments
    • Has basement: No
    • Has fireplace: No
    Interior area
    • Total structure area: 1,173
    • Total interior livable area: 1,173 sqft
    • Finished area above ground: 1,173
    • Finished area below ground: 0

    Property

    Parking
    • Total spaces: 1
    • Parking features: Underground, Assigned, Parking Space Conveys, Secured, Garage, Off Street
    • Garage spaces: 1
    • Details: Assigned Parking
    Accessibility
    • Accessibility features: Accessible Elevator Installed
    Features
    • Levels: One and One Half
    • Stories: 1.5
    • Exterior features: Lighting, Sidewalks, Street Lights, Tennis Court(s)
    • Pool features: Community
    Lot
    • Features: Chillum-Urban Land Complex
    Details
    • Additional structures: Above Grade, Below Grade
    • Parcel number: 1601//3577
    • Zoning: R-1B, RA-1
    • Special conditions: Standard

    Construction

    Type & style
    • Home type: Condo
    • Architectural style: Contemporary
    • Property subtype: Condominium
    • Attached to another structure: Yes
    Materials
    • Combination
    Condition
    • Excellent
    • New construction: No
    • Year built: 1979
    Details
    • Builder name: Sutton Towers

    Utilities & green energy

    • Sewer: Public Sewer
    • Water: Public

    Community & HOA

    Community
    • Features: Pool
    • Security: Security Guard, Desk in Lobby, Resident Manager
    • Condo and coop fee: $1,111 monthly
    • Subdivision: Wesley Heights
    HOA
    • Has HOA: No
    • Amenities included: Common Grounds, Concierge, Elevator(s), Fitness Center, Storage, Gated, Pool, Reserved/Assigned Parking, Tennis Court(s)
    • Services included: Cable TV, All Ground Fee, Common Area Maintenance, Maintenance Structure, Health Club, Internet, Management, Parking Fee, Reserve Funds, Security, Sewer, Snow Removal
    • HOA name: Sutton Towers
    Location
    • Region: Washington

    Financial & listing details

    • Price per square foot: $490/sqft
    • Tax assessed value: $451,410
    • Annual tax amount: $2,954
    • Date on market: 9/11/2025
    • Listing agreement: Exclusive Right To Sell
    • Ownership: Condominium

    Price history

    DateEventPrice
    11/18/2025Sold$575,000$490/sqft
    Source: Bright MLS #DCDC2212994 Report a problem
    11/2/2025Pending sale$575,000$490/sqft
    Source: Bright MLS #DCDC2212994 Report a problem
    10/23/2025Price change$575,000-3.4%$490/sqft
    Source: Bright MLS #DCDC2212994 Report a problem
    9/11/2025Listed for sale$595,000+2.6%$507/sqft
    Source: Bright MLS #DCDC2212994 Report a problem
    3/17/2025Sold$580,000-2.5%$494/sqft
    Source: Bright MLS #DCDC2175030 Report a problem
    2/15/2025Contingent$595,000$507/sqft
    Source: Bright MLS #DCDC2175030 Report a problem
    1/24/2025Listed for sale$595,000+30.8%$507/sqft
    Source: Bright MLS #DCDC2175030 Report a problem
    1/1/2015Sold$455,000$388/sqft
    Source: Long & Foster Broker Feed #1003492344_100 Report a problem
    7/29/2013Sold$455,000-1.1%$388/sqft
    Source: Public Record Report a problem
    5/4/2013Listed for sale$460,000+202.6%$392/sqft
    Source: Long & Foster Real Estate, Inc Report a problem
    6/20/1996Sold$152,000$130/sqft
    Source: Public Record Report a problem

    Public tax history

    YearProperty taxesTax assessment
    2025$2,940 -0.5%$451,410 +0.4%
    2024$2,954 +0.3%$449,740 +1%
    2023$2,946 -2.6%$445,310 -0.6%
    2022$3,024 +9%$448,180 +7.8%
    2021$2,773 -18.6%$415,930 +3.8%
    2020$3,405 +0.9%$400,620 +0.9%
    2018$3,375 +4.8%$397,050 +4.8%
    2017$3,220 +0.8%$378,850 +0.8%
    2016$3,196 -1.8%$375,990 -1.8%
    2015$3,254 +1.7%$382,830 +1.7%
    2014$3,201 +2.7%$376,580 +2.7%
    2013$3,118 -0.6%$366,820 -0.6%
    2012$3,137 $369,030
    2011$3,137 -9%$369,030 -9%
    2010$3,447 -4.1%$405,500 -4.1%
    2009$3,593 +0.4%$422,700 +4%
    2007$3,577 +109.7%$406,500 +11.8%
    2006$1,706 -29.1%$363,530 +21.2%
    2005$2,407 +12%$299,900 +12%
    2004$2,149 +12%$267,840 +16.5%
    2003$1,919 +21.7%$229,910 +40%
    2002$1,577 +0%$164,220 +0%
    2001$1,576 $164,213
    Find assessor info on the county website

    Neighborhood: Wesley Heights

    Nearby schools

    GreatSchools rating
    Schools provided by the listing agent
    • District: District Of Columbia Public Schools

    Source: Bright MLS. This data may not be complete. We recommend contacting the local school district to confirm school assignments for this home.

    Get a cash offer in 3 minutes
    Find out how much your home could sell for in as little as 3 minutes with a no-obligation cash offer.
    Estimated market value
    $571,300
    Get a cash offer in 3 minutes
    Find out how much your home could sell for in as little as 3 minutes with a no-obligation cash offer.
    Estimated market value
    $571,300