Skip main navigation
Sold for $1,500,000
  • $1,500,000

    3101 New Mexico Ave NW APT 1003, Washington, DC 20016

    2beds
    2,526sqft
    Condominium
    Built in 1979
    -- sqft lot
    $1,484,400 Zestimate®
    $594/sqft
    $5,665 Estimated rent

    Home value

    $1,484,400

    $1.40M - $1.59M

    $5,665/mo

    Zestimate® history
    Loading
    Loading...

    Owner options

    List your home for rent

    $5,665/mo

    Rent Zestimate®

    Find your next renter with Zillow Rental Manager. Plus, with online applications, you can quickly screen prospective tenants – for free.

    Learn more

    $5,665/mo

    Rent Zestimate®

    Refinance and save

    $8,806/mo

    Est. payment

    Refinancing to a lower rate could help reduce your monthly payments and save thousands over the life of the loan.

    See today's rates

    $8,806/mo

    Est. payment

    Explore your selling options

    Work with a Zillow partner agent

    Leverage their expertise and Zillow's premium Showcase listings to get your home seen by more buyers.

    Get started

    List with your own agent

    Get your home in front of millions of buyers by listing it on Zillow.

    Learn how to do it

    Sell it yourself

    Take full control of how buyers see your home on Zillow by listing For Sale by Owner (FSBO).

    List your home

    What's special

    Dedicated home officeWoodburning fireplaceLight filled end unitWell-planned open kitchenGorgeous sunset viewsNewly reimagined kitchenBreakfast bar
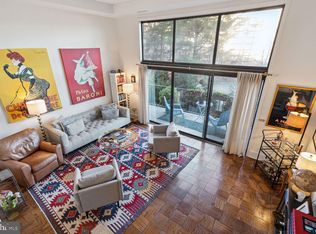
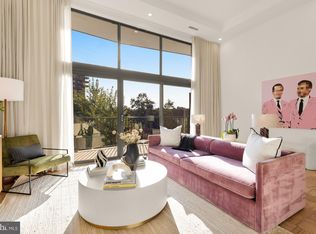
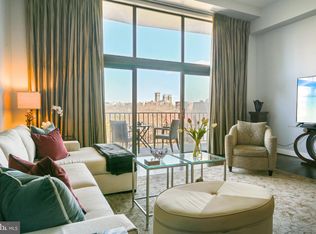
    OPEN HOUSE SUNDAY 1-3 Stunning PENTHOUSE in sought after SUTTON TOWERS. Completely renovated in 2024 to an elegant and welcoming home with over 2500 sq ft in the light filled end unit with gorgeous sunset views from the tree top Living Room Balcony. All new with 2 bedrooms 2 and 1/2 marble & stone bathrooms. Engineered wood floors and all newly reimagined kitchen with quartz counters, breakfast bar, SS appliances including Bosch DW & Franke Sink. Beautiful lighting for tasks or intimate dining. Enjoy the ease of cooking in the well-planned open kitchen with pantry closet and lots of storage for everything at your fingertips. Spacious Primary Bedroom with custom cabinets, 2 closets including a walk-in closet and ensuite bathroom. The second bedroom with ample room for kids, guests or a study has access to the 2nd bathroom with stone and marble and a walk in Shower. The front to back Living Room at the far end of the apartment enjoys an additional window plus access to the balcony to enjoy the treetops and beautiful sunsets. The generous Living Room with woodburning fireplace has ample room for a dedicated home office. Sutton Towers offers 24/7 concierge service, Fitness room, Heated Pool, 3 Tennis Courts plus EV charging stations. Dedicated parking space in the Garage plus private storage room are included. Condo Fee includes Verizon Fios Internet Wi-Fi & Fios TV, plus it’s Pet friendly. You’ll LOVE the rear landscaped PARK LIKE GARDEN plus the convenience of the neighborhood with an easy walk to Wagschals, Chef Geoff’s, Al Dente, restaurants, bank and shops. Most of all you'll love the luxurious ease of living in Sutton Towers.

    Zillow last checked:

    Listing updated:

    Listed by:

    Ingrid Suisman 202-257-9492,

    Long & Foster Real Estate, Inc.

    Bought with:

    Heather Davenport, 0225180623

    Compass

    Source: Bright MLS,MLS#: DCDC2196390MLS Logo

    Facts & features

    Interior

    Bedrooms & bathrooms
    • Bedrooms: 2
    • Bathrooms: 3
    • Full bathrooms: 2
    • 1/2 bathrooms: 1
    • Main level bathrooms: 3
    • Main level bedrooms: 2
    Basement
    • Area: 0
    Heating
    • Forced Air, Electric
    Cooling
    • Central Air, Electric
    Appliances
    • Included: Microwave, Built-In Range, Dishwasher, Disposal, Dryer, Dual Flush Toilets, Ice Maker, Oven, Oven/Range - Electric, Refrigerator, Washer, Water Heater, Electric Water Heater
    • Laundry: Dryer In Unit, Washer In Unit, In Unit
    Features
    • Bathroom - Tub Shower, Bathroom - Walk-In Shower, Built-in Features, Combination Kitchen/Dining
    • Flooring: Engineered Wood
    • Windows: Double Pane Windows
    • Has basement: No
    • Number of fireplaces: 1
    • Fireplace features: Equipment, Flue for Stove, Mantel(s), Metal, Stone
    Interior area
    • Total structure area: 2,526
    • Total interior livable area: 2,526 sqft
    • Finished area above ground: 2,526
    • Finished area below ground: 0

    Property

    Parking
    • Total spaces: 1
    • Parking features: Garage Faces Front, Garage Faces Rear, Garage Door Opener, Inside Entrance, Assigned, Attached
    • Attached garage spaces: 1
    • Details: Assigned Parking, Assigned Space #: 159
    Accessibility
    • Accessibility features: No Stairs
    Features
    • Levels: One
    • Stories: 1
    • Exterior features: Balcony
    • Pool features: Community
    • Has view: Yes
    • View description: Trees/Woods
    Lot
    • Features: Urban Land-Manor-Glenelg
    Details
    • Additional structures: Above Grade, Below Grade
    • Parcel number: 1601//3721
    • Zoning: RESIDENTIAL
    • Special conditions: Standard

    Construction

    Type & style
    • Home type: Condo
    • Property subtype: Condominium
    • Attached to another structure: Yes
    Materials
    • Brick, Concrete
    Condition
    • Very Good,Excellent
    • New construction: No
    • Year built: 1979
    • Major remodel year: 2024

    Utilities & green energy

    • Sewer: Public Sewer
    • Water: Public
    • Utilities for property: Cable Connected, Electricity Available, Phone Available, Sewer Available, Water Available, Cable, Fiber Optic

    Community & HOA

    Community
    • Features: Pool
    • Security: Desk in Lobby, Security Guard, Fire Alarm, Security Gate, Smoke Detector(s)
    • Condo and coop fee: $2,002 monthly
    • Subdivision: Wesley Heights
    HOA
    • Has HOA: No
    • Amenities included: Cable TV, Common Grounds, Concierge, Elevator(s), Storage, Fitness Center, Gated, Meeting Room, Pool, Picnic Area, Reserved/Assigned Parking, Storage Bin, Tennis Court(s)
    • Services included: Cable TV, Common Area Maintenance, Custodial Services Maintenance, Maintenance Structure, Health Club, Internet, Insurance, Maintenance Grounds, Management, Pool(s), Reserve Funds, Sewer, Snow Removal, Trash, Water
    • HOA name: Sutton Towers
    Location
    • Region: Washington

    Financial & listing details

    • Price per square foot: $594/sqft
    • Tax assessed value: $825,830
    • Annual tax amount: $6,062
    • Date on market: 5/17/2025
    • Listing agreement: Exclusive Right To Sell
    • Listing terms: Conventional,Cash
    • Ownership: Condominium

    Price history

    DateEventPrice
    7/31/2025Sold$1,500,000$594/sqft
    Source: Bright MLS #DCDC2196390 Report a problem
    5/21/2025Contingent$1,500,000$594/sqft
    Source: Bright MLS #DCDC2196390 Report a problem
    5/17/2025Listed for sale$1,500,000+84%$594/sqft
    Source: Bright MLS #DCDC2196390 Report a problem
    4/19/2023Sold$815,000-9.4%$323/sqft
    Source: Bright MLS #DCDC2080946 Report a problem
    3/6/2023Pending sale$900,000$356/sqft
    Source: Bright MLS #DCDC2080946 Report a problem
    2/23/2023Listed for sale$900,000+166.3%$356/sqft
    Source: Bright MLS #DCDC2080946 Report a problem
    4/7/1997Sold$338,000-3.4%$134/sqft
    Source: Public Record Report a problem
    1/30/1995Sold$350,000$139/sqft
    Source: Public Record Report a problem

    Public tax history

    YearProperty taxesTax assessment
    2025$2,995 -50.6%$825,830 +1.3%
    2024$6,062 -8.7%$815,410 +2.5%
    2023$6,638 +128.7%$795,700 -1.3%
    2022$2,903 +4.7%$805,780 +6.7%
    2021$2,773 +0.1%$755,500 +3.8%
    2020$2,772 +3%$727,920 +3%
    2018$2,692 -46.9%$706,870 +5.7%
    2017$5,069 +1.5%$668,770 +1.4%
    2016$4,994 -0.3%$659,220 -0.2%
    2015$5,010 -0.6%$660,840 -0.3%
    2014$5,038 +3.8%$662,910 +3.6%
    2013$4,853 -1%$640,090 -0.6%
    2012$4,901 $644,090
    2011$4,901 -7.9%$644,090 -8.9%
    2010$5,324 +10%$707,190 +1.3%
    2009$4,840 +15.3%$698,300 +5.7%
    2007$4,199 +5.2%$660,670 +8.7%
    2006$3,990 -10.1%$607,890 +12.6%
    2005$4,439 +12%$539,800 +6.3%
    2004$3,963 +12%$508,000 +11.7%
    2003$3,539 +25%$454,860 +40%
    2002$2,831 +5.1%$324,900 +4.6%
    2001$2,692 $310,467
    Find assessor info on the county website

    Neighborhood: Wesley Heights

    Nearby schools

    GreatSchools rating
    Schools provided by the listing agent
    • Elementary: Stoddert
    • Middle: Hardy
    • High: Wilson Senior
    • District: District Of Columbia Public Schools

    Source: Bright MLS. This data may not be complete. We recommend contacting the local school district to confirm school assignments for this home.

    Get a cash offer in 3 minutes
    Find out how much your home could sell for in as little as 3 minutes with a no-obligation cash offer.
    Estimated market value
    $1,484,400
    Get a cash offer in 3 minutes
    Find out how much your home could sell for in as little as 3 minutes with a no-obligation cash offer.
    Estimated market value
    $1,484,400