Welcome to your new home at Vaughan Place at McLean Gardens. Enter a secure building, go up one flight and open the door to your private oasis. Flooded with light, this one Bedroom, one Bath condo with loads of closets and a skylight is sunny, quiet, and secure, yet you are only minutes from all the action along Wisconsin Avenue NW in the Cleveland Park/National Cathedral area. Wegmans's is a short walk, Giant, CVS, Blue Mercury and a plethora of restaurants and cafes are close by. Tenleytown Metro (Red Line) is a 15-minute walk. Vaughan Place has a community pool and fitness center, off-street parking, an on-site manager and 24-hr front desk for package reception and security. This condo has stainless steel appliances, wood floors, carpeting on the bedroom level, an in-unit washer dryer, maple cabinets in the kitchen with granite countertops. You even have a fireplace! And it is pet friendly too!
For sale
$385,000
3601 38th St NW APT 303, Washington, DC 20016
1beds
732sqft
Condominium
Built in 1985
-- sqft lot
$381,800 Zestimate®
$526/sqft
$507/mo HOA
What's special
Off-street parkingCommunity poolIn-unit washer dryerGranite countertopsLoads of closetsFlooded with lightPrivate oasis
- 10 days
- 333
- 52
Likely to sell faster than
Zillow last checked:
Listing updated:
Listed by:
Susan Batchelder 703-965-9543,
Coldwell Banker Realty
Source: Bright MLS,MLS#: DCDC2280866
Facts & features
Interior
Bedrooms & bathrooms
- Bedrooms: 1
- Bathrooms: 1
- Full bathrooms: 1
Rooms
- Room types: Living Room, Dining Room, Kitchen, Foyer, Laundry
Dining room
- Level: Main
Foyer
- Level: Main
Kitchen
- Level: Main
Laundry
- Level: Upper
Living room
- Level: Main
Heating
- Heat Pump, Electric
Cooling
- Central Air, Electric
Appliances
- Included: Microwave, Built-In Range, Dishwasher, Disposal, Ice Maker, Oven/Range - Electric, Refrigerator, Washer/Dryer Stacked, Electric Water Heater
- Laundry: Washer In Unit, Dryer In Unit, Upper Level, Laundry Room, In Unit
Features
- Bathroom - Tub Shower, Combination Dining/Living, Open Floorplan, Kitchen - Galley, Other
- Flooring: Carpet, Engineered Wood, Wood
- Windows: Skylight(s)
- Has basement: No
- Number of fireplaces: 1
- Fireplace features: Other
Interior area
- Total structure area: 732
- Total interior livable area: 732 sqft
- Finished area above ground: 732
Video & virtual tour
Property
Parking
- Parking features: General Common Elements, Off Street, On Street, Parking Lot
- Has uncovered spaces: Yes
Accessibility
- Accessibility features: None
Features
- Levels: Three
- Stories: 3
- Exterior features: Lighting, Sidewalks, Street Lights
- Pool features: Community
- Has view: Yes
- View description: City
Lot
- Features: Unknown Soil Type
Details
- Additional structures: Above Grade
- Parcel number: 1821//2317
- Zoning: RA-1
- Special conditions: Standard
- Other equipment: Intercom
Construction
Type & style
- Home type: Condo
- Architectural style: Colonial
- Property subtype: Condominium
- Attached to another structure: Yes
Materials
- Brick Veneer
Condition
- Excellent
- New construction: No
- Year built: 1985
Details
- Builder model: Roosevelt
Utilities & green energy
- Sewer: Public Sewer
- Water: Public
- Utilities for property: Electricity Available, Cable Available, Phone Available
Community & HOA
Community
- Security: Fire Alarm, Main Entrance Lock, Smoke Detector(s)
- Condo and coop fee: $507 monthly
- Subdivision: Cleveland Park
HOA
- Has HOA: No
- Amenities included: Common Grounds, Fitness Center, Pool
- Services included: Common Area Maintenance, Maintenance Structure, Insurance, Management, Pool(s), Recreation Facility, Reserve Funds, Snow Removal, Sewer, Trash, Water
- HOA name: Vaughan Place
Location
- Region: Washington
Financial & listing details
- Price per square foot: $526/sqft
- Tax assessed value: $383,710
- Annual tax amount: $3,218
- Date on market: 9/13/2026
- Listing agreement: Exclusive Right To Sell
- Listing terms: Cash,Other,Conventional
- Ownership: Condominium
Estimated market value
$381,800
$363,000 - $401,000
$2,261/mo
Price history
| Date | Event | Price |
|---|---|---|
| 9/13/2026 | Listed for sale | $385,000+4.9%$526/sqft |
Source:  Bright MLS #DCDC2280866 Report a problem Bright MLS #DCDC2280866 Report a problem | ||
| 8/1/2026 | Listing removed | $367,000$501/sqft |
Source: Bright MLS #DCDC2270088 Report a problem | ||
| 6/26/2026 | Price change | $367,000-3.2%$501/sqft |
Source: Bright MLS #DCDC2270088 Report a problem | ||
| 2/28/2026 | Listed for sale | $379,000$518/sqft |
Source: Bright MLS #DCDC2221216 Report a problem | ||
| 2/3/2026 | Contingent | $379,000$518/sqft |
Source: Bright MLS #DCDC2221216 Report a problem | ||
| 10/31/2025 | Price change | $379,000-5.2%$518/sqft |
Source: Bright MLS #DCDC2221216 Report a problem | ||
| 6/27/2025 | Listed for sale | $399,900+8.1%$546/sqft |
Source: Bright MLS #DCDC2207682 Report a problem | ||
| 8/9/2018 | Sold | $370,000-2.5%$505/sqft |
Source: Agent Provided Report a problem | ||
| 7/10/2018 | Pending sale | $379,500$518/sqft |
Source: Keller Williams Capital Properties - Bethesda/ Chevy Chase #1001914778 Report a problem | ||
| 5/14/2018 | Price change | $379,500-1.4%$518/sqft |
Source: Keller Williams Capital Properties - Bethesda/ Chevy Chase #1000375400 Report a problem | ||
| 5/1/2018 | Price change | $385,000-1%$526/sqft |
Source: Keller Williams Capital Properties - Bethesda/ Chevy Chase #1000375400 Report a problem | ||
| 4/18/2018 | Listed for sale | $389,000+2.4%$531/sqft |
Source: Keller Williams Capital Properties #1000375400 Report a problem | ||
| 11/26/2017 | Listing removed | $379,900$519/sqft |
Source: Bethesda/ Chevy Chase #1000124947 Report a problem | ||
| 10/22/2017 | Price change | $379,900-0.8%$519/sqft |
Source: Bethesda/ Chevy Chase #1000124947 Report a problem | ||
| 10/18/2017 | Price change | $383,000-1%$523/sqft |
Source: Keller Williams Capital Properties #DC10026363 Report a problem | ||
| 9/21/2017 | Price change | $387,000-1%$529/sqft |
Source: Bethesda/ Chevy Chase #DC10026363 Report a problem | ||
| 8/9/2017 | Listed for sale | $391,000-0.1%$534/sqft |
Source: Keller Williams Capital Properties #DC10026363 Report a problem | ||
| 5/16/2017 | Listing removed | $391,500$535/sqft |
Source: Owner Report a problem | ||
| 5/5/2017 | Listed for sale | $391,500$535/sqft |
Source: Owner Report a problem | ||
Public tax history
Tax history is unavailable.
Monthly payment
Est. payment
Payment breakdown
Explore the cost of this home by adjusting the details. Changes won't be saved.Climate risks
Neighborhood: McLean Gardens
Nearby schools
Schools provided by the listing agent
- District: District Of Columbia Public Schools
Source: Bright MLS. This data may not be complete. We recommend contacting the local school district to confirm school assignments for this home.
- $--1 bd1 ba698 sqft3601 38th St NW APT 202, Washington, DC 20016Off Market
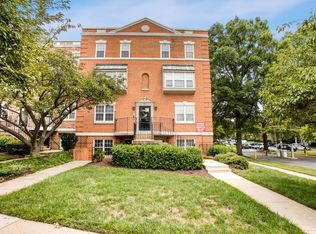
- $369,2001 bd1 ba754 sqft3601 38th St NW APT 304, Washington, DC 20016Off Market
- $547,0002 bd2 ba860 sqft3617 38th St NW APT 310, Washington, DC 20016Sold
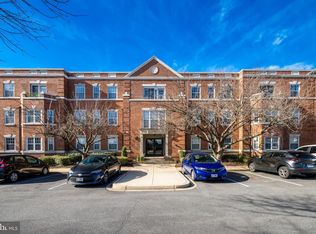
- $367,2001 bd1 ba756 sqft3625 38th St NW #49, Washington, DC 20016Off Market
Similar homes
- $299,0001 bd1 ba707 sqftCleveland Park, Washington, DC 20016For Sale
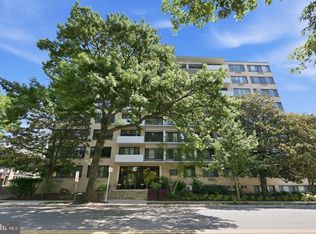
 MLS ID #DCDC2282720, Brantley Sanderson, Compass. Bright MLS
 - $529,9992 bd2 ba912 sqft3401 38th St NW APT 316, Washington, DC 20016For Sale
 MLS ID #DCDC2278246, Maggie Li, Samson Properties. Bright MLS
 - $395,0001 bd1 ba721 sqftCentral, Washington, DC 20036For Sale
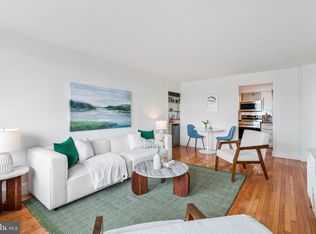 MLS ID #DCDC2273460, Steve Lew, Compass. Bright MLS
 - $382,5002 bd1 ba702 sqftColumbia Heights, Washington, DC 20010For Sale
 MLS ID #DCDC2280488, Haythem Hedda, Pearson Smith Realty, LLC. Bright MLS
 - $399,9992 bd1 ba866 sqft4000 Tunlaw, Washington, DC 20007For SaleMLS ID #DCDC2268438, Daniel Esteban, Realty of America LLC. Bright MLS
- $390,0002 bd1 ba679 sqft2103 N Scott St APT 84, Arlington, VA 22209For SaleMLS ID #VAAR2079108, Heidi Robbins, RLAH @properties. Bright MLS
- $340,0001 bd1 ba1k sqft3900 Watson Place, Washington, DC 20016For SaleMLS ID #DCDC2281950, Yessenia Nieves, Compass. Bright MLS
- $277,0001 bd1 ba605 sqftCleveland Park, Washington, DC 20016For SaleMLS ID #DCDC2278156, Susan Leavitt, Compass. Bright MLS
- $399,9001 bd1 ba632 sqftOld City 2, Washington, DC 20005For SaleMLS ID #DCDC2281530, Jordan M Aquino, McWilliams/Ballard Inc.. Bright MLS
- $360,0001 bd1 ba749 sqftPetworth, Washington, DC 20011For SaleMLS ID #DCDC2279582, Zach Warren, Compass. Bright MLS
- $267,5001 bd1 ba533 sqftGeorgetown North, Washington, DC 20007For SaleMLS ID #DCDC2284414, Kerry Fortune, Washington Fine Properties, LLC. Bright MLS
- $425,0001 bd1 ba750 sqft1320 N Wayne St APT 101, Arlington, VA 22201For SaleMLS ID #VAAR2079650, Grace Buck, Compass. Bright MLS
- $375,0002 bd1 ba755 sqftThe Arlington, Arlington, VA 22206For SaleMLS ID #VAAR2079950, Kay Houghton, EXP Realty, LLC. Bright MLS
- $259,0001 bd1 ba473 sqftCathedral Court Condominium, Washington, DC 20016For SaleMLS ID #DCDC2276178, Timur Loynab, McWilliams/Ballard Inc.. Bright MLS
- $375,0001 bd1 ba768 sqftCentral, Washington, DC 20036For SaleMLS ID #DCDC2250364, Anna Mackler, Serhant. Bright MLS
- $373,0001 bd1 ba684 sqft1545 18th St NW Unit 111, Washington, DC 20036For SaleMLS ID #DCDC2271950, Nancy Alert, RE/MAX Allegiance. Bright MLS
- $369,0002 bd1 ba763 sqftThe Mint Condominium, Washington, DC 20002For SaleMLS ID #DCDC2279296, Brittanie DeChino, TTR Sotheby's International Realty. Bright MLS
- $399,2062 bd2 ba862 sqftOld City 2, Washington, DC 20009For SaleMLS ID #DCDC2268820, Dana Rice, Compass. Bright MLS
- $259,0001 bd1 ba932 sqft4101 Cathedral Ave NW APT 1107, Washington, DC 20016For SaleMLS ID #DCDC2282468, Evan Johnson, Compass. Bright MLS
- $349,0001 bd1 ba635 sqftGarfield, Washington, DC 20008For SaleMLS ID #DCDC2270212, Sia Etminan, Compass. Bright MLS
