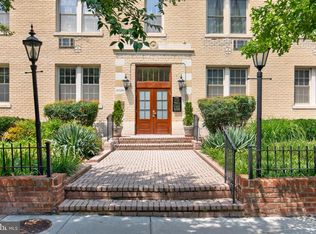
Welcome to Vaughan Place at McLean Gardens! This bright and inviting studio offers a smart, open layout designed for comfortable everyday living. Beautiful hardwood floors, oversized windows, and an abundance of natural light create a warm, airy feel throughout. The well-appointed kitchen features granite countertops, stainless-steel appliances, ample cabinetry, and generous prep space, flowing effortlessly into the living and dining area. Enjoy the convenience of an in-unit washer and dryer, a spacious full bath with additional storage, and one unassigned gated parking space. Residents of Vaughan Place enjoy access to exceptional community amenities, including 24-hour concierge service, fitness center, outdoor pool, sport court, and beautifully maintained grounds. Ideally located near Cathedral Commons, Cleveland Park, Van Ness, and Tenleytown, this home places you moments from Giant Food, CVS, Starbucks, restaurants, coffee shops, boutique retail, parks, and major commuter routes. Nearby City Ridge further enhances the ease and appeal of this connected Northwest DC location, offering Wegmans, Equinox, Tatte Bakery & Café, King Street Oyster Bar, Taco Bamba, Shinwa Izakaya, childcare, and coworking options. Commuting is easy with the nearby Tenleytown–AU Metro Station on the Red Line, approximately a four-minute drive away. A wonderful opportunity to own a light-filled residence in one of DC’s most desirable communities.
For sale
$279,000
3611 38th St NW APT 305, Washington, DC 20016
0beds
446sqft
Condominium
Built in 1985
-- sqft lot
$-- Zestimate®
$626/sqft
$316/mo HOA
What's special
Sport courtOutdoor poolSmart open layoutAbundance of natural lightWell-appointed kitchenIn-unit washer and dryerLiving and dining area
- 2 days
- 131
- 9
Zillow last checked:
Listing updated:
Listed by:
Trish Diggs 240-716-2280,
Serhant,
Listing Team: The Sky Group, Co-Listing Team: The Sky Group,Co-Listing Agent: Barak Sky 301-742-5759,
Serhant
Source: Bright MLS,MLS#: DCDC2283710
Facts & features
Interior
Bedrooms & bathrooms
- Bedrooms: 0
- Bathrooms: 1
- Full bathrooms: 1
- Main level bathrooms: 1
Basement
- Area: 0
Heating
- Forced Air, Electric
Cooling
- Central Air, Electric
Appliances
- Included: Dishwasher, Disposal, Dryer, Microwave, Oven/Range - Electric, Refrigerator, Stainless Steel Appliance(s), Washer, Water Heater
- Laundry: Dryer In Unit, Washer In Unit, In Unit
Features
- Bathroom - Tub Shower, Combination Dining/Living, Combination Kitchen/Dining, Combination Kitchen/Living, Open Floorplan, Kitchen - Table Space, Primary Bath(s), Dry Wall
- Flooring: Hardwood, Wood
- Has basement: No
- Has fireplace: No
Interior area
- Total structure area: 446
- Total interior livable area: 446 sqft
- Finished area above ground: 446
- Finished area below ground: 0
Property
Parking
- Total spaces: 1
- Parking features: Enclosed, Unassigned, Parking Lot
Accessibility
- Accessibility features: None
Features
- Levels: Three
- Stories: 3
- Exterior features: Other, Sidewalks, Storage
- Pool features: Community
- Fencing: Other
- Has view: Yes
- View description: Scenic Vista, Trees/Woods, Garden
Lot
- Features: Urban, Unknown Soil Type
Details
- Additional structures: Above Grade, Below Grade
- Parcel number: 1821//2205
- Zoning: RESIDENTIAL
- Special conditions: Standard
- Other equipment: Intercom
Construction
Type & style
- Home type: Condo
- Property subtype: Condominium
- Attached to another structure: Yes
Materials
- Brick
Condition
- New construction: No
- Year built: 1985
- Major remodel year: 1985
Utilities & green energy
- Electric: 200+ Amp Service
- Sewer: Public Sewer
- Water: Public
Community & HOA
Community
- Features: Pool
- Security: Monitored, Security Gate
- Condo and coop fee: $316 monthly
- Subdivision: Cleveland Park
HOA
- Has HOA: No
- Amenities included: Concierge, Fax/Copying, Fitness Center, Meeting Room, Other, Picnic Area, Pool
- Services included: Custodial Services Maintenance, Maintenance Structure, Lawn Care Front, Lawn Care Rear, Lawn Care Side, Maintenance Grounds, Management, Parking Fee, Pool(s), Recreation Facility, Reserve Funds, Snow Removal, Trash, Water
Location
- Region: Washington
Financial & listing details
- Price per square foot: $626/sqft
- Tax assessed value: $251,570
- Annual tax amount: $532
- Date on market: 9/17/2026
- Listing agreement: Exclusive Right To Sell
- Listing terms: Cash,Conventional,FHA,VA Loan
- Ownership: Condominium
Estimated market value
Not available
Estimated sales range
Not available
$1,994/mo
Price history
| Date | Event | Price |
|---|---|---|
| 9/17/2026 | Listed for sale | $279,000-2.1%$626/sqft |
Source:  Bright MLS #DCDC2283710 Report a problem Bright MLS #DCDC2283710 Report a problem | ||
| 7/28/2026 | Listing removed | $285,000$639/sqft |
Source: Bright MLS #DCDC2260126 Report a problem | ||
| 6/3/2026 | Price change | $285,000-5%$639/sqft |
Source: Bright MLS #DCDC2260126 Report a problem | ||
| 5/8/2026 | Listed for sale | $299,900$672/sqft |
Source: Bright MLS #DCDC2260126 Report a problem | ||
| 2/8/2026 | Listing removed | $2,650$6/sqft |
Source: Zillow Rentals Report a problem | ||
| 2/3/2026 | Listed for rent | $2,650$6/sqft |
Source: Zillow Rentals Report a problem | ||
Public tax history
Tax history is unavailable.
Monthly payment
Est. payment
Payment breakdown
Explore the cost of this home by adjusting the details. Changes won't be saved.Climate risks
Neighborhood: McLean Gardens
Nearby schools
Schools provided by the listing agent
- District: District Of Columbia Public Schools
Source: Bright MLS. This data may not be complete. We recommend contacting the local school district to confirm school assignments for this home.
- $375,0001 bd1 ba745 sqft3611 38th St NW APT 301, Washington, DC 20016Sold
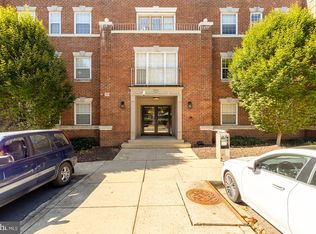
- $299,0001 bd1 ba536 sqft3611 38th St NW APT 209, Washington, DC 20016For Sale

- $245,000-- bd1 ba433 sqft3615 38th St NW APT 260, Washington, DC 20016Sold
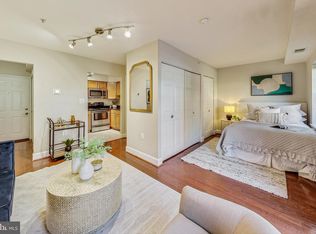
- $299,000-- bd1 ba446 sqft3615 38th St NW APT 277, Washington, DC 20016For Sale
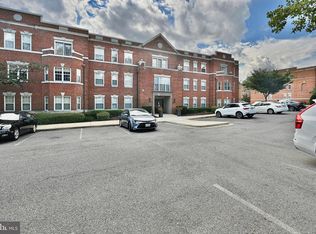
Similar homes
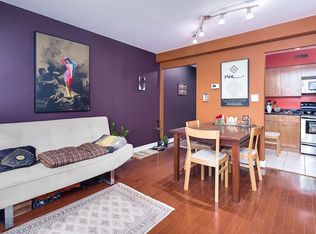
- $279,0001 bd1 ba446 sqft3611 38th St NW APT 243, Washington, DC 20016For Sale By Owner
- $289,0001 bd1 ba505 sqftCleveland Park, Washington, DC 20016For Sale

 MLS ID #DCDC2279176, Andrew Pariser, Long & Foster Real Estate, Inc.. Bright MLS
 - $259,0001 bd1 ba473 sqftCathedral Court Condominium, Washington, DC 20016For Sale
 MLS ID #DCDC2276178, Timur Loynab, McWilliams/Ballard Inc.. Bright MLS
 - $269,0001 bd1 ba503 sqft4308 Georgia Ave NW Unit 104, Washington, DC 20011For Sale
 MLS ID #DCDC2280332, Andy Biggers, KW United. Bright MLS
 - $274,000-- bd1 ba401 sqftOld City 2, Washington, DC 20009For SaleMLS ID #DCDC2280298, Angela Allison, Houwzer, LLC. Bright MLS
- $310,0001 bd1 ba475 sqftThe Lamont Condominiums, Washington, DC 20010For SaleMLS ID #DCDC2279392, Katrina Schymik Abjornson, Compass. Bright MLS
- $349,9001 bd1 ba565 sqftThe Brittany, Washington, DC 20009For SaleMLS ID #DCDC2283952, Jennie McDonnell, TTR Sotheby's International Realty. Bright MLS
- $235,0001 bd1 ba555 sqftThe Towers Condominium, Washington, DC 20016For SaleMLS ID #DCDC2241316, Nichelle Jeter, Samson Properties. Bright MLS
- $265,000-- bd1 ba485 sqftProspect House, Arlington, VA 22209For SaleMLS ID #VAAR2079524, Andrea Courduvelis, TTR Sotheby's International Realty. Bright MLS
- $289,9001 bd1 ba515 sqftColumbia Heights, Washington, DC 20010For SaleMLS ID #DCDC2277198, Tiffany Mitchell, Real Broker, LLC. Bright MLS
- $267,5001 bd1 ba533 sqftGeorgetown North, Washington, DC 20007For SaleMLS ID #DCDC2267404, Kerry Fortune, Washington Fine Properties, LLC. Bright MLS
- $249,000-- bd1 ba464 sqftThe Observatory Of Georgetown, Washington, DC 20007For SaleMLS ID #DCDC2261676, Han Peruzzi, Compass. Bright MLS
- $298,0001 bd1 ba632 sqftGlover Park, Washington, DC 20007For SaleMLS ID #DCDC2265746, Nicole Jennings, Compass. Bright MLS
- $295,000-- bd1 ba490 sqftCentral, Washington, DC 20037For SaleMLS ID #DCDC2280114, Aleksandar Pachedzhiev, Keller Williams Realty. Bright MLS
- $299,9001 bd1 ba513 sqftColumbia Heights, Washington, DC 20010For SaleMLS ID #DCDC2269824, Mike Aubrey, Berkshire Hathaway HomeServices PenFed Realty. Bright MLS
- $389,9001 bd1 ba641 sqft2801 Connecticut Ave NW APT 4, Washington, DC 20008For SaleMLS ID #DCDC2282526, Karam Iqteit, TTR Sotheby's International Realty. Bright MLS
- $250,000-- bd1 ba456 sqftOld City 2, Washington, DC 20036For SaleMLS ID #DCDC2274836, Jonathan Eng, Century 21 Redwood Realty. Bright MLS
- $214,5001 bd1 ba516 sqft700 Jefferson St NW APT 205, Washington, DC 20011For SaleMLS ID #DCDC2281690, Sabrina Oropeza, TTR Sotheby's International Realty. Bright MLS
- $282,0001 bd1 ba430 sqft1321 Fairmont St NW APT 205, Washington, DC 20009For SaleMLS ID #DCDC2267926, Dave DeSantis, TTR Sotheby's International Realty. Bright MLS
- $282,5001 bd1 ba539 sqft2102 N Scott St APT 109, Arlington, VA 22209For SaleMLS ID #VAAR2078068, Lucy Brewer, Keller Williams Realty. Bright MLS
