Skip main navigation
Sold for $375,000
  • $375,000

    3611 38th St NW APT 301, Washington, DC 20016

    1beds
    745sqft
    Condominium
    Built in 1985
    -- sqft lot
    $370,600 Zestimate®
    $503/sqft
    $2,502 Estimated rent

    Home value

    $370,600

    $345,000 - $400,000

    $2,502/mo

    Zestimate® history
    Loading
    Loading...

    Owner options

    List your home for rent

    $2,502/mo

    Rent Zestimate®

    Find your next renter with Zillow Rental Manager. Plus, with online applications, you can quickly screen prospective tenants – for free.

    Learn more

    $2,502/mo

    Rent Zestimate®

    Refinance and save

    $1,788/mo

    Est. payment

    Refinancing to a lower rate could help reduce your monthly payments and save thousands over the life of the loan.

    See today's rates

    $1,788/mo

    Est. payment

    Explore your selling options

    Work with a Zillow partner agent

    Leverage their expertise and Zillow's premium Showcase listings to get your home seen by more buyers.

    Get started

    List with your own agent

    Get your home in front of millions of buyers by listing it on Zillow.

    Learn how to do it

    Sell it yourself

    Take full control of how buyers see your home on Zillow by listing For Sale by Owner (FSBO).

    List your home

    What's special

    Outdoor poolCorner residenceGranite countertopsCustom built-insIn-building fitness centerBuilt-in organizersBay window
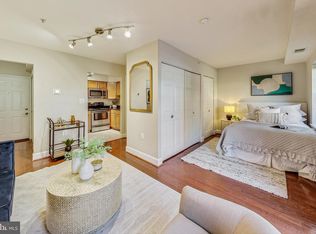
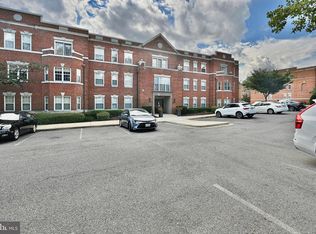
    Discover the perfect blend of comfort and convenience in this updated and sunny 1BR + den/1BA corner residence, offering 745 square feet of beautifully finished living space. Situated on the 3rd floor, this unit is move-in ready, boasting a modern kitchen with granite countertops, stainless steel appliances, and a convenient combo washer/dryer. The spacious living room is a highlight, featuring a bay window that floods the space with natural light and custom built-ins for added storage and style. Adjacent to the living room, you'll find a versatile office/den equipped with additional built-ins, ample shelving, and a cozy fireplace—ideal for working from home or relaxing with a good book. Retreat to the generous primary bedroom, which includes a massive closet with cedar paneling and built-in organizers, ensuring ample space for your wardrobe. The beautifully renovated full bathroom offers a touch of luxury. Residents enjoy a host of community amenities, including a 24/7 concierge, an outdoor pool, and an in-building fitness center. Additionally, one surface parking space is included for your convenience. Located just a stone's throw from Cathedral Commons, you'll have easy access to a variety of shops and dining options, including Giant, Blue Mercury, Starbucks, Raku, Silver, and Barcelona. Plus, the exciting City Ridge development with Wegmans, Equinox, Taco Mamba, and more. Experience the ultimate in city living with this exceptional residence!

    Zillow last checked:

    Listing updated:

    Listed by:

    Koki Adasi 240-994-3941,

    Compass,

    Co-Listing Agent: Melissa J Lango 610-554-9689,

    Compass

    Bought with:

    Meghan Whaley, 5012363

    KW United

    Source: Bright MLS,MLS#: DCDC2164176MLS Logo

    Facts & features

    Interior

    Bedrooms & bathrooms
    • Bedrooms: 1
    • Bathrooms: 1
    • Full bathrooms: 1
    • Main level bathrooms: 1
    • Main level bedrooms: 1
    Basement
    • Area: 0
    Heating
    • Heat Pump, Electric
    Cooling
    • Heat Pump, Electric
    Appliances
    • Included: Microwave, Dishwasher, Disposal, Freezer, Oven/Range - Electric, Stainless Steel Appliance(s), Refrigerator, Electric Water Heater
    • Laundry: Washer In Unit, Dryer In Unit, In Unit
    Features
    • Built-in Features, Combination Dining/Living, Open Floorplan, Recessed Lighting
    • Flooring: Hardwood, Wood
    • Windows: Double Hung
    • Has basement: No
    • Number of fireplaces: 1
    Interior area
    • Total structure area: 745
    • Total interior livable area: 745 sqft
    • Finished area above ground: 745
    • Finished area below ground: 0

    Property

    Parking
    • Parking features: Parking Space Conveys, Unassigned, Off Street, Parking Lot
    Accessibility
    • Accessibility features: None
    Features
    • Levels: One
    • Stories: 1
    • Pool features: Community
    Lot
    • Features: Urban Land-Beltsville-Chillum
    Details
    • Additional structures: Above Grade, Below Grade
    • Parcel number: 1821//2201
    • Zoning: RA-1
    • Special conditions: Standard

    Construction

    Type & style
    • Home type: Condo
    • Architectural style: Traditional
    • Property subtype: Condominium
    • Attached to another structure: Yes
    Materials
    • Brick
    Condition
    • Very Good
    • New construction: No
    • Year built: 1985

    Utilities & green energy

    • Sewer: Public Sewer
    • Water: Public

    Community & neighborhood

    Location
    • Region: Washington
    • Subdivision: Cleveland Park

    HOA & financial

    HOA
    • Has HOA: No
    • Amenities included: Common Grounds, Fitness Center, Pool
    • Services included: Water, Sewer, Management, Common Area Maintenance, Maintenance Structure
    • Association name: Vaughan Place
    Other fees
    • Condo and coop fee: $458 monthly

    Other

    Other facts
    • Listing agreement: Exclusive Agency
    • Listing terms: Bank Portfolio,Cash
    • Ownership: Condominium

    Price history

    DateEventPrice
    2/21/2025Sold$375,000$503/sqft
    Source: Bright MLS #DCDC2164176 Report a problem
    1/27/2025Contingent$375,000$503/sqft
    Source: Bright MLS #DCDC2164176 Report a problem
    1/23/2025Price change$375,000-6%$503/sqft
    Source: Bright MLS #DCDC2164176 Report a problem
    10/15/2024Listed for sale$399,000+5%$536/sqft
    Source: Bright MLS #DCDC2164176 Report a problem
    9/29/2021Sold$380,000-1.3%$510/sqft
    Source: Bright MLS #DCDC2006562 Report a problem
    9/15/2021Contingent$385,000$517/sqft
    Source: Bright MLS #DCDC2006562 Report a problem
    9/9/2021Price change$385,000-3.5%$517/sqft
    Source: Bright MLS #DCDC2006562 Report a problem
    8/26/2021Listed for sale$399,000$536/sqft
    Source: Bright MLS #DCDC2006562 Report a problem
    8/20/2021Contingent$399,000$536/sqft
    Source: Bright MLS #DCDC2006562 Report a problem
    7/27/2021Listed for sale$399,000$536/sqft
    Source: Bright MLS #DCDC2006562 Report a problem

    Public tax history

    Tax history is unavailable.

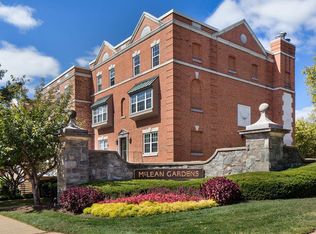
    Neighborhood: McLean Gardens

    Nearby schools

    GreatSchools rating
    Schools provided by the listing agent
    • District: District Of Columbia Public Schools

    Source: Bright MLS. This data may not be complete. We recommend contacting the local school district to confirm school assignments for this home.

    Get a cash offer in 3 minutes
    Find out how much your home could sell for in as little as 3 minutes with a no-obligation cash offer.
    Estimated market value
    $370,600
    Get a cash offer in 3 minutes
    Find out how much your home could sell for in as little as 3 minutes with a no-obligation cash offer.
    Estimated market value
    $370,600