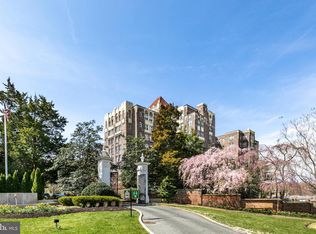
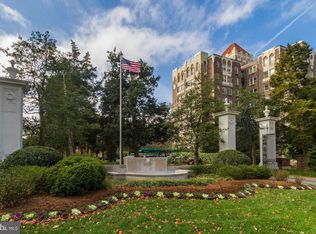
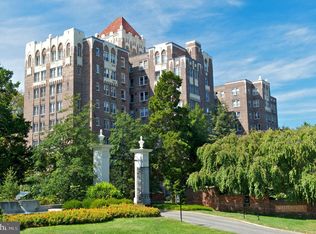
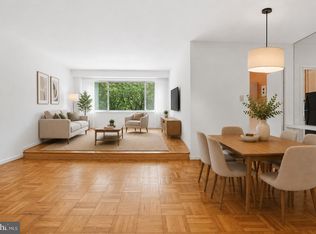
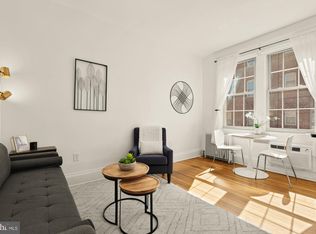
Welcome to 534B at The Westchester—a bright, spacious 1-bedroom, 1-bath co-op offering approximately 975 square feet of comfortable living space. This inviting home has been freshly painted and features newly refinished HARDWOOD PARQUET floors, making it completely move-in ready. Large windows frame picturesque views of Glover Archbold Park, bringing natural beauty and tranquility right into your living space. Set within the sought-after Westchester community in Cathedral Heights, this residence is surrounded by more than 10 acres of meticulously landscaped grounds. Residents enjoy a peaceful, park-like environment with lush gardens, walking paths, and a charming fountain that create a serene, year-round retreat in the heart of Upper Northwest Washington, DC. The location offers both convenience and lifestyle appeal. Just moments away, Cathedral Commons along Wisconsin Avenue features a variety of shops, dining options, and everyday essentials. Public transportation is easily accessible directly outside the community’s entrance, providing seamless connectivity to downtown DC and beyond. The Westchester is known for its exceptional amenities, designed to enhance daily living. On-site conveniences include a deli/grocery store, beauty shop, dry cleaner, fitness center, library, and eight guest suites for visiting friends and family. The monthly co-op fee provides outstanding value, covering real estate property taxes as well as management, building maintenance, security, and all utilities—including water, electricity, gas, heating, and cooling—ensuring a truly hassle-free lifestyle. Experience comfort, convenience, and natural beauty at 534B at The Westchester.
For sale
$285,000
4000 Cathedral Ave NW APT 534B, Washington, DC 20016
1beds
975sqft
:
Get pre-qualifiedN/A
Condominium
Built in 1931
-- sqft lot
$272,900 Zestimate®
$292/sqft
$1,582/mo HOA
What's special
Freshly painted
- 95 days |
- 65 |
- 3 |
Zillow last checked:
Listing updated:
Listed by:
Kathleen Battista 202-320-8700,
Cathedral Realty, LLC.
Source: Bright MLS,MLS#: DCDC2256912
Facts & features
Interior
Bedrooms & bathrooms
- Bedrooms: 1
- Bathrooms: 1
- Full bathrooms: 1
- Main level bathrooms: 1
- Main level bedrooms: 1
Basement
- Area: 0
Heating
- Central, Natural Gas, Oil
Cooling
- Convector, Electric
Appliances
- Included: Gas Water Heater, Water Heater
Features
- 9'+ Ceilings, Plaster Walls
- Flooring: Hardwood
- Has basement: No
- Has fireplace: No
Interior area
- Total structure area: 975
- Total interior livable area: 975 sqft
- Finished area above ground: 975
- Finished area below ground: 0
Property
Parking
- Parking features: Parking Lot
Accessibility
- Accessibility features: Other
Features
- Levels: One
- Stories: 1
- Pool features: None
- Has view: Yes
- View description: Trees/Woods
Lot
- Features: Urban Land-Manor-Glenelg
Details
- Additional structures: Above Grade, Below Grade
- Parcel number: 1805//0800
- Zoning: 0
- Special conditions: Standard
Construction
Type & style
- Home type: Cooperative
- Architectural style: Art Deco
- Property subtype: Condominium
- Attached to another structure: Yes
Materials
- Block, Brick, Combination, Concrete, Masonry, Rock, Stone
Condition
- Good
- New construction: No
- Year built: 1931
Utilities & green energy
- Sewer: Public Sewer
- Water: Public
Community & HOA
Community
- Condo and coop fee: $1,582 monthly
- Subdivision: Cathedral Heights
HOA
- Has HOA: No
- Amenities included: Convenience Store, Fitness Center, Library, Laundry, Beauty Salon
- Services included: Electricity, Gas, Water, Sewer, Heat, Air Conditioning, Reserve Funds, Taxes
Location
- Region: Washington
Financial & listing details
- Price per square foot: $292/sqft
- Tax assessed value: $190,528,910
- Annual tax amount: $1,057,676
- Date on market: 4/22/2026
- Listing agreement: Exclusive Right To Sell
- Ownership: Cooperative
Estimated market value
$272,900
$259,000 - $287,000
$2,452/mo
Price history
| Date | Event | Price |
|---|---|---|
| 4/22/2026 | Listed for sale | $285,000$292/sqft |
Source:  Bright MLS #DCDC2256912 Report a problem Bright MLS #DCDC2256912 Report a problem | ||
| 2/20/2026 | Listing removed | $285,000$292/sqft |
Source: Bright MLS #DCDC2188908 Report a problem | ||
| 3/8/2025 | Listed for sale | $285,000$292/sqft |
Source: Bright MLS #DCDC2188908 Report a problem | ||
| 11/25/2024 | Listing removed | $285,000$292/sqft |
Source: Bright MLS #DCDC2111996 Report a problem | ||
| 4/1/2024 | Price change | $285,000-4.7%$292/sqft |
Source: Bright MLS #DCDC2111996 Report a problem | ||
| 9/14/2023 | Listed for sale | $299,000$307/sqft |
Source: Bright MLS #DCDC2111996 Report a problem | ||
Public tax history
Tax history is unavailable.
Monthly payment
Est. payment
Payment breakdown
Explore the cost of this home by adjusting the details. Changes won't be saved.Climate risks
Neighborhood: Cathedral Heights
Nearby schools
GreatSchools rating
- 9/10Stoddert Elementary SchoolGrades: PK-5Distance: 0.4 mi
- 9/10Hardy Middle SchoolGrades: 6-8Distance: 1.1 mi
- 5/10MacArthur High SchoolGrades: 9-10Distance: 1.5 mi
Schools provided by the listing agent
- Elementary: Stoddert
- Middle: Hardy
- High: Macarthur
- District: District Of Columbia Public Schools
Source: Bright MLS. This data may not be complete. We recommend contacting the local school district to confirm school assignments for this home.
- $219,0001 bd1 ba925 sqft4000 Cathedral Ave NW APT 203B, Washington, DC 20016For Sale
- $780,0003 bd2 ba2k sqft4000 Cathedral Ave NW APT 804B, Washington, DC 20016For Sale

- $295,0001 bd1 ba1k sqft4000 Cathedral Ave NW APT 530B, Washington, DC 20016Sold
- $350,0001 bd1 ba1k sqft4000 Cathedral Ave NW APT 733B, Washington, DC 20016Sold
- $202,000-- bd1 ba570 sqft4000 Cathedral Ave NW APT 323B, Washington, DC 20016Sold
- $305,0001 bd1 ba860 sqft4000 Cathedral Ave NW APT 820B, Washington, DC 20016Sold
- $685,0002 bd2 ba1.8k sqft4000 Cathedral Ave NW #552B, Washington, DC 20016Sold
- $160,0001 bd1 ba-- sqft4000 Cathedral Ave NW APT 626B, Washington, DC 20016Sold
A local agent can set up tours, give advice and negotiate with sellers.
Similar homes
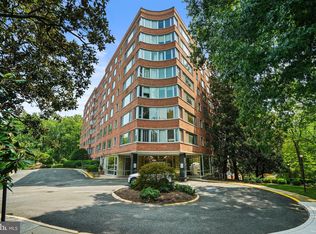
- $290,0002 bd1 ba918 sqft4200 Cathedral Ave NW APT 607, Washington, DC 20016For Sale
 MLS ID #DCDC2268008, Kristen vanHouten, Keller Williams Realty. Bright MLS
 - $295,0002 bd1 ba1k sqftWesley Heights, Washington, DC 20016For Sale
 MLS ID #DCDC2262700, Benjamin M Tessler, Washington Fine Properties, LLC. Bright MLS
 - $309,9002 bd2 ba1k sqftWesley Heights, Washington, DC 20016For Sale
 MLS ID #DCDC2267118, Melissa Lango, Compass. Bright MLS
 - $279,9001 bd1 ba495 sqftCleveland Park, Washington, DC 20016For Sale
 MLS ID #DCDC2249846, Chris Jameson, Compass. Bright MLS
 - $255,0001 bd1 ba963 sqftWesley Heights, Washington, DC 20016For SaleMLS ID #DCDC2257358, Rajeev Purohit, Coldwell Banker Realty. Bright MLS
- $309,9002 bd1 ba935 sqft4200 Cath. Ave. Condo.,wesley Heights, Washington, DC 20016For SaleMLS ID #DCDC2256922, Ms. Karen D Smith, Compass. Bright MLS
- $299,0001 bd1 ba1k sqft4000 Cathedral Ave NW APT 216B, Washington, DC 20016For SaleMLS ID #DCDC2246696, Kathleen Battista, Cathedral Realty, LLC.. Bright MLS
- $299,0001 bd1 ba932 sqft4101 Cathedral Ave NW APT 1107, Washington, DC 20016For SaleMLS ID #DCDC2251084, Evan Johnson, Compass. Bright MLS
- $325,0002 bd1 ba1.2k sqft4000 Cathedral Ave NW APT 406B, Washington, DC 20016For SaleMLS ID #DCDC2247418, Kathleen Battista, Cathedral Realty, LLC.. Bright MLS
- $239,0001 bd1 ba950 sqftThe Westchester Cooperative, Washington, DC 20016For SaleMLS ID #DCDC2241192, Lisa Bradburn, Long & Foster Real Estate, Inc.. Bright MLS
- $225,0001 bd1 ba1k sqftWestchester, Washington, DC 20016For SaleMLS ID #DCDC2262988, Benjamin M Tessler, Washington Fine Properties, LLC. Bright MLS
- $259,9001 bd1 ba537 sqftGeorgetown North Condominium, Washington, DC 20007For SaleMLS ID #DCDC2269256, M. Cameron Shosh, Century 21 Redwood Realty. Bright MLS
- $386,5001 bd2 ba715 sqft3100 Wisconsin Ave NW APT 202, Washington, DC 20016For SaleMLS ID #DCDC2262556, Ellen Abrams, TTR Sotheby's International Realty. Bright MLS
- $210,0001 bd1 ba673 sqftGlover Park, Washington, DC 20007For SaleMLS ID #DCDC2273106, Nicholas Hazelton, Washington Fine Properties, LLC. Bright MLS
- $375,0002 bd2 ba1.2k sqftCleveland Park, Washington, DC 20016For SaleMLS ID #DCDC2264384, Mike Altobelli, RE/MAX Realty Services. Bright MLS
- $417,0002 bd2 ba1.2k sqftGreenbriar, Washington, DC 20016For SaleMLS ID #DCDC2272154, Mitch Curtis, KW United. Bright MLS
- $220,0001 bd1 ba724 sqftPalisades, Washington, DC 20016For SaleMLS ID #DCDC2252386, Shani Madden, Long & Foster Real Estate, Inc.. Bright MLS
- $295,000-- bd1 ba546 sqftGeorgetown, Washington, DC 20007For SaleMLS ID #DCDC2267436, Jeannie J. Kim, Coldwell Banker Realty. Bright MLS
- $389,0002 bd2 ba1.2k sqftCleveland Park, Washington, DC 20016For SaleMLS ID #DCDC2246822, Tom Buerger, Compass. Bright MLS
- $300,0001 bd1 ba1k sqftVan Ness North Cooperative, Washington, DC 20008For SaleMLS ID #DCDC2261436, Orysia Stanchak, Compass. Bright MLS
