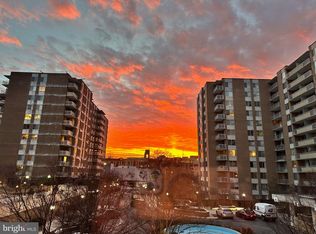
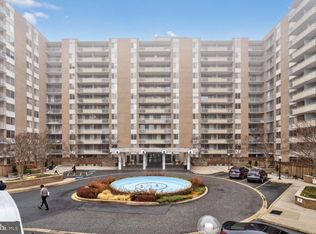
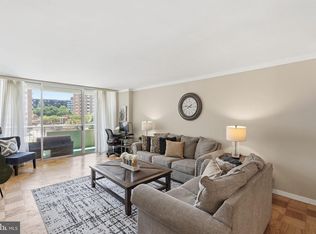
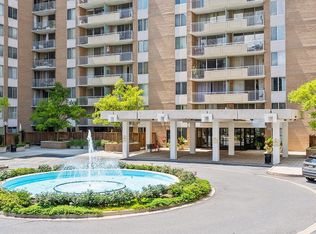
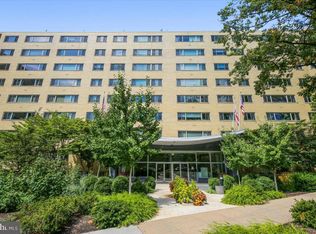
Welcome to this cheery south-facing one bedroom at Van Ness North Cooperative, offering approximately 1,000 square feet of comfortable living space in the heart of Van Ness. The southern exposure and large windows create a bright, inviting feel throughout the home, while parquet floors add warmth and character. The generous living and dining area provides plenty of room for relaxing, entertaining, and everyday living. Just off the living room, the private balcony offers a welcome extension of the interior space, perfect for morning coffee, fresh air, or unwinding at the end of the day. Cellular shades on the living room windows and balcony door provide light control and privacy. The kitchen was renovated in 2016 and features granite countertops, stainless steel appliances, custom cabinetry, and excellent cabinet storage. The updated bathroom features new ceramic tile surrounding the shower. The generously sized bedroom includes plantation shutters and a walk-in closet with custom built-ins, providing smart and efficient storage. The home also includes one assigned garage parking space and extra storage. Building amenities include 24/7 front desk and concierge services, two outdoor pools, a fitness center, sauna, social room, library, and a laundry room on every floor. The monthly co-op fee includes real estate taxes and all utilities except cable/internet. Located just half a block from the Van Ness-UDC Metro, the building offers easy access to restaurants, shopping, and everyday conveniences along Connecticut Avenue. A standout feature is the direct underground access to the Giant grocery store and Connecticut Avenue making everyday errands effortless. Soapstone Valley is right in your backyard with nearby access to hiking trails, green space and outdoor recreation. Neighborhood favorites include Bread Furst, Calvert Woodley, Starbucks, MOM’s Organic Market, Dog Haus Biergarten, and many other local restaurants and cafés.
For sale
$300,000
3001 Veazey Ter NW APT 715, Washington, DC 20008
1beds
1,000sqft
Condominium
Built in 1967
-- sqft lot
$293,400 Zestimate®
$300/sqft
$1,203/mo HOA
What's special
Two outdoor poolsSouth-facing one bedroom
- 105 days
- 111
- 1
Zillow last checked:
Listing updated:
Listed by:
Orysia Stanchak 202-423-5943,
Compass
Source: Bright MLS,MLS#: DCDC2261436
Facts & features
Interior
Bedrooms & bathrooms
- Bedrooms: 1
- Bathrooms: 1
- Full bathrooms: 1
- Main level bathrooms: 1
- Main level bedrooms: 1
Basement
- Area: 0
Heating
- Central, Convector, Natural Gas
Cooling
- Central Air, Convector, Electric
Appliances
- Included: Microwave, Dishwasher, Disposal, Self Cleaning Oven, Oven/Range - Gas, Refrigerator, Stainless Steel Appliance(s), Gas Water Heater
- Laundry: Common Area
Features
- Bathroom - Tub Shower, Combination Dining/Living, Dining Area, Open Floorplan, Upgraded Countertops, Walk-In Closet(s)
- Flooring: Hardwood, Wood
- Windows: Sliding, Window Treatments
- Has basement: No
- Has fireplace: No
Interior area
- Total structure area: 1,000
- Total interior livable area: 1,000 sqft
- Finished area above ground: 1,000
- Finished area below ground: 0
Property
Parking
- Total spaces: 1
- Parking features: Garage Door Opener, Underground, Assigned, Lighted, Parking Space Conveys, Secured, Garage
- Garage spaces: 1
- Details: Assigned Parking, Assigned Space #: C89
Accessibility
- Accessibility features: None
Features
- Levels: One
- Stories: 1
- Exterior features: Street Lights, Water Fountains, Sidewalks, Balcony
- Pool features: Community
- Has view: Yes
- View description: City
Lot
- Features: Urban Land-Manor-Glenelg
Details
- Additional structures: Above Grade, Below Grade
- Parcel number: 2049//0804
- Zoning: RES
- Special conditions: Standard
Construction
Type & style
- Home type: Cooperative
- Architectural style: Mid-Century Modern
- Property subtype: Condominium
- Attached to another structure: Yes
Materials
- Brick
Condition
- Excellent
- New construction: No
- Year built: 1967
Utilities & green energy
- Sewer: Public Sewer
- Water: Public
- Utilities for property: Cable
Community & HOA
Community
- Features: Pool
- Security: Desk in Lobby, Exterior Cameras, Main Entrance Lock, Security System, Smoke Detector(s), Carbon Monoxide Detector(s)
- Condo and coop fee: $1,203 monthly
- Subdivision: Forest Hills
HOA
- Has HOA: No
- Amenities included: Concierge, Elevator(s), Fitness Center, Guest Suites, Laundry, Library, Meeting Room, Party Room, Pool, Reserved/Assigned Parking, Sauna, Security
- Services included: Air Conditioning, Common Area Maintenance, Electricity, Maintenance Structure, Gas, Heat, Management, Pest Control, Pool(s), Reserve Funds, Sauna, Sewer, Snow Removal, Taxes, Trash, Water
- HOA name: Van Ness North Cooperative
Location
- Region: Washington
Financial & listing details
- Price per square foot: $300/sqft
- Tax assessed value: $134,890,880
- Annual tax amount: $704,493
- Date on market: 7/9/2026
- Listing agreement: Exclusive Right To Sell
- Listing terms: Cash,Conventional
- Ownership: Cooperative
Estimated market value
$293,400
$279,000 - $308,000
$2,291/mo
Price history
| Date | Event | Price |
|---|---|---|
| 7/9/2026 | Listed for sale | $300,000+9.1%$300/sqft |
Source:  Bright MLS #DCDC2261436 Report a problem Bright MLS #DCDC2261436 Report a problem | ||
| 3/31/2014 | Listing removed | $274,900$275/sqft |
Source: Long & Foster Real Estate #DC8282477 Report a problem | ||
| 3/6/2014 | Pending sale | $274,900$275/sqft |
Source: Long & Foster Real Estate #DC8282477 Report a problem | ||
| 3/2/2014 | Listed for sale | $274,900-1.8%$275/sqft |
Source: Long & Foster Real Estate #DC8282477 Report a problem | ||
| 4/16/2007 | Sold | $280,000$280/sqft |
Source: Agent Provided Report a problem | ||
Public tax history
Tax history is unavailable.
Monthly payment
Est. payment
Payment breakdown
Explore the cost of this home by adjusting the details. Changes won't be saved.Climate risks
Neighborhood: Forest Hills
Nearby schools
Schools provided by the listing agent
- Elementary: Hearst
- Middle: Deal
- High: Wilson Senior
- District: District Of Columbia Public Schools
Source: Bright MLS. This data may not be complete. We recommend contacting the local school district to confirm school assignments for this home.
- $560,0002 bd2 ba1.4k sqft3001 Veazey Ter NW APT 1510, Washington, DC 20008Sold
- $350,0001 bd1 ba1k sqft3001 Veazey Ter NW APT 709, Washington, DC 20008For Sale

- $482,0002 bd2 ba-- sqft3001 Veazey Ter NW APT 733, Washington, DC 20008Sold
- $430,0002 bd2 ba1.3k sqft3001 Veazey Ter NW APT 1008, Washington, DC 20008Pending
Similar homes
- $298,0001 bd1 ba1k sqft3001 Veazey Ter NW APT 923, Washington, DC 20008For Sale
 MLS ID #DCDC2263984, Keegan Dufresne, RLAH @properties. Bright MLS
 - $335,0001 bd1 ba1k sqft3001 Veazey Ter NW APT 703, Washington, DC 20008For Sale By Owner
- $354,9002 bd2 ba1k sqft4600 Conn. Ave. Condominium, Washington, DC 20008For Sale
 MLS ID #DCDC2283350, Mario Ramon, REMAX Platinum Realty. Bright MLS
 - $299,0001 bd1 ba898 sqftCathedral Towers Condominium, Washington, DC 20016For Sale
 MLS ID #DCDC2282984, John Akhavan, Realty ONE Group Capital. Bright MLS
 - $299,0001 bd1 ba643 sqftThe Newport, Washington, DC 20036For SaleMLS ID #DCDC2281262, Saurabh Prakash, Samson Properties. Bright MLS
- $230,0001 bd1 ba600 sqft4600 Connecticut, Washington, DC 20008For SaleMLS ID #DCDC2258746, Christopher Owens, TTR Sotheby's International Realty. Bright MLS
- $270,0002 bd1 ba918 sqft4200 Cath. Ave. Condo.,wesley Heights, Washington, DC 20016For SaleMLS ID #DCDC2280646, Ron Goldberg, The Agency DC. Bright MLS
- $295,0002 bd2 ba994 sqftGallery Place, Washington, DC 20001For SaleMLS ID #DCDC2281758, Sabrina Oropeza, TTR Sotheby's International Realty. Bright MLS
- $289,0001 bd2 ba892 sqftWillloughby, Chevy Chase, MD 20815For SaleMLS ID #MDMC2257848, Cynthia Weiss, Century 21 Redwood Realty. Bright MLS
- $229,000-- bd1 ba695 sqft4707 Connecticut Avenue,forest Hills, Washington, DC 20008For SaleMLS ID #DCDC2279344, Matt Vilardo, Brian Logan Real Estate. Bright MLS
- $319,0001 bd1 ba575 sqftKalorama, Washington, DC 20009For SaleMLS ID #DCDC2268472, Tom Buerger, Compass. Bright MLS
- $275,0001 bd1 ba570 sqftCleveland Park, Washington, DC 20016For SaleMLS ID #DCDC2279176, Andrew Pariser, Long & Foster Real Estate, Inc.. Bright MLS
- $299,0001 bd1 ba825 sqft2475 Virginia Ave NW Unit 410, Washington, DC 20037For SaleMLS ID #DCDC2282254, Mike Paiva, Compass. Bright MLS
- $330,0001 bd1 ba596 sqftColumbia Heights, Washington, DC 20010For SaleMLS ID #DCDC2267084, Jonathan Eng, Century 21 Redwood Realty. Bright MLS
- $287,0001 bd1 ba839 sqftThe Willoughby, Chevy Chase, MD 20815For SaleMLS ID #MDMC2225292, Neil Bacchus, EXP Realty, LLC. Bright MLS
- $299,9001 bd1 ba740 sqftR. L. A. Sw, Washington, DC 20024For SaleMLS ID #DCDC2271844, Howard Wang, Howard Wang Realty. Bright MLS
- $315,0003 bd2 ba1.3k sqftSudbury House Co, Silver Spring, MD 20910For SaleMLS ID #MDMC2250716, Loretta Reed, Long & Foster Real Estate, Inc.. Bright MLS
- $275,5001 bd2 ba1.1k sqftThe Willoughby Of Chevy Chase, Chevy Chase, MD 20815For SaleMLS ID #MDMC2229990, Jody Goren, Weichert, REALTORS. Bright MLS
- $314,0002 bd2 ba1.3k sqftThe Kenwood Condominium, Bethesda, MD 20816For SaleMLS ID #MDMC2242078, Brittany Volkmer, The Agency DC. Bright MLS
- $349,0002 bd2 ba1k sqft4000 Tunlaw, Washington, DC 20007For SaleMLS ID #DCDC2247140, Corey Burr, TTR Sotheby's International Realty. Bright MLS
