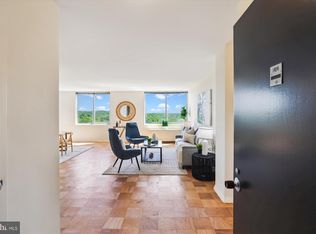
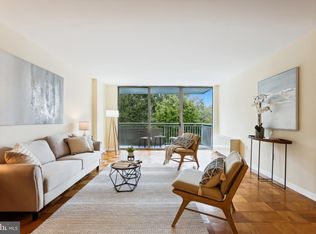
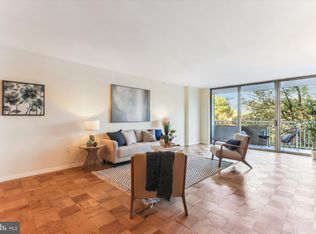
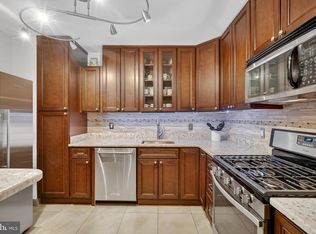
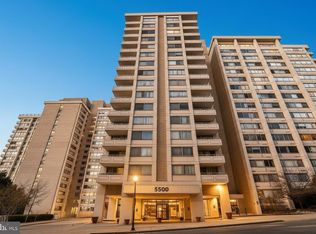
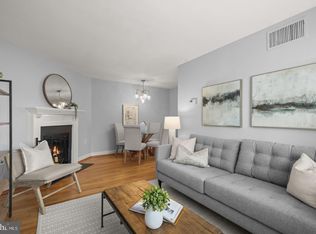
Exceptional New Price, with The Best Views -- Must See Exceptional Pool Views from unit 923 + Garage Parking included! Please Note - The listed Monthly fee INCLUDES ALL UTILITIES AND PROPERTY TAXES. Total Value for this great sized 1 Bedroom. Unit 923 - is a very Sun filled 9th floor unit in Van Ness North Co-op. One of the best tiers in the building -- this unit features an oversize balcony offering amazing views overlooking one of Two beautiful Pools and fountain. You must see In Person! Upon entry, you immediately notice how sunlight fills the oversized living room. Crown molding accents throughout and there is an extra-large coat closet in the foyer. This home is perfect for entertaining with its separate dining room that opens to the expansive living room. The updated kitchen features, French door refrigerator, granite countertops, and a gas stove. There is tons of storage cabinetry in the kitchen for all of your culinary needs. The renovated bathroom features updated vanity with granite counters, shower/tub with glass enclosure and features exceptional storage! The Quiet and sun-filled bedroom, includes great views again and features a spacious walk-in closet with custom shelving system. Excellent storage throughout the unit. Van Ness North offers 24-hour security, Garage Parking space (Parking Space: A153), Extra Storage space, a gym, party room, bike storage, laundry on each floor, two outdoor pools, plus a guest suite and parking for overnight visitors. Steps to great Retail on Connecticut Avenue, Wonderful Dining, Entertainment venues, Groceries, and much more. One Block to Red Line METRO - Van Ness. FEE BREAKDOWN: $1027/month operations. $89/RE Taxes. $82/Parking Space - TOTAL: $1,198/mo *****Please NOTE - The listed monthly fee INCLUDES ALL Utilities and even your Property Taxes!***** Outstanding Value and Exceptional Walkable Location --- Welcome Home!
For sale
Price cut: $7K (10/1)
$298,000
3001 Veazey Ter NW APT 923, Washington, DC 20008
1beds
1,000sqft
Condominium
Built in 1967
-- sqft lot
$294,100 Zestimate®
$298/sqft
$1,198/mo HOA
What's special
Two outdoor poolsCrown molding accents throughout
- 140 days
- 131
- 3
Zillow last checked:
Listing updated:
Listed by:
Keegan Dufresne 301-807-1080,
RLAH @properties
Source: Bright MLS,MLS#: DCDC2263984
Facts & features
Interior
Bedrooms & bathrooms
- Bedrooms: 1
- Bathrooms: 1
- Full bathrooms: 1
- Main level bathrooms: 1
- Main level bedrooms: 1
Basement
- Area: 0
Heating
- Wall Unit, Natural Gas
Cooling
- Convector, Central Air, Electric
Appliances
- Included: Microwave, Disposal, Oven/Range - Gas, Refrigerator, Cooktop, Gas Water Heater
- Laundry: Common Area
Features
- Crown Molding, Soaking Tub, Bathroom - Tub Shower, Dining Area, Elevator, Open Floorplan, Kitchen - Gourmet, Upgraded Countertops, Walk-In Closet(s)
- Flooring: Hardwood, Wood
- Has basement: No
- Has fireplace: No
Interior area
- Total structure area: 1,000
- Total interior livable area: 1,000 sqft
- Finished area above ground: 1,000
- Finished area below ground: 0
Video & virtual tour
Property
Parking
- Total spaces: 1
- Parking features: Basement, Covered, Inside Entrance, Assigned, Under Home Parking, Off Street, Garage
- Attached garage spaces: 1
- Details: Assigned Parking, Assigned Space #: A153X
Accessibility
- Accessibility features: Accessible Elevator Installed
Features
- Levels: One
- Stories: 1
- Exterior features: Balcony
- Pool features: Community
Lot
- Features: Urban, Unknown Soil Type
Details
- Additional structures: Above Grade, Below Grade
- Parcel number: 2049//0804
- Zoning: ONLINE
- Special conditions: Standard
Construction
Type & style
- Home type: Cooperative
- Architectural style: Contemporary
- Property subtype: Condominium
- Attached to another structure: Yes
Materials
- Brick
Condition
- Excellent
- New construction: No
- Year built: 1967
Utilities & green energy
- Sewer: Public Sewer
- Water: Public
Community & HOA
Community
- Features: Pool
- Security: 24 Hour Security, Desk in Lobby, Security Guard
- Condo and coop fee: $1,198 monthly
- Subdivision: Forest Hills
HOA
- Has HOA: No
- Amenities included: Pool, Fitness Center, Storage Bin, Storage, Reserved/Assigned Parking, Concierge, Meeting Room
- Services included: A/C unit(s), Air Conditioning, Common Area Maintenance, Electricity, Maintenance Structure, Gas, Heat, Insurance, Lawn Care Front, Management, Parking Fee, Reserve Funds, Sewer, Snow Removal, Taxes, Trash, Water
- HOA name: Van Ness North Co Op
Location
- Region: Washington
Financial & listing details
- Price per square foot: $298/sqft
- Date on market: 6/4/2026
- Listing agreement: Exclusive Right To Sell
- Listing terms: Cash,Conventional
- Inclusions: Contact Listing Agent For Inclusions / Exclusions Form
- Exclusions: Contact Listing Agent For Inclusions / Exclusions Form
- Ownership: Cooperative
Estimated market value
$294,100
$279,000 - $309,000
$2,291/mo
Price history
| Date | Event | Price |
|---|---|---|
| 10/1/2026 | Price change | $298,000-2.3%$298/sqft |
Source:  Bright MLS #DCDC2263984 Report a problem Bright MLS #DCDC2263984 Report a problem | ||
| 7/14/2026 | Price change | $305,000-3.2%$305/sqft |
Source: Bright MLS #DCDC2263984 Report a problem | ||
| 6/4/2026 | Listed for sale | $315,000$315/sqft |
Source: Bright MLS #DCDC2263984 Report a problem | ||
| 6/3/2026 | Listing removed | $2,550$3/sqft |
Source: Zillow Rentals Report a problem | ||
| 5/20/2026 | Listed for rent | $2,550-3.8%$3/sqft |
Source: Zillow Rentals Report a problem | ||
| 5/4/2026 | Listing removed | $2,650$3/sqft |
Source: Zillow Rentals Report a problem | ||
| 4/20/2026 | Listed for rent | $2,650$3/sqft |
Source: Zillow Rentals Report a problem | ||
| 4/6/2026 | Listing removed | $2,650$3/sqft |
Source: Zillow Rentals Report a problem | ||
| 3/23/2026 | Listed for rent | $2,650+6%$3/sqft |
Source: Zillow Rentals Report a problem | ||
| 1/11/2026 | Listing removed | $2,500$3/sqft |
Source: Zillow Rentals Report a problem | ||
| 12/31/2025 | Listed for rent | $2,500-9.1%$3/sqft |
Source: Zillow Rentals Report a problem | ||
| 9/6/2024 | Listing removed | $2,750$3/sqft |
Source: Zillow Rentals Report a problem | ||
| 8/19/2024 | Listed for rent | $2,750$3/sqft |
Source: Zillow Rentals Report a problem | ||
| 8/10/2024 | Listing removed | -- |
Source: Zillow Rentals Report a problem | ||
| 7/13/2024 | Listed for rent | $2,750-8.3%$3/sqft |
Source: Zillow Rentals Report a problem | ||
| 7/1/2024 | Listing removed | -- |
Source: Zillow Rentals Report a problem | ||
| 6/12/2024 | Listed for rent | $3,000-6.3%$3/sqft |
Source: Zillow Rentals Report a problem | ||
| 10/10/2023 | Listing removed | -- |
Source: Zillow Rentals Report a problem | ||
| 9/19/2023 | Listed for rent | $3,200+39.1%$3/sqft |
Source: Zillow Rentals Report a problem | ||
| 10/30/2021 | Listing removed | -- |
Source: Zillow Rental Manager Report a problem | ||
| 10/5/2021 | Price change | $2,300-8%$2/sqft |
Source: Zillow Rental Manager Report a problem | ||
| 9/27/2021 | Listed for rent | $2,500-3.8%$3/sqft |
Source: Zillow Rental Manager Report a problem | ||
| 9/18/2021 | Listing removed | -- |
Source: Zillow Rental Manager Report a problem | ||
| 9/5/2021 | Listed for rent | $2,600$3/sqft |
Source: Zillow Rental Manager Report a problem | ||
| 8/20/2021 | Listing removed | -- |
Source: Zillow Rental Manager Report a problem | ||
| 8/15/2019 | Sold | $315,000+24%$315/sqft |
Source:  Long & Foster Broker Feed #DCDC433896_100 Report a problem Long & Foster Broker Feed #DCDC433896_100 Report a problem | ||
| 1/1/2015 | Sold | $254,000$254/sqft |
Source: Long & Foster Broker Feed #1005274632_100 Report a problem | ||
Public tax history
Tax history is unavailable.
Monthly payment
Est. payment
Payment breakdown
Explore the cost of this home by adjusting the details. Changes won't be saved.Climate risks
Neighborhood: Forest Hills
Nearby schools
Schools provided by the listing agent
- District: District Of Columbia Public Schools
Source: Bright MLS. This data may not be complete. We recommend contacting the local school district to confirm school assignments for this home.
Similar homes
- $300,0001 bd1 ba1k sqftVan Ness North Cooperative, Washington, DC 20008For Sale
 MLS ID #DCDC2261436, Orysia Stanchak, Compass. Bright MLS
 - $299,0002 bd1 ba883 sqftWilloughby Of Ch Ch Codm, Chevy Chase, MD 20815For Sale
 MLS ID #MDMC2258360, Viktar Kutsevich, Samson Properties. Bright MLS
 - $308,0001 bd2 ba1k sqftWillghby Of Chevy Chase, Chevy Chase, MD 20815For Sale
 MLS ID #MDMC2258430, Trevor Crowley, Long & Foster Real Estate, Inc.. Bright MLS
 - $267,5001 bd1 ba533 sqftGeorgetown North, Washington, DC 20007For Sale
 MLS ID #DCDC2284414, Kerry Fortune, Washington Fine Properties, LLC. Bright MLS
 - $215,0001 bd1 ba823 sqftWakefield, Washington, DC 20008For SaleMLS ID #DCDC2242174, Steve Withrow, Compass. Bright MLS
- $330,0002 bd2 ba967 sqftThe Elizabeth, Chevy Chase, MD 20815For SaleMLS ID #MDMC2252524, Adrian Small, TTR Sotheby's International Realty. Bright MLS
- $299,0001 bd1 ba744 sqftR. L. A. Sw, Washington, DC 20024For SaleMLS ID #DCDC2277478, German Paraud, Jack Realty Group. Bright MLS
- $399,9991 bd1 ba702 sqftObservatory Circle, Washington, DC 20007For SaleMLS ID #DCDC2288012, Toni Ghazi, Compass. Bright MLS
- $315,0003 bd2 ba1.3k sqftSudbury House Co, Silver Spring, MD 20910For SaleMLS ID #MDMC2250716, Loretta Reed, Long & Foster Real Estate, Inc.. Bright MLS
- $314,0002 bd2 ba1.3k sqftThe Kenwood Condominium, Bethesda, MD 20816For SaleMLS ID #MDMC2242078, Brittany Volkmer, The Agency DC. Bright MLS
- $309,0001 bd1 ba900 sqft1300 Army Navy Dr APT 102, Arlington, VA 22202For SaleMLS ID #VAAR2077998, Eric Chen, Evergreen Properties. Bright MLS
- $369,0002 bd1 ba866 sqft4000 Tunlaw, Washington, DC 20007For SaleMLS ID #DCDC2268438, Daniel Esteban, Realty of America LLC. Bright MLS
- $375,0002 bd2 ba1k sqftChevy Chase, Washington, DC 20015For SaleMLS ID #DCDC2260032, Vicki Porter, Long & Foster Real Estate, Inc.. Bright MLS
- $310,0001 bd1 ba676 sqft300 M St SW #N808, Washington, DC 20024For SaleMLS ID #DCDC2283370, Coco Palomeque, KW Metro Center. Bright MLS
- $290,0002 bd1 ba1k sqft4600 S Four Mile Run Dr APT 1228, Arlington, VA 22204For SaleMLS ID #VAAR2072500, Sandra P. Reardon, Serhant. Bright MLS
- $259,0001 bd1 ba932 sqft4101 Cathedral Ave NW APT 1107, Washington, DC 20016For SaleMLS ID #DCDC2282468, Evan Johnson, Compass. Bright MLS
- $349,9001 bd1 ba749 sqftPetworth, Washington, DC 20011For SaleMLS ID #DCDC2279582, Zach Warren, Compass. Bright MLS
- $289,9992 bd1 ba963 sqft10101 Grosvenor Pl APT 701, Rockville, MD 20852For SaleMLS ID #MDMC2254086, Sheena Saydam, Keller Williams Capital Properties. Bright MLS
- $299,9002 bd2 ba1k sqftThe Plaza, Alexandria, VA 22304For SaleMLS ID #VAAX2067058, Shaun Murphy, Compass. Bright MLS
