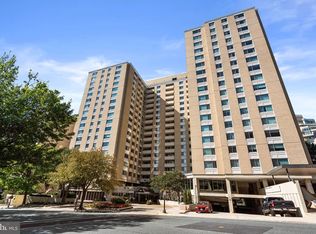
Incredible seller-financing opportunity at below market rates. Spacious Chevy Chase condo (1,030 SF) with oversized and deeded parking space. Seller financing at very attractive rates (for well-qualified buyers with a minimum of 20% down payment required). Renovated to include an updated kitchen with granite countertops and backsplash as well as a built-in wine rack, and extra cabinet space, all incased in a warm array of rich, dark wood. There are new light fixtures throughout this luxurious condo, with new paint, new carpeting and an expanded walk-in closet (extra-large is the theme of this fabulous condo). This unit is unique because it offers close to the same amount of space as the 2-bedroom units do (1,030 SF). It also has 1.5 bathrooms - each updated to include chic, modern, vanities and attractive floor and bath tiling. You will find various accents like crown moldings and recessed lighting, throughout this beautiful home. This high-rise gem offers exclusive amenities, including a rooftop pool with stunning views, a state-of-the-art exercise room, and a serene library for quiet moments. The building features 24-hour security, monitored access, and a welcoming lobby desk, ensuring peace of mind in your urban retreat. Outside, the vibrant Chevy Chase Village community awaits, with convenient access to the Friendship Heights Metro (2 blocks), shopping, and dining. Enjoy leisurely strolls along tree-lined sidewalks or unwind on the rooftop deck, where you can soak in the sun or host gatherings with friends. This unit also comes with an oversized parking spot (deeded), surrounded by concrete columns and plenty of space on either side of your car (see photos). As a bonus, the parking spot is conveniently located only 30 steps from the elevator. The Friendship Heights Village Community Center is across the street and provides a farmers market, movie night, day and weekend trips, casino night, book clubs, exercise programs and many more socially engaging events.
For sale
$308,000
5500 Friendship Blvd APT 1226N, Chevy Chase, MD 20815
1beds
1,030sqft
Condominium
Built in 1967
-- sqft lot
$300,900 Zestimate®
$299/sqft
$916/mo HOA
What's special
New paintBuilt-in wine rackRecessed lightingCrown moldingsNew light fixtures throughoutTree-lined sidewalksRich dark wood
- 18 days
- 143
- 6
Zillow last checked:
Listing updated:
Listed by:
Trevor Crowley 908-370-7839,
Long & Foster Real Estate, Inc. 240-497-1700
Source: Bright MLS,MLS#: MDMC2258430
Facts & features
Interior
Bedrooms & bathrooms
- Bedrooms: 1
- Bathrooms: 2
- Full bathrooms: 1
- 1/2 bathrooms: 1
- Main level bathrooms: 2
- Main level bedrooms: 1
Basement
- Area: 0
Heating
- Forced Air, Convector, Electric
Cooling
- Convector, Central Air, Electric
Appliances
- Included: Dishwasher, Disposal, Dual Flush Toilets, Microwave, Oven/Range - Gas, Range Hood, Refrigerator, Stainless Steel Appliance(s), Gas Water Heater
- Laundry: Common Area
Features
- Combination Dining/Living, Crown Molding, Flat, Open Floorplan, Floor Plan - Traditional, Kitchen - Galley, Recessed Lighting, Upgraded Countertops, Walk-In Closet(s)
- Flooring: Carpet
- Windows: Screens, Sliding, Window Treatments
- Has basement: No
- Has fireplace: No
- Common walls with other units/homes: 2+ Common Walls
Interior area
- Total structure area: 1,030
- Total interior livable area: 1,030 sqft
- Finished area above ground: 1,030
- Finished area below ground: 0
Property
Parking
- Total spaces: 1
- Parking features: Built In, Covered, Inside Entrance, Oversized, Attached
- Attached garage spaces: 1
Accessibility
- Accessibility features: Doors - Swing In, Accessible Elevator Installed
Features
- Levels: One
- Stories: 1
- Patio & porch: Roof Deck
- Exterior features: Sidewalks, Storage, Street Lights
- Pool features: Community
Lot
- Features: Urban
Details
- Additional structures: Above Grade, Below Grade
- Parcel number: 160702195898
- Zoning: NONE
- Zoning description: condo high rise
- Special conditions: Standard
- Other equipment: Intercom
Construction
Type & style
- Home type: Condo
- Property subtype: Condominium
- Attached to another structure: Yes
Materials
- Brick
Condition
- Good
- New construction: No
- Year built: 1967
Utilities & green energy
- Sewer: Public Sewer
- Water: Public
- Utilities for property: Cable Available
Community & HOA
Community
- Features: Pool
- Security: Security System, Monitored, Main Entrance Lock, Exterior Cameras, Desk in Lobby, 24 Hour Security
- Condo and coop fee: $916 monthly
- Subdivision: Chevy Chase Village
HOA
- Has HOA: No
- Amenities included: Convenience Store, Common Grounds, Elevator(s), Fitness Center, Laundry, Library, Meeting Room, Party Room, Pool - Rooftop, Reserved/Assigned Parking, Security, Transportation Service
- Services included: Air Conditioning, Common Area Maintenance, Electricity, Gas, Heat, Health Club, Laundry, Maintenance Grounds, Management, Parking Fee, Pool(s), Recreation Facility, Reserve Funds, Sewer, Snow Removal, Water
Location
- Region: Chevy Chase
Financial & listing details
- Price per square foot: $299/sqft
- Tax assessed value: $270,000
- Annual tax amount: $3,785
- Date on market: 10/2/2026
- Listing agreement: Exclusive Right To Sell
- Listing terms: Cash,Conventional,Private Financing Available
- Ownership: Condominium
Estimated market value
$300,900
$286,000 - $316,000
$2,587/mo
Price history
| Date | Event | Price |
|---|---|---|
| 10/2/2026 | Listed for sale | $308,000$299/sqft |
Source:  Bright MLS #MDMC2258430 Report a problem Bright MLS #MDMC2258430 Report a problem | ||
| 10/2/2026 | Listing removed | $308,000$299/sqft |
Source:  Long & Foster Broker Feed #MDMC2223826 Report a problem Long & Foster Broker Feed #MDMC2223826 Report a problem | ||
| 8/14/2026 | Price change | $308,000-2.2%$299/sqft |
Source: Bright MLS #MDMC2223826 Report a problem | ||
| 5/21/2026 | Price change | $315,000-6%$306/sqft |
Source: Bright MLS #MDMC2223826 Report a problem | ||
| 3/25/2026 | Listed for sale | $335,000+240.1%$325/sqft |
Source: Bright MLS #MDMC2223826 Report a problem | ||
| 7/16/1998 | Sold | $98,500$96/sqft |
Source: Agent Provided Report a problem | ||
Public tax history
| Year | Property taxes | Tax assessment |
|---|---|---|
| 2026 | $3,258 -13.9% | $270,000 -14.3% |
| 2025 | $3,785 +3.6% | $315,000 +2.7% |
| 2024 | $3,653 +2.7% | $306,667 +2.8% |
| 2023 | $3,557 +7.3% | $298,333 +2.9% |
| 2022 | $3,316 +1.3% | $290,000 +1.2% |
| 2021 | $3,275 +1.1% | $286,667 +1.2% |
| 2020 | $3,239 +1.2% | $283,333 +1.2% |
| 2019 | $3,200 -0.2% | $280,000 |
| 2018 | $3,205 -3.5% | $280,000 |
| 2017 | $3,322 +76.3% | $280,000 -12.5% |
| 2016 | $1,884 | $320,000 +7.9% |
| 2015 | $1,884 | $296,667 +8.5% |
| 2014 | $1,884 | $273,333 +9.3% |
| 2013 | -- | $250,000 |
| 2012 | -- | $250,000 |
| 2011 | -- | $250,000 -24.2% |
| 2010 | -- | $330,000 +3.1% |
| 2009 | -- | $320,000 +3.2% |
| 2008 | -- | $310,000 +3.3% |
| 2007 | -- | $300,000 +19.2% |
| 2006 | -- | $251,666 +23.8% |
| 2005 | -- | $203,333 +31.2% |
| 2004 | -- | $155,000 |
| 2003 | -- | $155,000 +39.6% |
| 2002 | -- | $111,000 +24.7% |
| 2001 | -- | $89,000 |
Find assessor info on the county website
Monthly payment
Est. payment
Payment breakdown
Explore the cost of this home by adjusting the details. Changes won't be saved.Climate risks
Neighborhood: Friendship Village
Nearby schools
Schools provided by the listing agent
- Elementary: Somerset
- Middle: Westland
- High: Bethesda-chevy Chase
- District: Montgomery County Public Schools
Source: Bright MLS. This data may not be complete. We recommend contacting the local school district to confirm school assignments for this home.
- $200,000-- bd1 ba495 sqft5500 Friendship Blvd APT 1901N, Chevy Chase, MD 20815Sold

- $199,900-- bd1 ba495 sqft5500 Friendship Blvd APT 2101N, Chevy Chase, MD 20815For Sale

- $175,000-- bd1 ba495 sqft5500 Friendship Blvd APT 2201N, Chevy Chase, MD 20815Sold

- $229,500-- bd1 ba495 sqft5500 Friendship Blvd APT 2401N, Chevy Chase, MD 20815For Sale

Similar homes
- $289,0001 bd2 ba892 sqftWillloughby, Chevy Chase, MD 20815For Sale

 MLS ID #MDMC2257848, Cynthia Weiss, Century 21 Redwood Realty. Bright MLS
 - $330,0002 bd2 ba967 sqftThe Elizabeth, Chevy Chase, MD 20815For Sale
 MLS ID #MDMC2252524, Adrian Small, TTR Sotheby's International Realty. Bright MLS
 - $399,0002 bd2 ba1.1k sqft4620 N Park Ave #Penthouse E-6, Chevy Chase, MD 20815For Sale
 MLS ID #MDMC2248930, William Newsome, Keller Williams Preferred Properties. Bright MLS
 - $314,0002 bd2 ba1.3k sqftThe Kenwood Condominium, Bethesda, MD 20816For Sale
 MLS ID #MDMC2242078, Brittany Volkmer, The Agency DC. Bright MLS
 - $399,0002 bd2 ba1.2k sqft4601 N Park Ave APT 1218-T, Chevy Chase, MD 20815For SaleMLS ID #MDMC2208786, Neil Bacchus, EXP Realty, LLC. Bright MLS
- $300,0001 bd1 ba633 sqft7111 Woodmont Ave APT 308, Bethesda, MD 20815For SaleMLS ID #MDMC2255040, Juan umanzor, Long & Foster Real Estate, Inc.. Bright MLS
- $449,8762 bd2 ba1.2k sqftWilloughby Of Ch Ch Codm, Chevy Chase, MD 20815For SaleMLS ID #MDMC2219956, Francisco Hoyos, Compass. Bright MLS
- $449,0002 bd2 ba1.3k sqftWilloughby Of Ch Ch Codm, Chevy Chase, MD 20815For SaleMLS ID #MDMC2243314, Kathy Whalen, Compass. Bright MLS
- $299,0002 bd1 ba1k sqftParkside Codm, Bethesda, MD 20814For SaleMLS ID #MDMC2252422, Andy Alderdice, Long & Foster Real Estate, Inc.. Bright MLS
- $330,0002 bd2 ba1k sqftAurora Codm, Silver Spring, MD 20910For SaleMLS ID #MDMC2246886, Donna Kerr, Donna Kerr Group. Bright MLS
- $299,0002 bd1 ba1k sqftParkside Codm, Bethesda, MD 20814For SaleMLS ID #MDMC2232842, Mike Delp, RLAH @properties. Bright MLS
- $289,9992 bd1 ba963 sqft10101 Grosvenor Pl APT 701, Rockville, MD 20852For SaleMLS ID #MDMC2254086, Sheena Saydam, Keller Williams Capital Properties. Bright MLS
- $420,0002 bd2 ba1.3k sqftThe Kenwood Condominium, Bethesda, MD 20816For SaleMLS ID #MDMC2246910, Rebecca DeBakey, RLAH @properties. Bright MLS
- $364,9002 bd2 ba1k sqft4600 Conn. Ave. Condominium, Washington, DC 20008For SaleMLS ID #DCDC2283350, Mario Ramon, REMAX Platinum Realty. Bright MLS
- $299,9002 bd2 ba1k sqftThe Plaza, Alexandria, VA 22304For SaleMLS ID #VAAX2067058, Shaun Murphy, Compass. Bright MLS
- $345,0002 bd2 ba1k sqftAurora Codm, Silver Spring, MD 20910For SaleMLS ID #MDMC2251130, Carmen Fontecilla, Compass. Bright MLS
- $315,0002 bd2 ba1k sqftThe Plaza, Alexandria, VA 22304For SaleMLS ID #VAAX2064650, Kate Crawley, Corcoran McEnearney. Bright MLS
- $299,9001 bd1 ba1k sqftSkyline House, Falls Church, VA 22041For SaleMLS ID #VAFX2345282, Kelly Martinez, EXP Realty, LLC. Bright MLS
- $315,0002 bd2 ba1.3k sqftSkyline House Condo, Falls Church, VA 22041For SaleMLS ID #VAFX2344928, Sadaf Alhooie, Realty ONE Group Capital. Bright MLS
- $299,0002 bd2 ba1k sqftWestlake Park B, Bethesda, MD 20817For SaleMLS ID #MDMC2191008, Steve Misler, REMAX Platinum Realty. Bright MLS
