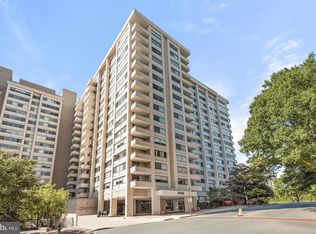
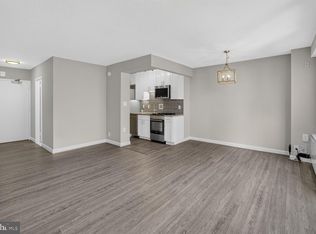
BUYER INCENTIVE! SELLER IS OFFERING TO PAY THE BUYER’S FIRST MONTH OF CONDO FEES AT SETTLEMENT. Welcome to The Willoughby in Friendship Heights! This nicely renovated junior one-bedroom (large efficiency) offers 495 square feet of comfortable living in one of Chevy Chase’s most sought-after full-service buildings. Unit 2101N features a thoughtfully designed layout with a custom-built wall that closes off the sleeping area, creating added privacy and functionality. The space has been nicely renovated, offering a move-in ready opportunity ideal for a first-time buyer, pied-à-terre, or investment. The unit also includes parking, a valuable and convenient bonus. Bright and efficient, the home maximizes every square foot while maintaining an open, airy feel. Building amenities include a 24/7 front desk attendant, rooftop pool and sun deck, fitness center, on-site convenience store, library, party room, and in-house restaurant. A complimentary shuttle provides easy access to shopping and commuting. Unbeatable location just steps from the Friendship Heights Metro, Whole Foods, Bloomingdale’s, and a wide array of dining and retail options—offering the very best of city living right at your doorstep. Please contact Janis Wilson of Compass if you have any questions. *Some photos have been virtually staged*
For sale
Price cut: $25.1K (8/30)
$199,900
5500 Friendship Blvd APT 2101N, Chevy Chase, MD 20815
0beds
495sqft
Condominium
Built in 1968
-- sqft lot
$197,200 Zestimate®
$404/sqft
$571/mo HOA
What's special
Bright and efficientNicely renovated junior one-bedroomThoughtfully designed layoutMove-in ready
- 201 days
- 58
- 3
Zillow last checked:
Listing updated:
Listed by:
Margaret Babbington 240-460-4007,
Compass (202) 386-6330,
Co-Listing Team: Mollaan Babbington Group, Co-Listing Agent: Janis Wilson 301-213-9377,
Compass
Source: Bright MLS,MLS#: MDMC2224342
Facts & features
Interior
Bedrooms & bathrooms
- Bedrooms: 0
- Bathrooms: 1
- Full bathrooms: 1
- Main level bathrooms: 1
Basement
- Area: 0
Heating
- Forced Air, Natural Gas
Cooling
- Central Air, Electric
Appliances
- Included: Disposal, Exhaust Fan, Refrigerator, Oven/Range - Gas, Gas Water Heater
- Laundry: Common Area
Features
- Has basement: No
- Has fireplace: No
Interior area
- Total structure area: 495
- Total interior livable area: 495 sqft
- Finished area above ground: 495
- Finished area below ground: 0
Property
Parking
- Total spaces: 1
- Parking features: Covered, Assigned, Garage
- Garage spaces: 1
- Details: Assigned Parking, Assigned Space #: 465P
Accessibility
- Accessibility features: Accessible Elevator Installed
Features
- Levels: One
- Stories: 1
- Pool features: Community
Details
- Additional structures: Above Grade, Below Grade
- Parcel number: 160702192086
- Zoning: RES
- Special conditions: Standard
Construction
Type & style
- Home type: Condo
- Architectural style: Contemporary
- Property subtype: Condominium
- Attached to another structure: Yes
Materials
- Concrete
Condition
- New construction: No
- Year built: 1968
Utilities & green energy
- Sewer: Public Sewer
- Water: Public
- Utilities for property: Cable Available, Phone Available, Cable
Community & HOA
Community
- Features: Pool
- Security: Carbon Monoxide Detector(s), Desk in Lobby, Exterior Cameras, Fire Alarm, Main Entrance Lock, Smoke Detector(s)
- Condo and coop fee: $571 monthly
- Subdivision: Friendship Heights
HOA
- Has HOA: No
- Amenities included: Elevator(s), Fitness Center, Storage, Laundry, Library, Party Room, Pool, Reserved/Assigned Parking
- Services included: Water, Sewer, Electricity, Gas
- HOA name: Willoughby
Location
- Region: Chevy Chase
- Municipality: Friendship Heights
Financial & listing details
- Price per square foot: $404/sqft
- Tax assessed value: $185,000
- Annual tax amount: $2,296
- Date on market: 3/27/2026
- Listing agreement: Exclusive Right To Sell
- Listing terms: Cash,Conventional,FHA,VA Loan
- Ownership: Condominium
Estimated market value
$197,200
$187,000 - $207,000
$1,762/mo
Price history
| Date | Event | Price |
|---|---|---|
| 8/30/2026 | Price change | $199,900-11.2%$404/sqft |
Source:  Bright MLS #MDMC2224342 Report a problem Bright MLS #MDMC2224342 Report a problem | ||
| 3/28/2026 | Listed for sale | $225,000+262.9%$455/sqft |
Source: Bright MLS #MDMC2224342 Report a problem | ||
| 10/19/2023 | Listing removed | -- |
Source: Bright MLS #MDMC2108024 Report a problem | ||
| 9/22/2023 | Listed for rent | $1,650+19.1%$3/sqft |
Source: Bright MLS #MDMC2108024 Report a problem | ||
| 5/20/2018 | Listing removed | $1,385$3/sqft |
Source: Nancy Mellon Realty, Inc. #1000910874 Report a problem | ||
| 5/11/2018 | Listed for rent | $1,385$3/sqft |
Source: Nancy Mellon Realty, Inc. #1000910874 Report a problem | ||
| 10/14/1999 | Sold | $62,000$125/sqft |
Source: Agent Provided Report a problem | ||
Public tax history
| Year | Property taxes | Tax assessment |
|---|---|---|
| 2026 | $2,245 -2.2% | $185,000 -2.6% |
| 2025 | $2,296 +1.5% | $190,000 |
| 2024 | $2,263 -0.1% | $190,000 |
| 2023 | $2,265 -1% | $190,000 -5% |
| 2022 | $2,287 +1.8% | $200,000 +1.7% |
| 2021 | $2,247 +1.7% | $196,667 +1.7% |
| 2020 | $2,210 +1.8% | $193,333 +1.8% |
| 2019 | $2,171 -0.2% | $190,000 |
| 2018 | $2,175 -4.3% | $190,000 |
| 2017 | $2,273 +31% | $190,000 |
| 2016 | $1,735 | $190,000 +6.5% |
| 2015 | $1,735 | $178,333 +7% |
| 2014 | $1,735 | $166,667 +7.5% |
| 2013 | -- | $155,000 |
| 2012 | -- | $155,000 |
| 2011 | -- | $155,000 -27.9% |
| 2010 | -- | $215,000 +4.9% |
| 2009 | -- | $205,000 +5.1% |
| 2008 | -- | $195,000 +5.4% |
| 2007 | -- | $185,000 +22.9% |
| 2006 | -- | $150,500 +29.7% |
| 2005 | -- | $116,000 +42.3% |
| 2004 | -- | $81,500 |
| 2003 | -- | $81,500 +30.4% |
| 2002 | -- | $62,500 +17.9% |
| 2001 | -- | $53,000 |
Find assessor info on the county website
Monthly payment
Est. payment
Payment breakdown
Explore the cost of this home by adjusting the details. Changes won't be saved.Climate risks
Neighborhood: Friendship Village
Nearby schools
Schools provided by the listing agent
- Elementary: Somerset
- Middle: Westland
- High: Bethesda-chevy Chase
- District: Montgomery County Public Schools
Source: Bright MLS. This data may not be complete. We recommend contacting the local school district to confirm school assignments for this home.
- $200,000-- bd1 ba495 sqft5500 Friendship Blvd APT 1901N, Chevy Chase, MD 20815Sold

- $175,000-- bd1 ba495 sqft5500 Friendship Blvd APT 2201N, Chevy Chase, MD 20815Sold

- $229,500-- bd1 ba495 sqft5500 Friendship Blvd APT 2401N, Chevy Chase, MD 20815For Sale

- $195,000-- bd1 ba454 sqft5500 Friendship Blvd APT 1002N, Chevy Chase, MD 20815Sold
Similar homes
- $199,000-- bd1 ba456 sqftWilloughby Of Ch Ch Codm, Chevy Chase, MD 20815For Sale
 MLS ID #MDMC2250308, Neil Bacchus, EXP Realty, LLC. Bright MLS
 - $199,900-- bd1 ba318 sqftWilloughby Of Chevy Chase Cond, Chevy Chase, MD 20815For Sale
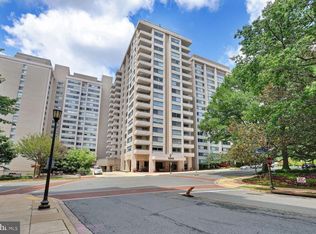 MLS ID #MDMC2238510, Margaret Babbington, Compass. Bright MLS
 - $185,000-- bd1 ba511 sqftWilloughby Of Ch Ch Codm, Chevy Chase, MD 20815For Sale
 MLS ID #MDMC2250314, Neil Bacchus, EXP Realty, LLC. Bright MLS
 - $224,500-- bd1 ba511 sqftWilloughby Of Ch Ch Codm, Chevy Chase, MD 20815For Sale
 MLS ID #MDMC2240806, Kathy Whalen, Compass. Bright MLS
 - $229,500-- bd1 ba495 sqftWilloughby Of Ch Ch Codm, Chevy Chase, MD 20815For SaleMLS ID #MDMC2239890, Neil Bacchus, EXP Realty, LLC. Bright MLS
- $275,0001 bd1 ba660 sqft4515 Willard Ave APT 2018S, Chevy Chase, MD 20815For SaleMLS ID #MDMC2258930, Margaret Babbington, Compass. Bright MLS
- $185,000-- bd1 ba466 sqft2800 Wisconsin Ave NW APT 410, Washington, DC 20007For SaleMLS ID #DCDC2286786, Conrad Bennett, EJF Real Estate Services. Bright MLS
- $215,000-- bd1 ba553 sqftThe Towers Condominium, Washington, DC 20016For SaleMLS ID #DCDC2286472, Tom Buerger, Compass. Bright MLS
- $199,9001 bd1 ba707 sqftThe Crestview, Washington, DC 20016For SaleMLS ID #DCDC2273612, Judi Seiden, Berkshire Hathaway HomeServices PenFed Realty. Bright MLS
- $220,000-- bd1 ba434 sqftForest Hills, Washington, DC 20008For SaleMLS ID #DCDC2276998, Giovanna Piskulich, Compass. Bright MLS
- $179,000-- bd1 ba446 sqft2800 Wisconsin Ave NW APT 405, Washington, DC 20007For SaleMLS ID #DCDC2275048, Kris Walker, KW United. Bright MLS
- $215,000-- bd1 ba569 sqftCleveland Park, Washington, DC 20016For SaleMLS ID #DCDC2272672, Eboneese Thompson, Thompson Premier Homes Group.. Bright MLS
- $199,900-- bd1 ba577 sqftWakefield, Washington, DC 20008For SaleMLS ID #DCDC2279042, Yianni KONSTANTOPOULOS, TTR Sotheby's International Realty. Bright MLS
- $214,8001 bd1 ba731 sqftWest Spring, Bethesda, MD 20817For SaleMLS ID #MDMC2258080, Marlon Deausen, Deausen Realty. Bright MLS
- $204,900-- bd1 ba398 sqftOld City 2, Washington, DC 20005For SaleMLS ID #DCDC2251724, Mike Aubrey, Berkshire Hathaway HomeServices PenFed Realty. Bright MLS
- $179,900-- bd1 ba591 sqftGrosvenor Park I Condominium, Rockville, MD 20852For SaleMLS ID #MDMC2232416, Anita Centofanti, RE/MAX Town Center. Bright MLS
- $195,000-- bd1 ba462 sqftCathedral Ave Coop, Washington, DC 20016For SaleMLS ID #DCDC2266870, Jennifer Wellde, Washington Fine Properties, LLC. Bright MLS
- $230,000-- bd1 ba553 sqftThe Towers Condominium, Washington, DC 20016For SaleMLS ID #DCDC2278948, Roya Hakimzadeh, Long & Foster Real Estate, Inc.. Bright MLS
- $195,0001 bd1 ba444 sqftOld City 2, Washington, DC 20036For SaleMLS ID #DCDC2261758, Neil Bacchus, EXP Realty, LLC. Bright MLS
- $215,0001 bd1 ba560 sqft1300 Army Navy Dr APT 118, Arlington, VA 22202For SaleMLS ID #VAAR2077504, Ms. Kristin M Francis, EXP Realty, LLC. Bright MLS
