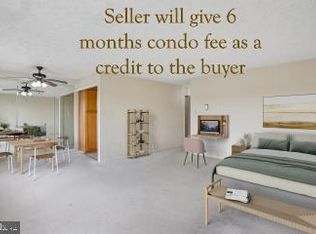
This unit has it all: move-in ready with BALCONY and DEEDED GARAGE SPACE. 14th Floor Park View toward morning sun. Nearly 600 square feet of living space in Grosvenor Park - the jewel of Montgomery County. Floor plan includes Galley Kitchen with service entrance and gas cooking, large living area, separate dining area with balcony access, plus coat, linen and large walk-in utility closets. Close to Grosvenor Metro Station, Strathmore Arts Center, Walter Reed Medical Center, NIH, and all major shopping, restaurants and with routes to Bethesda, DC, VA, Frederick, Baltimore & Annapolis. Onsite award-winning Grosvenor Market, dry clean valet, hair dresser, party rooms, fitness center, community laundry, pool, picnic area, rooftop terrace, tot lot, bike and extra storage, 24/7 concierge and onsite security. Fios & Xfinity available in unit. Free wifi in common areas. Ample free parking outside for guests. NO DOGS, but cats, birds and other small caged pets welcome! SMOKE FREE. Hallways newly renovated. At buyer's option, furnishings can convey at no extra cost. 3% SELLER SUBSIDY INCLUDED IN PRICE!
For sale
Price cut: $14K (6/4)
$185,000
10201 Grosvenor Pl APT 1412, Rockville, MD 20852
0beds
591sqft
Condominium
Built in 1964
-- sqft lot
$182,000 Zestimate®
$313/sqft
$625/mo HOA
What's special
Rooftop terraceTot lotPicnic area
- 110 days |
- 113 |
- 5 |
Zillow last checked:
Listing updated:
Listed by:
Anita Centofanti 301-404-2780,
RE/MAX Town Center 3015402232
Source: Bright MLS,MLS#: MDMC2232416
Facts & features
Interior
Bedrooms & bathrooms
- Bedrooms: 0
- Bathrooms: 1
- Full bathrooms: 1
- Main level bathrooms: 1
Rooms
- Room types: Living Room, Dining Room, Kitchen, Foyer, Bathroom 1
Bathroom 1
- Features: Bathroom - Walk-In Shower
- Level: Main
Dining room
- Features: Balcony Access, Flooring - Carpet
- Level: Main
Foyer
- Features: Flooring - Carpet
- Level: Main
Kitchen
- Features: Kitchen - Gas Cooking, Flooring - Ceramic Tile
- Level: Main
Living room
- Features: Flooring - Carpet
- Level: Main
- Dimensions: 14 X 0
Heating
- Central, Zoned, Natural Gas
Cooling
- Central Air, Zoned, Electric
Appliances
- Included: Dishwasher, Disposal, Refrigerator, Cooktop, Oven, Oven/Range - Gas, Gas Water Heater
- Laundry: Common Area
Features
- Open Floorplan, Dining Area, Entry Level Bedroom, Plaster Walls
- Flooring: Carpet
- Doors: Sliding Glass
- Windows: Screens, Sliding
- Has basement: No
- Has fireplace: No
Interior area
- Total structure area: 591
- Total interior livable area: 591 sqft
- Finished area above ground: 591
- Finished area below ground: 0
Property
Parking
- Total spaces: 3
- Parking features: Inside Entrance, Underground, Unassigned, General Common Elements, Permit Included, Assigned, Parking Lot, Garage
- Garage spaces: 1
- Details: Assigned Parking, Assigned Space #: 67L2, Garage Sqft: 160
Accessibility
- Accessibility features: Accessible Elevator Installed
Features
- Levels: One
- Stories: 1
- Exterior features: Barbecue, Play Area, Play Equipment, Sidewalks, Street Lights, Balcony
- Pool features: Community
- Has view: Yes
- View description: Garden, Trees/Woods, City, Lake, Water, Creek/Stream, Pond
- Has water view: Yes
- Water view: Lake,Water,Creek/Stream,Pond
Lot
- Features: Suburban
Details
- Additional structures: Above Grade, Below Grade
- Parcel number: 160401581272
- Zoning: R10
- Special conditions: Standard
Construction
Type & style
- Home type: Condo
- Architectural style: Contemporary
- Property subtype: Condominium
- Attached to another structure: Yes
Materials
- Brick
Condition
- Very Good
- New construction: No
- Year built: 1964
Details
- Builder model: STUDIO WITH BALCONY
- Builder name: CORBY
Utilities & green energy
- Electric: 110 Volts
- Sewer: Public Sewer
- Water: Public
- Utilities for property: Cable, Fiber Optic
Community & HOA
Community
- Features: Pool
- Security: Desk in Lobby, Main Entrance Lock, Resident Manager, Smoke Detector(s)
- Condo and coop fee: $625 monthly
- Subdivision: Grosvenor Park
HOA
- Has HOA: No
- Amenities included: Beauty Salon, Common Grounds, Concierge, Elevator(s), Fitness Center, Storage, Jogging Path, Lake, Newspaper Service, Party Room, Picnic Area, Pool, Tot Lots/Playground, Library, Laundry, Security, Reserved/Assigned Parking, Meeting Room
- Services included: A/C unit(s), Air Conditioning, Common Area Maintenance, Custodial Services Maintenance, Electricity, Maintenance Structure, Gas, Heat, Management, Parking Fee, Pool(s), Reserve Funds, Road Maintenance, Sewer, Snow Removal, Trash, Water, Fiber Optics at Dwelling
- HOA name: Grosvenor Park I
Location
- Region: Rockville
- Municipality: none
Financial & listing details
- Price per square foot: $313/sqft
- Tax assessed value: $180,000
- Annual tax amount: $2,144
- Date on market: 5/8/2026
- Listing agreement: Exclusive Right To Sell
- Listing terms: Cash,Conventional,FHA
- Inclusions: Furnishings Can Optionally Convey At No Extra Cost.
- Ownership: Condominium
Estimated market value
$182,000
$173,000 - $191,000
$1,815/mo
Price history
| Date | Event | Price |
|---|---|---|
| 6/4/2026 | Price change | $185,000-7%$313/sqft |
Source:  Bright MLS #MDMC2232416 Report a problem Bright MLS #MDMC2232416 Report a problem | ||
| 5/8/2026 | Listed for sale | $199,000+28.4%$337/sqft |
Source: Bright MLS #MDMC2232416 Report a problem | ||
| 6/3/2021 | Sold | $155,000+3.4%$262/sqft |
Source: Public Record Report a problem | ||
| 5/7/2021 | Pending sale | $149,900$254/sqft |
Source: Bright MLS #MDMC755478 Report a problem | ||
| 5/5/2021 | Listed for sale | $149,900-9.7%$254/sqft |
Source: Bright MLS #MDMC755478 Report a problem | ||
| 11/29/2004 | Sold | $166,000$281/sqft |
Source: Public Record Report a problem | ||
Public tax history
| Year | Property taxes | Tax assessment |
|---|---|---|
| 2025 | $1,322 -31.9% | $170,333 +1% |
| 2024 | $1,942 +0.9% | $168,667 +1% |
| 2023 | $1,924 +4.4% | $167,000 |
| 2022 | $1,843 +0.1% | $167,000 |
| 2021 | $1,841 -0.1% | $167,000 |
| 2020 | $1,842 +0% | $167,000 |
| 2019 | $1,842 -0.2% | $167,000 |
| 2018 | $1,845 -4.8% | $167,000 |
| 2017 | $1,939 +90.8% | $167,000 +2% |
| 2016 | $1,016 | $163,667 +2.1% |
| 2015 | $1,016 | $160,333 +2.1% |
| 2014 | $1,016 | $157,000 |
| 2013 | -- | $157,000 |
| 2012 | -- | $157,000 |
| 2011 | -- | $157,000 |
| 2010 | -- | $157,000 |
| 2009 | -- | $157,000 -31.7% |
| 2008 | -- | $230,000 +16% |
| 2007 | -- | $198,332 +19% |
| 2006 | -- | $166,666 +23.5% |
| 2005 | -- | $135,000 +22.7% |
| 2004 | -- | $110,000 |
| 2003 | -- | $110,000 +83.3% |
| 2002 | -- | $60,000 |
| 2001 | -- | $60,000 |
Find assessor info on the county website
Monthly payment
Est. payment
Payment breakdown
Explore the cost of this home by adjusting the details. Changes won't be saved.Climate risks
Neighborhood: 20852
Nearby schools
GreatSchools rating
- 9/10Ashburton Elementary SchoolGrades: K-5Distance: 1.2 mi
- 10/10North Bethesda Middle SchoolGrades: 6-8Distance: 1.7 mi
- 8/10Walter Johnson High SchoolGrades: 9-12Distance: 1.3 mi
Schools provided by the listing agent
- Elementary: Ashburton
- Middle: North Bethesda
- High: Walter Johnson
- District: Montgomery County Public Schools
Source: Bright MLS. This data may not be complete. We recommend contacting the local school district to confirm school assignments for this home.
- $194,000-- bd1 ba614 sqft10201 Grosvenor Pl APT 1614, Rockville, MD 20852Sold

- $280,0002 bd2 ba1.2k sqft10201 Grosvenor Pl APT 810, Rockville, MD 20852Sold
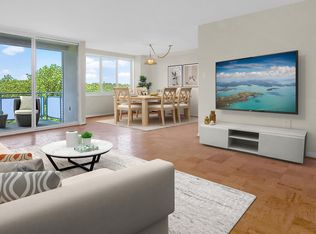
- $199,000-- bd1 ba591 sqft10201 Grosvenor Pl APT 1012, Rockville, MD 20852Sold
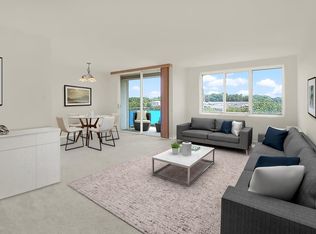
- $140,000-- bd1 ba315 sqft10201 Grosvenor Pl APT 804A, Rockville, MD 20852Sold
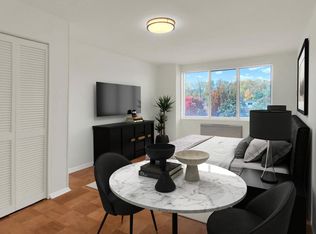
- $207,3001 bd1 ba841 sqft10201 Grosvenor Pl APT 417, North Bethesda, MD 20852Off Market
- $239,9001 bd1 ba834 sqft10201 Grosvenor Pl APT 513, North Bethesda, MD 20852Off Market
- $210,4001 bd1 ba874 sqft10201 Grosvenor Pl APT 416, North Bethesda, MD 20852Off Market
- $186,0001 bd1 ba610 sqft10201 Grosvenor Pl APT 306, North Bethesda, MD 20852Off Market
A local agent can set up tours, give advice and negotiate with sellers.
Similar homes
- $185,0001 bd1 ba874 sqftGrosvenor Park I Condominium, Rockville, MD 20852For Sale
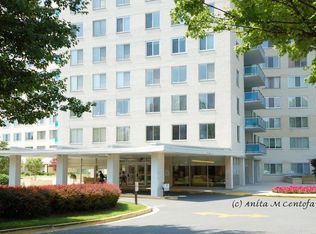
 MLS ID #MDMC2248972, Anita Centofanti, RE/MAX Town Center. Bright MLS
 - $184,900-- bd1 ba472 sqft10401 Grosvenor Pl APT 324, Rockville, MD 20852For Sale
 MLS ID #MDMC2232924, Becky Plesset, Long & Foster Real Estate, Inc.. Bright MLS
 - $163,900-- bd1 ba494 sqft10201 Grosvenor Pl APT 1007, Rockville, MD 20852For Sale
 MLS ID #MDMC2242942, Becky Plesset, Long & Foster Real Estate, Inc.. Bright MLS
 - $219,0001 bd1 ba861 sqft10401 Grosvenor Park Condo, Rockville, MD 20852For Sale
 MLS ID #MDMC2240652, Masha Kruskal, Samson Properties. Bright MLS
 - $230,0001 bd2 ba877 sqft11801 Rockville Pik #1706, Rockville, MD 20852For SaleMLS ID #MDMC2250050, Sabina Gudauskas, EXP Realty, LLC. Bright MLS
- $243,0001 bd1 ba861 sqft10500 Rockville Pik #614, Rockville, MD 20852For SaleMLS ID #MDMC2235588, Hanna Wang, Prostage Realty, LLC. Bright MLS
- $185,000-- bd1 ba501 sqftWilloughby Of Ch Ch Codm, Chevy Chase, MD 20815For SaleMLS ID #MDMC2228240, Kara Shaffer, Engel & Volkers Annapolis. Bright MLS
- $175,0001 bd1 ba742 sqftUniversity Towers Codm, Silver Spring, MD 20902For SaleMLS ID #MDMC2238206, Andrew Pariser, Long & Foster Real Estate, Inc.. Bright MLS
- $160,0001 bd1 ba630 sqft5225 Pooks Hill Rd APT 1705N, Bethesda, MD 20814For SaleMLS ID #MDMC2249730, Jimmy White, Long & Foster Real Estate, Inc.. Bright MLS
- $209,9002 bd1 ba781 sqftKensington Terrace Codm, Kensington, MD 20895For SaleMLS ID #MDMC2240106, Patty Chicas, Argent Realty, LLC. Bright MLS
- $199,900-- bd1 ba495 sqftWilloughby Of Ch Ch Codm, Chevy Chase, MD 20815For SaleMLS ID #MDMC2242752, David Moore, Coldwell Banker Elite. Bright MLS
- $260,0001 bd2 ba863 sqft11801 Rockville Pike APT 508, Rockville, MD 20852For SaleMLS ID #MDMC2231938, Bob Chew, Samson Properties. Bright MLS
- $200,0001 bd1 ba859 sqftThe Riviera,riviera Of Chevy Chase, Chevy Chase, MD 20814For SaleMLS ID #MDMC2227022, Hope Cullen, Coldwell Banker Realty. Bright MLS
- $179,000-- bd1 ba446 sqft2800 Wisconsin Ave NW APT 405, Washington, DC 20007For SaleMLS ID #DCDC2275048, Kris Walker, KW United. Bright MLS
- $215,0001 bd1 ba815 sqftWhitehall Codm, Bethesda, MD 20814For SaleMLS ID #MDMC2249684, Yuliia Kryshen, EXP Realty, LLC. Bright MLS
- $160,0001 bd1 ba750 sqftHunting Ridge Co, Greenbelt, MD 20770For SaleMLS ID #MDPG2216630, Kelley Barnes, Halcyon Realty Group LLC. Bright MLS
- $210,0001 bd1 ba630 sqft5225 Pooks Hill Rd APT 715N, Bethesda, MD 20814For SaleMLS ID #MDMC2224490, Carlos Fuentes, Samson Properties. Bright MLS
- $187,0001 bd1 ba437 sqft738 Longfellow Condominiums, Washington, DC 20011For SaleMLS ID #DCDC2269734, Althea Granger, Samson Properties. Bright MLS
- $199,000-- bd1 ba456 sqftR. L. A. Sw, Washington, DC 20024For SaleMLS ID #DCDC2279292, Diane McCawley, Pearson Smith Realty, LLC. Bright MLS
- $199,9902 bd1 ba811 sqftRiver Place Co-op, Arlington, VA 22209For SaleMLS ID #VAAR2068134, Blake Davenport, TTR Sotheby's International Realty. Bright MLS
