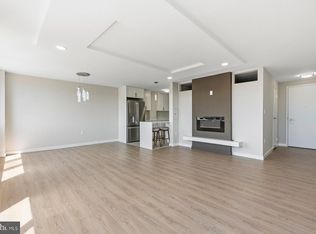
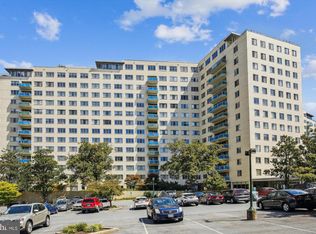
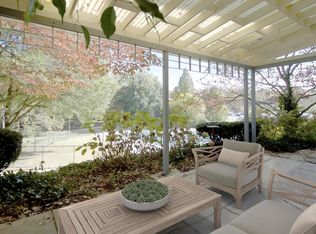
Rare opportunity to own one of the community's most desirable one-bedroom floor plans! This spacious residence features four walk-in closets, a private balcony overlooking beautiful Grosvenor Park, and a deeded garage parking space, a combination that's hard to find. Ideally located in the sought-after Grosvenor Park community, directly across from the Grosvenor-Strathmore Metro Station and just outside the Beltway, you'll enjoy quick access to I-270, Rockville Pike (MD-355), Bethesda, NIH, Walter Reed, and downtown Washington, D.C. A neighborhood grocery store is conveniently located within the community, making everyday errands a breeze. Residents enjoy an impressive collection of amenities, including 24-hour concierge service, evening security, a fitness center, outdoor swimming pool, rooftop deck, picnic and grilling areas, party rooms, a tot lot, and abundant free guest parking. Both Verizon Fios and Xfinity service are available. The building is cat-friendly and has recently completed a hallway renovation that further enhances the common areas. Please note: No smoking is permitted anywhere on the property or within the unit. Floor plan available in Bright MLS Documents.
For sale
$185,000
10201 Grosvenor Pl APT 1016, Rockville, MD 20852
1beds
874sqft
Condominium
Built in 1964
-- sqft lot
$182,900 Zestimate®
$212/sqft
$1,017/mo HOA
What's special
Outdoor swimming poolPicnic and grilling areasRooftop deckFour walk-in closetsSpacious residenceTot lot
- 14 days |
- 266 |
- 7 |
Likely to sell faster than
Zillow last checked:
Listing updated:
Listed by:
Anita Centofanti 301-404-2780,
RE/MAX Town Center 3015402232,
Co-Listing Agent: Sean D Summerall 301-760-8433,
RE/MAX Town Center
Source: Bright MLS,MLS#: MDMC2248972
Facts & features
Interior
Bedrooms & bathrooms
- Bedrooms: 1
- Bathrooms: 1
- Full bathrooms: 1
- Main level bathrooms: 1
- Main level bedrooms: 1
Basement
- Area: 0
Heating
- Forced Air, Natural Gas
Cooling
- Central Air, Electric
Appliances
- Included: Refrigerator, Cooktop, Disposal, Dishwasher, Oven, Oven/Range - Gas, Gas Water Heater
- Laundry: Common Area
Features
- Combination Dining/Living, Kitchen - Galley, Open Floorplan, Plaster Walls
- Flooring: Wood
- Doors: Sliding Glass
- Windows: Window Treatments
- Has basement: No
- Has fireplace: No
Interior area
- Total structure area: 874
- Total interior livable area: 874 sqft
- Finished area above ground: 874
- Finished area below ground: 0
Property
Parking
- Total spaces: 3
- Parking features: Garage Faces Side, Garage Door Opener, Underground, Unassigned, Assigned, Parking Lot, Garage
- Garage spaces: 1
- Uncovered spaces: 2
- Details: Assigned Parking, Assigned Space #: 67L1, Garage Sqft: 160
Accessibility
- Accessibility features: Accessible Elevator Installed
Features
- Levels: One
- Stories: 1
- Exterior features: Barbecue, Play Area, Balcony
- Pool features: Community
- Has view: Yes
- View description: Creek/Stream, Garden, Pond
- Has water view: Yes
- Water view: Creek/Stream,Pond
Lot
- Features: Suburban
Details
- Additional structures: Above Grade, Below Grade
- Additional parcels included: parcel id:160401884677 garage space
- Parcel number: 160401580472
- Zoning: R10
- Special conditions: Standard
Construction
Type & style
- Home type: Condo
- Architectural style: Contemporary
- Property subtype: Condominium
- Attached to another structure: Yes
Materials
- Brick Front
Condition
- Very Good
- New construction: No
- Year built: 1964
Details
- Builder model: BALCONY PARK VIEW
- Builder name: CORBY
Utilities & green energy
- Electric: 110 Volts
- Sewer: Public Sewer
- Water: Public
- Utilities for property: Broadband, Fiber Optic, Cable
Green energy
- Construction elements: Onsite Recycling Center
Community & HOA
Community
- Features: Pool
- Security: Desk in Lobby, Main Entrance Lock, Monitored, Smoke Detector(s), Exterior Cameras
- Condo and coop fee: $1,017 monthly
- Subdivision: Grosvenor Park
HOA
- Has HOA: No
- Amenities included: Common Grounds, Elevator(s), Fitness Center, Jogging Path, Party Room, Picnic Area, Pool, Security, Tot Lots/Playground
- Services included: Air Conditioning, Common Area Maintenance, Custodial Services Maintenance, Electricity, Maintenance Structure, Gas, Heat, Management, Insurance, Pool(s), Reserve Funds, Sewer, Snow Removal, Trash, Water
- HOA name: Grosvenor Park I
Location
- Region: Rockville
Financial & listing details
- Price per square foot: $212/sqft
- Tax assessed value: $222,000
- Annual tax amount: $2,638
- Date on market: 8/14/2026
- Listing agreement: Exclusive Right To Sell
- Listing terms: Conventional,FHA,Cash
- Inclusions: Deeded Garage Space 67l1
- Ownership: Condominium
Estimated market value
$182,900
$174,000 - $192,000
$1,867/mo
Price history
| Date | Event | Price |
|---|---|---|
| 8/14/2026 | Listed for sale | $185,000$212/sqft |
Source:  Bright MLS #MDMC2248972 Report a problem Bright MLS #MDMC2248972 Report a problem | ||
| 7/17/2026 | Listing removed | $185,000$212/sqft |
Source: Bright MLS #MDMC2225160 Report a problem | ||
| 6/1/2026 | Price change | $185,000-12.9%$212/sqft |
Source: Bright MLS #MDMC2225160 Report a problem | ||
| 4/2/2026 | Listed for sale | $212,500+0.5%$243/sqft |
Source: Bright MLS #MDMC2225160 Report a problem | ||
| 6/21/2021 | Listing removed | $211,500$242/sqft |
Source: Bright MLS #MDMC761398 Report a problem | ||
| 5/29/2021 | Listed for sale | $211,500-16.7%$242/sqft |
Source: Bright MLS #MDMC761398 Report a problem | ||
| 5/21/2021 | Price change | $1,600-3%$2/sqft |
Source: Zillow Rental Network Premium #MDMC755216 Report a problem | ||
| 5/10/2021 | Listed for rent | $1,650$2/sqft |
Source: Zillow Rental Network Premium #MDMC755216 Report a problem | ||
| 6/14/2020 | Listing removed | $1,650$2/sqft |
Source: RE/MAX Town Center #MDMC708530 Report a problem | ||
| 5/26/2020 | Listed for rent | $1,650+3.1%$2/sqft |
Source: RE/MAX Town Center #MDMC708530 Report a problem | ||
| 3/15/2019 | Listing removed | $1,600$2/sqft |
Source: RE/MAX Town Center #MDMC618984 Report a problem | ||
| 2/28/2019 | Listed for rent | $1,600$2/sqft |
Source: RE/MAX Town Center #MDMC618984 Report a problem | ||
| 10/24/2017 | Listing removed | $1,600$2/sqft |
Source: RE/MAX Town Center #MC10058577 Report a problem | ||
| 9/15/2017 | Listed for rent | $1,600$2/sqft |
Source: RE/MAX Town Center #MC10058577 Report a problem | ||
| 7/26/2004 | Sold | $254,000+84.2%$291/sqft |
Source: Public Record Report a problem | ||
| 11/6/2001 | Sold | $137,900$158/sqft |
Source: Public Record Report a problem | ||
Public tax history
| Year | Property taxes | Tax assessment |
|---|---|---|
| 2025 | $2,498 +3% | $212,333 +0.8% |
| 2024 | $2,425 +0.7% | $210,667 +0.8% |
| 2023 | $2,408 +7.9% | $209,000 +3.3% |
| 2022 | $2,233 +3.5% | $202,333 +3.4% |
| 2021 | $2,157 +3.5% | $195,667 +3.5% |
| 2020 | $2,085 +0% | $189,000 |
| 2019 | $2,084 -0.2% | $189,000 |
| 2018 | $2,088 -11.3% | $189,000 -7.4% |
| 2017 | $2,355 +49.7% | $204,000 |
| 2016 | $1,573 | $204,000 |
| 2015 | $1,573 | $204,000 |
| 2014 | $1,573 | $204,000 |
| 2013 | -- | $204,000 |
| 2012 | -- | $204,000 -2.4% |
| 2011 | -- | $209,000 |
| 2010 | -- | $209,000 |
| 2009 | -- | $209,000 -27.9% |
| 2008 | -- | $290,000 +16% |
| 2007 | -- | $250,000 +19% |
| 2006 | -- | $210,000 +23.5% |
| 2005 | -- | $170,000 +24.2% |
| 2004 | -- | $136,832 |
| 2003 | -- | $136,832 +94.1% |
| 2002 | -- | $70,500 |
| 2001 | -- | $70,500 |
Find assessor info on the county website
Monthly payment
Est. payment
Payment breakdown
Explore the cost of this home by adjusting the details. Changes won't be saved.Climate risks
Neighborhood: 20852
Nearby schools
GreatSchools rating
- 9/10Ashburton Elementary SchoolGrades: K-5Distance: 1.2 mi
- 10/10North Bethesda Middle SchoolGrades: 6-8Distance: 1.7 mi
- 8/10Walter Johnson High SchoolGrades: 9-12Distance: 1.3 mi
Schools provided by the listing agent
- Elementary: Ashburton
- Middle: North Bethesda
- High: Walter Johnson
- District: Montgomery County Public Schools
Source: Bright MLS. This data may not be complete. We recommend contacting the local school district to confirm school assignments for this home.
- $218,0001 bd1 ba844 sqft10201 Grosvenor Pl APT 1626, Rockville, MD 20852Sold
- $179,0001 bd1 ba844 sqft10201 Grosvenor Pl APT 1226, Rockville, MD 20852Sold
- $230,0002 bd1 ba1.1k sqft10201 Grosvenor Pl APT 1220, Rockville, MD 20852Sold

- $241,0002 bd1 ba1.1k sqft10201 Grosvenor Pl APT 112, North Bethesda, MD 20852Sold
- $232,0002 bd1 ba1.1k sqft10201 Grosvenor Pl APT 620, Rockville, MD 20852Sold
- $225,0001 bd1 ba811 sqft10201 Grosvenor Pl APT 305, Rockville, MD 20852Sold
- $255,0001 bd1 ba883 sqft10201 Grosvenor Pl APT 315, North Bethesda, MD 20852Sold
- $225,0001 bd1 ba834 sqft10201 Grosvenor Pl APT 318, Rockville, MD 20852Sold
A local agent can set up tours, give advice and negotiate with sellers.
Similar homes
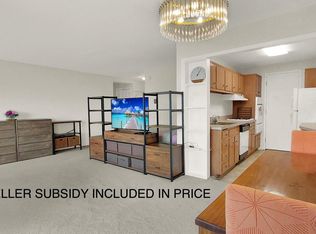
- $185,000-- bd1 ba591 sqftGrosvenor Park I Condominium, Rockville, MD 20852For Sale
 MLS ID #MDMC2232416, Anita Centofanti, RE/MAX Town Center. Bright MLS
 - $184,900-- bd1 ba472 sqft10401 Grosvenor Pl APT 324, Rockville, MD 20852For Sale
 MLS ID #MDMC2232924, Becky Plesset, Long & Foster Real Estate, Inc.. Bright MLS
 - $219,0001 bd1 ba861 sqft10401 Grosvenor Park Condo, Rockville, MD 20852For Sale
 MLS ID #MDMC2240652, Masha Kruskal, Samson Properties. Bright MLS
 - $163,900-- bd1 ba494 sqft10201 Grosvenor Pl APT 1007, Rockville, MD 20852For Sale
 MLS ID #MDMC2242942, Becky Plesset, Long & Foster Real Estate, Inc.. Bright MLS
 - $195,0002 bd1 ba1k sqftBethesda Park, Rockville, MD 20852For SaleMLS ID #MDMC2228494, Paul Hillstrom, Hillstrom Real Estate. Bright MLS
- $244,9002 bd2 ba1k sqftGrosvenor Park Iii Condominium, Rockville, MD 20852For SaleMLS ID #MDMC2236764, Mr. Rick Wright, REMAX Platinum Realty. Bright MLS
- $273,0002 bd2 ba1.2k sqftGrosvenor Park I, Rockville, MD 20852For SaleMLS ID #MDMC2244474, Todd Harris, Long & Foster Real Estate, Inc.. Bright MLS
- $239,0002 bd1 ba1k sqft10201 Grosvenor Pl APT 720, Rockville, MD 20852For SaleMLS ID #MDMC2236192, Amy Wease, Compass. Bright MLS
- $250,0001 bd1 ba931 sqft10101 Grosvenor Pl APT 407, Rockville, MD 20852For SaleMLS ID #MDMC2242184, Melinda Estridge, Long & Foster Real Estate, Inc.. Bright MLS
- $243,0001 bd1 ba861 sqft10500 Rockville Pik #614, Rockville, MD 20852For SaleMLS ID #MDMC2235588, Hanna Wang, Prostage Realty, LLC. Bright MLS
- $163,0001 bd1 ba714 sqftGrand Bel Manor, Silver Spring, MD 20906For SaleMLS ID #MDMC2251246, Sheebu Thomas, Samson Properties. Bright MLS
- $180,0001 bd1 ba981 sqftThe Promenade,the Promenade Towers, Bethesda, MD 20814For SaleMLS ID #MDMC2191094, Bridget McLaughlin, RLAH @properties. Bright MLS
- $175,0001 bd1 ba742 sqftUniversity Towers Codm, Silver Spring, MD 20902For SaleMLS ID #MDMC2238206, Andrew Pariser, Long & Foster Real Estate, Inc.. Bright MLS
- $209,9002 bd1 ba781 sqftKensington Terrace Codm, Kensington, MD 20895For SaleMLS ID #MDMC2240106, Patty Chicas, Argent Realty, LLC. Bright MLS
- $160,0001 bd1 ba630 sqft5225 Pooks Hill Rd APT 1705N, Bethesda, MD 20814For SaleMLS ID #MDMC2249730, Jimmy White, Long & Foster Real Estate, Inc.. Bright MLS
- $260,0001 bd2 ba863 sqft11801 Rockville Pike APT 508, Rockville, MD 20852For SaleMLS ID #MDMC2231938, Bob Chew, Samson Properties. Bright MLS
- $200,0001 bd1 ba859 sqftThe Riviera,riviera Of Chevy Chase, Chevy Chase, MD 20814For SaleMLS ID #MDMC2227022, Hope Cullen, Coldwell Banker Realty. Bright MLS
- $179,0001 bd1 ba787 sqft3900 Tunlaw Cooperative, Washington, DC 20007For SaleMLS ID #DCDC2279156, Ariadne Henry, Sophia Henry Real Estate. Bright MLS
- $179,000-- bd1 ba446 sqft2800 Wisconsin Ave NW APT 405, Washington, DC 20007For SaleMLS ID #DCDC2275048, Kris Walker, KW United. Bright MLS
- $185,0002 bd2 ba966 sqftMontpelier Village Condo-phase I>, Beltsville, MD 20705For SaleMLS ID #MDPG2200370, Kyle Friedman, Real Broker, LLC. Bright MLS
