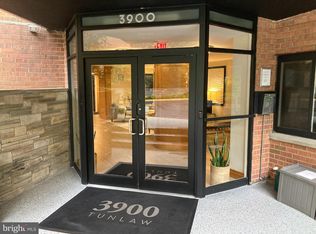
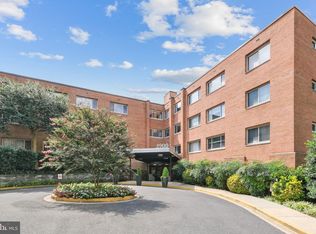
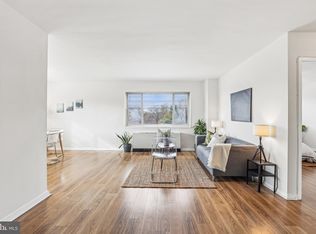
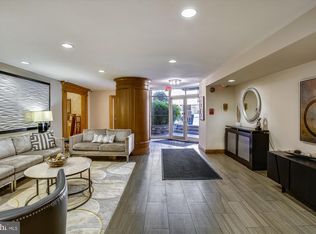
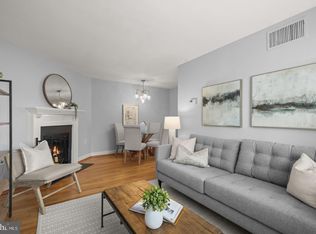
This charming one bedroom apartment is the one you’ve been waiting for! Sunny and welcoming--it’s your next home. Motivated seller is ready to negotiate. Step into a large Living Room with space for both entertaining and working from home. The light-filled Dining Room leads into an updated Kitchen which features quartz counters, a tile backsplash, plenty of cabinets and stainless steel Frigidaire Gallery appliances, including a 5-burner stove equipped with a center griddle; microwave; 3-tray dishwasher and a bottom-freezer LG refrigerator. The Bedroom (12'x16') is east-facing and has three closets for all your needs. The remodeled Hall Bath is gleaming white with just an accent of color and has had a quality updating. Parking and Extra Storage are included. The building amenities include a gym, roof deck and garden deck and an on-site management office. The location means easy access to Downtown, Maryland and Virginia. Multiple bus lines, Bikeshare stations and woodland walking trails are a bonus. Walking distance to shopping, banking, gyms, restaurants, dry cleaners, grocery and convenience stores. Understanding the monthly fees: $932 co-op fee + $77 real estate tax + $79 insurance + $373 underlying mortgages = Total $1,461. Need more information? Please reach out to Agent. Did you know? You'll pay $25,000 less when you buy this unit!
For sale
$179,000
3900 Tunlaw Rd NW APT 206, Washington, DC 20007
1beds
787sqft
Condominium
Built in 1959
-- sqft lot
$176,700 Zestimate®
$227/sqft
$932/mo HOA
What's special
Updated kitchenSunny and welcomingTile backsplashPlenty of cabinetsBottom-freezer lg refrigeratorQuartz countersLight-filled dining room
- 41 days
- 195
- 12
Zillow last checked:
Listing updated:
Listed by:
Ariadne Henry 202-497-4763,
Sophia Henry Real Estate
Source: Bright MLS,MLS#: DCDC2279156
Facts & features
Interior
Bedrooms & bathrooms
- Bedrooms: 1
- Bathrooms: 1
- Full bathrooms: 1
- Main level bathrooms: 1
- Main level bedrooms: 1
Basement
- Area: 0
Heating
- Convector, Central, Natural Gas
Cooling
- Central Air, Convector, Electric
Appliances
- Included: Dishwasher, Disposal, Intercom, Microwave, Oven/Range - Gas, Refrigerator, Cooktop, Gas Water Heater
- Laundry: Common Area
Features
- Soaking Tub, Floor Plan - Traditional, Kitchen - Galley
- Flooring: Hardwood, Wood
- Windows: Window Treatments
- Has basement: No
- Has fireplace: No
Interior area
- Total structure area: 787
- Total interior livable area: 787 sqft
- Finished area above ground: 787
- Finished area below ground: 0
Property
Parking
- Total spaces: 1
- Parking features: Assigned, Parking Lot
- Details: Assigned Parking, Assigned Space #: #84
Accessibility
- Accessibility features: None
Features
- Levels: Six
- Stories: 6
- Patio & porch: Roof Deck
- Pool features: None
Lot
- Features: Neshaminy-Urban Land
Details
- Additional structures: Above Grade, Below Grade
- Parcel number: 1301//0954
- Zoning: R
- Special conditions: Standard
- Other equipment: Intercom
Construction
Type & style
- Home type: Cooperative
- Architectural style: Traditional
- Property subtype: Condominium
- Attached to another structure: Yes
Materials
- Brick
Condition
- Good
- New construction: No
- Year built: 1959
Details
- Builder name: 3900 Tunlaw Cooperative
Utilities & green energy
- Sewer: Public Sewer
- Water: Public
Community & HOA
Community
- Security: Main Entrance Lock
- Condo and coop fee: $932 monthly
- Subdivision: Glover Park
HOA
- Has HOA: No
- Amenities included: Elevator(s), Fitness Center, Storage, Laundry, Reserved/Assigned Parking
- Services included: Air Conditioning, Common Area Maintenance, Electricity, Gas, Heat, Insurance, Maintenance Grounds, Management, Parking Fee, Reserve Funds, Sewer, Snow Removal, Taxes, Trash, Underlying Mortgage, Water
- HOA name: 3900 Tunlaw Road Cooperative
Location
- Region: Washington
Financial & listing details
- Price per square foot: $227/sqft
- Annual tax amount: $924
- Date on market: 8/19/2026
- Listing agreement: Exclusive Right To Sell
- Ownership: Cooperative
Estimated market value
$176,700
$168,000 - $186,000
$2,118/mo
Price history
| Date | Event | Price |
|---|---|---|
| 8/19/2026 | Listed for sale | $179,000-1.9%$227/sqft |
Source:  Bright MLS #DCDC2279156 Report a problem Bright MLS #DCDC2279156 Report a problem | ||
| 8/16/2026 | Listing removed | $182,500$232/sqft |
Source: Bright MLS #DCDC2257558 Report a problem | ||
| 7/3/2026 | Price change | $182,500-3.4%$232/sqft |
Source: Bright MLS #DCDC2257558 Report a problem | ||
| 5/30/2026 | Price change | $189,000-5%$240/sqft |
Source: Bright MLS #DCDC2257558 Report a problem | ||
| 5/11/2026 | Listed for sale | $199,000$253/sqft |
Source: Bright MLS #DCDC2257558 Report a problem | ||
| 5/5/2026 | Contingent | $199,000$253/sqft |
Source: Bright MLS #DCDC2257558 Report a problem | ||
| 4/25/2026 | Listed for sale | $199,000-0.5%$253/sqft |
Source: Bright MLS #DCDC2257558 Report a problem | ||
| 4/12/2019 | Sold | $200,000+0.5%$254/sqft |
Source: Agent Provided Report a problem | ||
| 3/14/2019 | Listing removed | $1,750$2/sqft |
Source: Zillow Rental Manager Report a problem | ||
| 3/14/2019 | Listed for sale | $199,000-5.2%$253/sqft |
Source: KW Metro Center #DCDC401690 Report a problem | ||
| 3/3/2019 | Price change | $1,750-2.5%$2/sqft |
Source: Zillow Rental Manager Report a problem | ||
| 2/16/2019 | Listed for rent | $1,795$2/sqft |
Source: Zillow Rental Manager Report a problem | ||
| 12/2/2015 | Listing removed | $1,795$2/sqft |
Source: Owner Report a problem | ||
| 12/1/2015 | Listed for rent | $1,795$2/sqft |
Source: Owner Report a problem | ||
| 11/28/2015 | Listing removed | $209,999$267/sqft |
Source: Realty Executives Broker of Record #DC8673769 Report a problem | ||
| 10/31/2015 | Price change | $209,999-3.2%$267/sqft |
Source: Realty Executives Broker of Record #DC8673769 Report a problem | ||
| 10/14/2015 | Price change | $216,999-1.4%$276/sqft |
Source: Realty Executives Broker of Record #DC8673769 Report a problem | ||
| 9/18/2015 | Price change | $219,999-2.2%$280/sqft |
Source: Realty Executives Broker of Record #DC8673769 Report a problem | ||
| 9/5/2015 | Price change | $224,999-2.2%$286/sqft |
Source: Realty Executives Broker of Record #DC8673769 Report a problem | ||
| 6/25/2015 | Listed for sale | $229,999$292/sqft |
Source: Realty Executives #DC8673769 Report a problem | ||
Public tax history
Tax history is unavailable.
Monthly payment
Est. payment
Payment breakdown
Explore the cost of this home by adjusting the details. Changes won't be saved.Climate risks
Neighborhood: Glover Park
Nearby schools
Schools provided by the listing agent
- Elementary: Stoddert
- Middle: Hardy
- High: Macarthur
- District: District Of Columbia Public Schools
Source: Bright MLS. This data may not be complete. We recommend contacting the local school district to confirm school assignments for this home.

Similar homes
- $179,000-- bd1 ba446 sqft2800 Wisconsin Ave NW APT 405, Washington, DC 20007For Sale

 MLS ID #DCDC2275048, Kris Walker, KW United. Bright MLS
 - $170,0001 bd1 ba800 sqft3900 Tunlaw Rd NW APT 118, Washington, DC 20007For Sale
 MLS ID #DCDC2204806, Kat Conley, Long & Foster Real Estate, Inc.. Bright MLS
 - $210,000-- bd1 ba562 sqftGlover Park, Washington, DC 20007For Sale
 MLS ID #DCDC2270572, Brendan Mullenholz, RLAH @properties. Bright MLS
 - $267,5001 bd1 ba533 sqftGeorgetown North, Washington, DC 20007For Sale
 MLS ID #DCDC2284414, Kerry Fortune, Washington Fine Properties, LLC. Bright MLS
 - $199,0001 bd1 ba645 sqftPalisades, Washington, DC 20016For SaleMLS ID #DCDC2281286, Diego Sito, Compass. Bright MLS
- $249,9001 bd1 ba698 sqftObservatory Circle, Washington, DC 20007For SaleMLS ID #DCDC2266210, Ray Minarcik, Nomadic Real Estate Broker Services. Bright MLS
- $225,0002 bd2 ba1k sqft4200 Cathedral Ave Condo Assoc, Washington, DC 20016For SaleMLS ID #DCDC2279978, Hamid Samiy, Long & Foster Real Estate, Inc.. Bright MLS
- $230,0001 bd1 ba676 sqft4200 Cathedral Ave NW APT 403, Washington, DC 20016For SaleMLS ID #DCDC2282278, Chelsea Traylor, Redfin Corp. Bright MLS
- $229,0001 bd1 ba765 sqftWesley Heights, Washington, DC 20016For SaleMLS ID #DCDC2279110, Andrew Pariser, Long & Foster Real Estate, Inc.. Bright MLS
- $184,0001 bd1 ba615 sqft212 Oakwood St SE APT 315, Washington, DC 20032For SaleMLS ID #DCDC2281838, Summer Davis, Keller Williams Capital Properties. Bright MLS
- $219,5001 bd1 ba556 sqftThe Carlton, Washington, DC 20008For SaleMLS ID #DCDC2279222, Nicholas Hazelton, Washington Fine Properties, LLC. Bright MLS
- $255,0001 bd1 ba656 sqftBryn Mawr Condominium, Washington, DC 20007For SaleMLS ID #DCDC2274794, Artur Guney, EXP Realty, LLC. Bright MLS
- $199,0001 bd1 ba516 sqftUniversity Hall, Washington, DC 20017For SaleMLS ID #DCDC2274568, Mandy Hursen, RLAH @properties. Bright MLS
- $209,9001 bd1 ba720 sqft3701 5th St S APT 306, Arlington, VA 22204For SaleMLS ID #VAAR2080168, Kay Houghton, EXP Realty, LLC. Bright MLS
- $173,9002 bd1 ba967 sqftPark Place Condo, Hyattsville, MD 20781For SaleMLS ID #MDPG2211874, Mr. Tom S Hennerty, NetRealtyNow.com, LLC. Bright MLS
- $199,900-- bd1 ba577 sqftWakefield, Washington, DC 20008For SaleMLS ID #DCDC2279042, Yianni KONSTANTOPOULOS, TTR Sotheby's International Realty. Bright MLS
- $190,0001 bd1 ba716 sqft1111 Arlington Blvd APT 419, Arlington, VA 22209For SaleMLS ID #VAAR2077524, Amber Williams, Sweet Homes America Incorporated. Bright MLS
- $199,0001 bd1 ba554 sqftPetworth, Washington, DC 20011For SaleMLS ID #DCDC2268050, Christian Givens, Compass. Bright MLS
- $172,9001 bd1 ba1k sqftWinchester Underwood Coop, Washington, DC 20012For SaleMLS ID #DCDC2267356, Tasha Greene Coleman, Keller Williams Realty Centre. Bright MLS
- $165,0001 bd1 ba597 sqftCongress Heights, Washington, DC 20032For SaleMLS ID #DCDC2269922, Melissa Ebong, Keller Williams Capital Properties. Bright MLS
