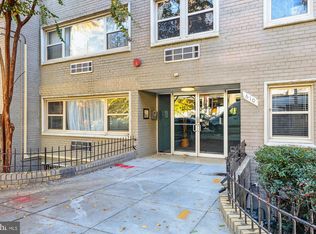
Imagine coming home to a sunny top-floor condo with beautiful wood floors throughout, an updated kitchen, and the rare convenience of your own separately deeded, secure off-street parking space (#37). Add in a pet-friendly building, free community laundry, hot water included in the low monthly fee, and a dedicated bike room — and you have a home that makes everyday living remarkably easy. But the real magic is the location. Tucked away on a quiet street, Kennedy Flats puts you just one block from vibrant Kennedy Street NW, where restaurants, bars, and neighborhood favorites are creating an exciting local scene — with even more on the way. You're also just steps from downtown Takoma Park, the expansive 66-acre Parks at Walter Reed development, and all that downtown Silver Spring has to offer. And when it's time to venture farther, Fort Totten Metro is just 1.2 miles away, with convenient bus and car access to downtown DC and destinations across the region. Why you'll love it: ☀ Sunny top-floor condo 🍽 Updated kitchen 🪵 Wood floors throughout 🧺 New dishwasher 🚗 Separately deeded secure parking space #37 🐾 Pet-friendly building 💧 Hot water included in the low monthly fee 🧺 Free community laundry facilities 🚲 Bike room 🌳 Quiet residential setting close to parks and recreation 🍴 One block to the restaurants & bars of Kennedy Street NW 🚇 1.2 miles to Fort Totten Metro 📍 Close to Takoma Park, Walter Reed and Silver Spring Whether you're a first-time homebuyer looking for an inviting place to call your own, a downsizer seeking simplicity and convenience, or an investor looking for an appealing location, this condo offers an exceptional combination of comfort, accessibility, and value. And there's even more opportunity: Ask about the $5,000 homebuyer grants that may make getting into this home even easier. Come see why Kennedy Flats could be the perfect place to start your next chapter. Check out the 3D tour!
For sale
$194,500
610 Longfellow St NW APT 406, Washington, DC 20011
1beds
463sqft
Condominium
Built in 1964
-- sqft lot
$192,100 Zestimate®
$420/sqft
$348/mo HOA
What's special
Updated kitchenNew dishwasherSunny top-floor condoBeautiful wood floors throughout
- 8 days
- 75
- 11
Likely to sell faster than
Zillow last checked:
Listing updated:
Listed by:
Mandy Hursen 240-476-9959,
RLAH @properties,
Co-Listing Agent: Timothy Michael Hursen Jr. 202-306-5413,
RLAH @properties
Source: Bright MLS,MLS#: DCDC2281150
Facts & features
Interior
Bedrooms & bathrooms
- Bedrooms: 1
- Bathrooms: 1
- Full bathrooms: 1
- Main level bathrooms: 1
- Main level bedrooms: 1
Basement
- Area: 0
Heating
- Wall Unit, Electric
Cooling
- Wall Unit(s), Electric
Appliances
- Included: Microwave, Dishwasher, Disposal, Exhaust Fan, Ice Maker, Refrigerator, Cooktop, Gas Water Heater
- Laundry: Common Area
Features
- Combination Dining/Living, Family Room Off Kitchen, Open Floorplan
- Flooring: Hardwood
- Basement: Other
- Has fireplace: No
Interior area
- Total structure area: 463
- Total interior livable area: 463 sqft
- Finished area above ground: 463
- Finished area below ground: 0
Property
Parking
- Parking features: Assigned, Parking Space Conveys, Off Street, Parking Lot
- Details: Assigned Parking
Accessibility
- Accessibility features: None
Features
- Levels: One
- Stories: 1
- Pool features: None
Lot
- Features: Other, Urban Land-Sassafras-Chillum
Details
- Additional structures: Above Grade, Below Grade
- Parcel number: 3207//2069
- Zoning: RESIDENTIAL
- Special conditions: Standard
Construction
Type & style
- Home type: Condo
- Architectural style: Contemporary
- Property subtype: Condominium
- Attached to another structure: Yes
Materials
- Brick
Condition
- Very Good
- New construction: No
- Year built: 1964
Utilities & green energy
- Sewer: Public Sewer
- Water: Public
Community & HOA
Community
- Condo and coop fee: $348 monthly
- Subdivision: Petworth
HOA
- Has HOA: No
- Amenities included: Common Grounds, Laundry
- Services included: Common Area Maintenance, Insurance, Laundry, Management, Reserve Funds, Sewer, Trash, Water
- HOA name: Kennedy Flats
Location
- Region: Washington
Financial & listing details
- Price per square foot: $420/sqft
- Tax assessed value: $182,900
- Annual tax amount: $1,591
- Date on market: 9/11/2026
- Listing agreement: Exclusive Right To Sell
- Listing terms: Conventional
- Ownership: Condominium
Estimated market value
$192,100
$182,000 - $202,000
$1,558/mo
Price history
| Date | Event | Price |
|---|---|---|
| 9/11/2026 | Listed for sale | $194,500-2.3%$420/sqft |
Source:  Bright MLS #DCDC2281150 Report a problem Bright MLS #DCDC2281150 Report a problem | ||
| 6/12/2024 | Listing removed | -- |
Source: Zillow Rentals Report a problem | ||
| 6/3/2024 | Listed for rent | $1,600+18.5%$3/sqft |
Source: Zillow Rentals Report a problem | ||
| 3/24/2021 | Listing removed | -- |
Source: Owner Report a problem | ||
| 11/17/2019 | Listing removed | $1,350$3/sqft |
Source: Owner Report a problem | ||
| 11/6/2019 | Listed for rent | $1,350$3/sqft |
Source: Owner Report a problem | ||
| 10/30/2019 | Sold | $199,000$430/sqft |
Source: Agent Provided Report a problem | ||
| 9/7/2019 | Pending sale | $199,000$430/sqft |
Source: Century 21 Redwood Realty #DCDC439308 Report a problem | ||
| 9/7/2019 | Listed for sale | $199,000$430/sqft |
Source: Century 21 Redwood Realty #DCDC439308 Report a problem | ||
| 11/21/2006 | Sold | $199,000+55.2%$430/sqft |
Source: Agent Provided Report a problem | ||
| 6/24/2004 | Sold | $128,250$277/sqft |
Source: Public Record Report a problem | ||
Public tax history
| Year | Property taxes | Tax assessment |
|---|---|---|
| 2026 | $1,591 -3.1% | $203,220 -2.7% |
| 2025 | $1,643 -0.8% | $208,930 -0.5% |
| 2024 | $1,656 +3.4% | $209,990 +3.4% |
| 2023 | $1,601 +7.9% | $203,040 +7.8% |
| 2022 | $1,483 +4.4% | $188,270 +4.4% |
| 2021 | $1,420 +35.8% | $180,380 +4.7% |
| 2020 | $1,046 +94.8% | $172,290 +26.2% |
| 2018 | $537 +8.4% | $136,490 +1% |
| 2017 | $495 +8.5% | $135,080 +7.7% |
| 2016 | $456 +8% | $125,400 +3.5% |
| 2015 | $423 -59.4% | $121,110 -1.1% |
| 2014 | $1,040 | $122,410 |
Find assessor info on the county website
Monthly payment
Est. payment
Payment breakdown
Explore the cost of this home by adjusting the details. Changes won't be saved.Climate risks
Neighborhood: Brightwood Park
Nearby schools
Schools provided by the listing agent
- District: District Of Columbia Public Schools
Source: Bright MLS. This data may not be complete. We recommend contacting the local school district to confirm school assignments for this home.
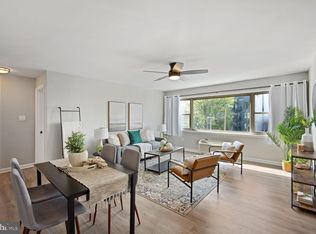
- $204,0001 bd1 ba444 sqft610 Longfellow St NW APT 203, Washington, DC 20011Sold
- $299,0002 bd2 ba911 sqft610 Longfellow St NW APT 302, Washington, DC 20011Sold
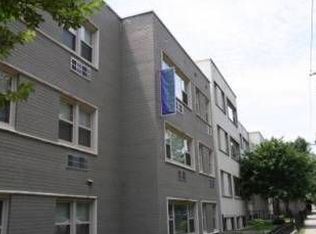
- $199,0001 bd1 ba554 sqft610 Longfellow St NW APT 305, Washington, DC 20011For Sale

- $218,0002 bd1 ba756 sqft610 Longfellow St NW APT 301, Washington, DC 20011Off Market
Similar homes
- $199,0001 bd1 ba554 sqftPetworth, Washington, DC 20011For Sale
 MLS ID #DCDC2268050, Christian Givens, Compass. Bright MLS
 - $177,0001 bd1 ba437 sqft738 Longfellow Condominiums, Washington, DC 20011For Sale
 MLS ID #DCDC2269734, Althea Granger, Samson Properties. Bright MLS
 - $220,0001 bd1 ba602 sqft16th Street Heights, Washington, DC 20011For Sale
 MLS ID #DCDC2282310, Lindsay Clark, Compass. Bright MLS
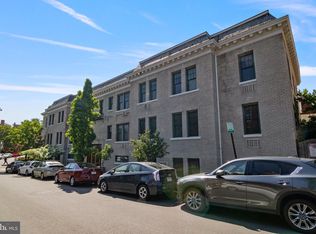
 - $209,9001 bd1 ba449 sqft1708 Newton St NW APT 104, Washington, DC 20010For Sale
 MLS ID #DCDC2283172, Carlo Washington, Samson Properties. Bright MLS
 - $179,0001 bd1 ba504 sqftThe Garfield, Washington, DC 20015For SaleMLS ID #DCDC2281190, Mandy Hursen, RLAH @properties. Bright MLS
- $220,0001 bd1 ba607 sqftBrookland, Washington, DC 20011For SaleMLS ID #DCDC2274940, Lina Montoya, Keller Williams Realty. Bright MLS
- $199,0001 bd1 ba516 sqftUniversity Hall, Washington, DC 20017For SaleMLS ID #DCDC2274568, Mandy Hursen, RLAH @properties. Bright MLS
- $244,0001 bd1 ba486 sqft16th Street Heights, Washington, DC 20011For SaleMLS ID #DCDC2273910, Angela Allison, Houwzer, LLC. Bright MLS
- $213,5001 bd1 ba550 sqftMadison Terrace Coopperative, Washington, DC 20011For SaleMLS ID #DCDC2227588, Abi Paulsen, Coldwell Banker Realty - Washington. Bright MLS
- $269,0001 bd1 ba503 sqft4308 Georgia Ave NW Unit 104, Washington, DC 20011For SaleMLS ID #DCDC2280332, Andy Biggers, KW United. Bright MLS
- $249,9001 bd1 ba659 sqftChillum, Washington, DC 20011For SaleMLS ID #DCDC2251668, Ethan Drath, Washington Fine Properties, LLC. Bright MLS
- $184,0001 bd1 ba615 sqft212 Oakwood St SE APT 315, Washington, DC 20032For SaleMLS ID #DCDC2281838, Summer Davis, Keller Williams Capital Properties. Bright MLS
- $205,0001 bd1 ba584 sqftFort Lincoln, Washington, DC 20018For SaleMLS ID #DCDC2262410, Ms. Melanie Davis, Samson Properties. Bright MLS
- $218,000-- bd1 ba398 sqftForest Hills, Washington, DC 20008For SaleMLS ID #DCDC2276364, John A Coplen II, Long & Foster Real Estate, Inc.. Bright MLS
- $204,900-- bd1 ba398 sqftOld City 2, Washington, DC 20005For SaleMLS ID #DCDC2251724, Mike Aubrey, Berkshire Hathaway HomeServices PenFed Realty. Bright MLS
- $179,000-- bd1 ba446 sqft2800 Wisconsin Ave NW APT 405, Washington, DC 20007For SaleMLS ID #DCDC2275048, Kris Walker, KW United. Bright MLS
- $197,500-- bd1 ba469 sqftThe Rhapsody, Washington, DC 20001For SaleMLS ID #DCDC2243944, Loic Pritchett, TTR Sotheby's International Realty. Bright MLS
- $220,000-- bd1 ba434 sqftForest Hills, Washington, DC 20008For SaleMLS ID #DCDC2276998, Giovanna Piskulich, Compass. Bright MLS
- $195,0001 bd1 ba666 sqft7753 Patriot Dr APT 54, Annandale, VA 22003For SaleMLS ID #VAFX2341374, Brandon Hatchett, Samson Properties. Bright MLS
- $209,0001 bd1 ba419 sqftOld City 2, Washington, DC 20005For SaleMLS ID #DCDC2256416, Bob Dada, Samson Properties. Bright MLS
