Welcome to this bright and inviting condominium that combines comfortable living with exceptional access to everything Washington, DC has to offer. The open floor plan creates a seamless flow between the living, dining, and kitchen areas, providing flexible space for everyday living, entertaining, or working from home. Large windows fill the home with natural light, creating a warm and welcoming atmosphere throughout the day. The thoughtfully designed kitchen offers generous counter space and ample cabinetry, making meal preparation and organization both practical and convenient. A pet-friendly building adds to the home's appeal, while available on street parking provides added flexibility for residents and visitors. Located near Fort Totten Metro, this home offers convenient access to the Red, Green, and Yellow Metro lines, along with major commuter routes throughout the Washington metropolitan area. Enjoy nearby parks, local restaurants, coffee shops, neighborhood businesses, and everyday conveniences, all within easy reach. Outdoor recreation, shopping, dining, and cultural attractions are just minutes away, offering a lifestyle that balances neighborhood charm with city convenience. Whether you are purchasing your first home, looking for a low maintenance residence, or seeking a well-connected location, this property offers comfort, convenience, and the opportunity to enjoy all that Northeast Washington has to offer. Photos may be virtually staged
For sale
Price cut: $25K (9/22)
$195,000
4408 1st Pl NE APT 21, Washington, DC 20011
1beds
607sqft
Condominium
Built in 1955
-- sqft lot
$-- Zestimate®
$321/sqft
$315/mo HOA
What's special
Open floor planBright and inviting condominiumThoughtfully designed kitchenGenerous counter spaceAmple cabinetry
- 76 days
- 97
- 18
Zillow last checked:
Listing updated:
Listed by:
Lina Montoya 301-804-2945,
Keller Williams Realty,
Listing Team: Reynolds Empowerhome Team
Source: Bright MLS,MLS#: DCDC2274940
Facts & features
Interior
Bedrooms & bathrooms
- Bedrooms: 1
- Bathrooms: 1
- Full bathrooms: 1
- Main level bathrooms: 1
- Main level bedrooms: 1
Basement
- Area: 0
Heating
- Central, Electric
Cooling
- Central Air, Electric
Appliances
- Included: Cooktop, Microwave, Refrigerator, Dishwasher, Disposal, Gas Water Heater
Features
- Has basement: No
- Has fireplace: No
Interior area
- Total structure area: 607
- Total interior livable area: 607 sqft
- Finished area above ground: 607
- Finished area below ground: 0
Video & virtual tour
Property
Parking
- Parking features: On Street
- Has uncovered spaces: Yes
Accessibility
- Accessibility features: None
Features
- Levels: One
- Stories: 1
- Pool features: None
Lot
- Features: Unknown Soil Type
Details
- Additional structures: Above Grade, Below Grade
- Parcel number: 3667//2031
- Zoning: R
- Special conditions: Standard
Construction
Type & style
- Home type: Condo
- Architectural style: Contemporary
- Property subtype: Condominium
- Attached to another structure: Yes
Materials
- Brick
- Foundation: Other
Condition
- New construction: No
- Year built: 1955
Utilities & green energy
- Sewer: Public Sewer
- Water: Public
Community & HOA
Community
- Condo and coop fee: $315 monthly
- Subdivision: Brookland
HOA
- Has HOA: No
- Amenities included: Other
- Services included: Water, Sewer, Custodial Services Maintenance, Maintenance Structure, Insurance, Management, Reserve Funds, Snow Removal, Trash
Location
- Region: Washington
Financial & listing details
- Price per square foot: $321/sqft
- Tax assessed value: $199,590
- Annual tax amount: $1,561
- Date on market: 7/29/2026
- Listing agreement: Exclusive Right To Sell
- Ownership: Condominium
Estimated market value
Not available
Estimated sales range
Not available
Not available
Price history
| Date | Event | Price |
|---|---|---|
| 9/22/2026 | Price change | $195,000-11.4%$321/sqft |
Source:  Bright MLS #DCDC2274940 Report a problem Bright MLS #DCDC2274940 Report a problem | ||
| 7/29/2026 | Listed for sale | $220,000+2.3%$362/sqft |
Source: Bright MLS #DCDC2274940 Report a problem | ||
| 7/15/2026 | Listing removed | $215,000$354/sqft |
Source: Bright MLS #DCDC2241598 Report a problem | ||
| 6/2/2026 | Price change | $215,000-2.3%$354/sqft |
Source: Bright MLS #DCDC2241598 Report a problem | ||
| 3/23/2026 | Price change | $219,999-2.2%$362/sqft |
Source: Bright MLS #DCDC2241598 Report a problem | ||
| 1/16/2026 | Listed for sale | $225,000+124.1%$371/sqft |
Source: Bright MLS #DCDC2241598 Report a problem | ||
| 1/4/2006 | Sold | $100,404$165/sqft |
Source: Public Record Report a problem | ||
Public tax history
| Year | Property taxes | Tax assessment |
|---|---|---|
| 2026 | $1,561 +86% | $199,590 -3.1% |
| 2025 | $839 +8.1% | $205,940 -10.6% |
| 2024 | $776 +7.6% | $230,460 -1.4% |
| 2023 | $722 +4% | $233,700 +3.3% |
| 2022 | $694 +8% | $226,270 +1.9% |
| 2021 | $642 +8.1% | $222,090 +52.5% |
| 2020 | $594 +16.2% | $145,600 +9.1% |
| 2018 | $511 +8.4% | $133,510 -3.8% |
| 2017 | $472 +56.2% | $138,780 +56.2% |
| 2016 | $302 +5.8% | $88,850 +5.8% |
| 2015 | $286 -5.9% | $83,970 -5.9% |
| 2014 | $303 -21.4% | $89,260 -21.4% |
| 2013 | $386 -39% | $113,620 -20% |
| 2012 | $633 | $142,020 |
| 2011 | $633 | $142,020 -21.2% |
| 2010 | -- | $180,200 -5.3% |
| 2009 | -- | $190,280 +8.5% |
| 2007 | -- | $175,300 |
| 2006 | $1,613 | $175,300 |
Find assessor info on the county website
Monthly payment
Est. payment
Payment breakdown
Explore the cost of this home by adjusting the details. Changes won't be saved.Climate risks
Neighborhood: Pleasant Hill
Nearby schools
Schools provided by the listing agent
- Elementary: Bunker Hill
- Middle: Brookland
- High: Dunbar
- District: District Of Columbia Public Schools
Source: Bright MLS. This data may not be complete. We recommend contacting the local school district to confirm school assignments for this home.
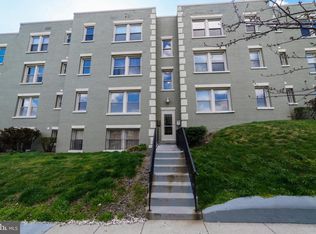
- $184,9001 bd1 ba609 sqft4408 1st Pl NE APT 33, Washington, DC 20011Foreclosure

- $189,9001 bd1 ba607 sqft4408 1st Pl NE APT 11, Washington, DC 20011Off Market
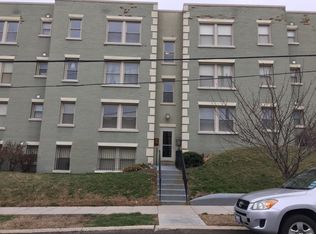
- $174,5001 bd1 ba600 sqft4408 1st Pl NE APT 12, Washington, DC 20011Off Market
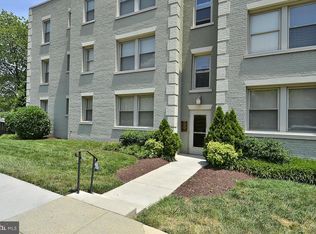
- $220,8002 bd1 ba744 sqft4408 1st Pl NE APT 14, Washington, DC 20011Off Market
Similar homes
- $210,0001 bd1 ba609 sqftBrookland, Washington, DC 20011For Sale
 MLS ID #DCDC2279340, Madusha Peiris, REMAX Platinum Realty. Bright MLS
 - $199,0001 bd1 ba554 sqftPetworth, Washington, DC 20011For Sale
 MLS ID #DCDC2268050, Christian Givens, Compass. Bright MLS
 - $199,0001 bd1 ba516 sqftUniversity Hall, Washington, DC 20017For Sale
 MLS ID #DCDC2274568, Mandy Hursen, RLAH @properties. Bright MLS
 - $177,0001 bd1 ba437 sqft738 Longfellow Condominiums, Washington, DC 20011For Sale
 MLS ID #DCDC2269734, Althea Granger, Samson Properties. Bright MLS
 - $209,9001 bd1 ba449 sqft1708 Newton St NW APT 104, Washington, DC 20010For SaleMLS ID #DCDC2283172, Carlo Washington, Samson Properties. Bright MLS
- $250,0002 bd1 ba825 sqftPetworth, Washington, DC 20011For SaleMLS ID #DCDC2280706, JR Ruzic, Keller Williams Realty. Bright MLS
- $205,0001 bd1 ba584 sqftFort Lincoln, Washington, DC 20018For SaleMLS ID #DCDC2262410, Ms. Melanie Davis, Samson Properties. Bright MLS
- $195,0001 bd1 ba720 sqft3601 5th St S APT 206, Arlington, VA 22204For SaleMLS ID #VAAR2079410, Jill Riner, Long & Foster Real Estate, Inc.. Bright MLS
- $179,000-- bd1 ba446 sqft2800 Wisconsin Ave NW APT 405, Washington, DC 20007For SaleMLS ID #DCDC2275048, Kris Walker, KW United. Bright MLS
- $205,000-- bd1 ba344 sqftThe Concord Condominium, Washington, DC 20009For SaleMLS ID #DCDC2278376, Marcela Zoccali, Compass. Bright MLS
- $230,0001 bd1 ba676 sqft4200 Cathedral Ave NW APT 403, Washington, DC 20016For SaleMLS ID #DCDC2282278, Chelsea Traylor, Redfin Corp. Bright MLS
- $210,000-- bd1 ba562 sqftGlover Park, Washington, DC 20007For SaleMLS ID #DCDC2270572, Brendan Mullenholz, RLAH @properties. Bright MLS
- $169,5001 bd1 ba700 sqft1446 Tuckerman St NW APT 307, Washington, DC 20011For SaleMLS ID #DCDC2245980, Melanie Clark, Compass. Bright MLS
- $199,9001 bd1 ba696 sqftRock Creek Apts Codm 1, Silver Spring, MD 20910For SaleMLS ID #MDMC2243344, Lisa Nasar, NextHome Envision. Bright MLS
- $220,000-- bd1 ba434 sqftForest Hills, Washington, DC 20008For SaleMLS ID #DCDC2276998, Giovanna Piskulich, Compass. Bright MLS
- $160,0001 bd1 ba702 sqftTuckerman Street Cooperative, Washington, DC 20011For SaleMLS ID #DCDC2245976, Melanie Clark, Compass. Bright MLS
- $199,900-- bd1 ba577 sqftWakefield, Washington, DC 20008For SaleMLS ID #DCDC2279042, Yianni KONSTANTOPOULOS, TTR Sotheby's International Realty. Bright MLS
- $197,500-- bd1 ba469 sqftThe Rhapsody, Washington, DC 20001For SaleMLS ID #DCDC2243944, Loic Pritchett, TTR Sotheby's International Realty. Bright MLS
- $165,0002 bd1 ba636 sqftHillcrest, Washington, DC 20020For SaleMLS ID #DCDC2286168, Russ Carter, Keller Williams Capital Properties. Bright MLS
- $215,0001 bd1 ba823 sqftWakefield, Washington, DC 20008For SaleMLS ID #DCDC2242174, Steve Withrow, Compass. Bright MLS
